
6539 Stearns, Boulder, CO 80303
Local realty services provided by:Better Homes and Gardens Real Estate Kenney & Company
6539 Stearns,Boulder, CO 80303
$2,100,000
- 5 Beds
- 4 Baths
- 3,394 sq. ft.
- Single family
- Active
Listed by: thom sandrock
Office: sandrock real estate
MLS#:IR1071420
Source:ML
Price summary
- Price:$2,100,000
- Price per sq. ft.:$618.74
About this home
Welcome to the grand dame of Ridglea Hills located to capture breathtaking, multi-level panoramic views of the Flatirons, Front Range, and Continental Divide. This exceptional home blends timeless character, privacy, and modern luxury. Lovingly curated by long-time owners, the property features upgrades for age-in-place living, and beautifully manicured gardens creating an idyllic oasis with premier spaces for outdoor entertaining. The sunny, view-filled living and dining areas open to a wrap-around deck. The chef's kitchen boasts elegant soapstone countertops alongside premium Viking and Miele stainless steel appliances. The main level is thoughtfully optimized for single-story living, completed by two versatile bedrooms (perfect for dedicated home offices), a main-floor Miele laundry area, and a pristine new bathroom featuring heated floors and a walk-in shower. Upstairs, the exclusive primary retreat offers a private deck, endless mountain vistas, a flexible office/workout space, and a stunning luxury bathroom. The walk-out lower level features an expanded family space or a rare, currently permitted for short term rental use, 2-bedroom, 1-bathroom income suite. Complete with a private entrance, dedicated patio, large family room, secondary laundry, and a well-appointed kitchenette, this lock-off provides well-established, short-term rental potential or flexible accommodations for multi-generational living and guests. Eco-friendly and high-tech upgrades include fully owned solar panels, a 2-car garage with an EV charger, and high-efficiency Mitsubishi mini-splits. Also included is a storage shed, raised garden beds, and RV storage area. Residents are eligible to join the coveted Baseline Reservoir Swim Club. Ideally situated near Boulder, Louisville, and Lafayette, this landmark property offers an exceptional Colorado lifestyle, combining a peaceful, private setting with convenient access to vibrant downtowns, outdoor recreation, and the best of the Front Range....
Contact an agent
Home facts
- Year built:1965
- Subdivision & Development:Ridglea Hills
- Listing ID #:IR1071420
Rooms and interior
- Bedrooms:5
- Total bathrooms:4
- Full bathrooms:3
- Half bathrooms:1
- Flooring:Tile, Wood
- Bathrooms Description:Five Piece Bath
- Kitchen Description:Dishwasher, Disposal, Double Oven, Eat-in Kitchen, Microwave, Oven, Refrigerator
- Basement Description:Daylight, Full, Walk-Out Access
- Living area:3,394 sq. ft.
Heating and cooling
- Cooling:Air Conditioning-Room, Ceiling Fan(s)
- Heating:Baseboard, Heat Pump, Hot Water, Radiant
Structure and exterior
- Roof:Composition
- Year built:1965
- Building area:3,394 sq. ft.
- Lot Features:Corner, Level, Rolling Slope, Sprinklers In Front
- Construction Materials:Brick, Wood Frame, Wood Siding
- Exterior Features:Balcony, Deck, Patio
- Foundation Description:Slab
- Levels:2 Story
Schools
- High school:Fairview
- Middle school:Platt
- Elementary school:Douglass
Utilities
- Water:Public
- Sewer:Public Sewer
Finances and disclosures
- Price:$2,100,000
- Price per sq. ft.:$618.74
- Tax amount:$8,699
Features and amenities
- Laundry features:Dryer, In Unit, Washer
- Amenities:Double Pane Windows, Window Coverings
Parking
- Garage spaces:2
 Based on information submitted to the MLS GRID as of October 30, 2026 12:31 PM. All data is obtained from various sources and may not have been verified by broker or MLS GRID. Supplied Open House information is subject to change without notice. All information should be independently reviewed and verified for accuracy. Properties may or may not be listed by the office/agent presenting the information.
New listings near 6539 Stearns
- Coming Soon
 $1,095,000Coming Soon5 beds 3 baths2,464 sq. ft.
4405 Osage, Boulder, CO 80303
MLS# IR1071430Listed by: RE/MAX OF BOULDER, INC - New
 $7,350,000Active4 beds 6 baths8,000 sq. ft.
335 Lee Hill, Boulder, CO 80302
MLS# IR1071436Listed by: COMPASS-DENVER - New
 $290,000Active2 beds 1 baths792 sq. ft.
2707 Valmont #212C, Boulder, CO 80304
MLS# IR1071386Listed by: COMPASS-DENVER - New
 $1,465,000Active4 beds 3 baths1,955 sq. ft.
145 Wild Horse, Boulder, CO 80304
MLS# IR1071407Listed by: RE/MAX OF BOULDER, INC - New
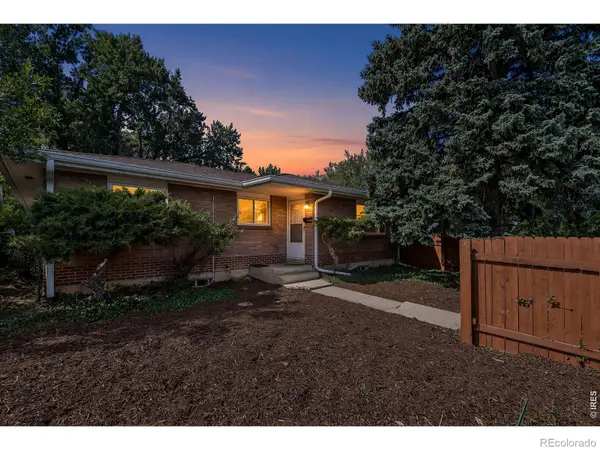 $895,000Active4 beds 2 baths2,430 sq. ft.
441 Harvard, Boulder, CO 80305
MLS# IR1071381Listed by: COLDWELL BANKER REALTY-BOULDER - New
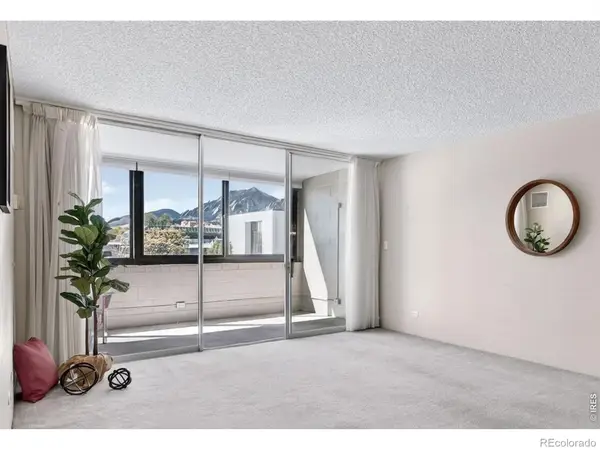 $425,000Active1 beds 2 baths993 sq. ft.
1850 Folsom #201, Boulder, CO 80302
MLS# IR1071352Listed by: COLDWELL BANKER REALTY-BOULDER - New
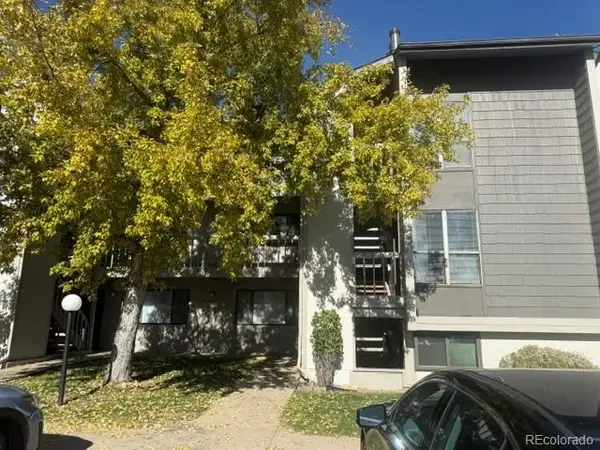 $310,000Active1 beds 1 baths624 sq. ft.
3575 28th #103, Boulder, CO 80301
MLS# 4123159Listed by: KELLER WILLIAMS ADVANTAGE REALTY LLC - New
 $585,000Active2 beds 1 baths936 sq. ft.
1195 Bear Mountain #B, Boulder, CO 80305
MLS# IR1071339Listed by: MICHAEL M LANE - New
 $900,000Active4 beds 2 baths2,340 sq. ft.
183 Cherokee, Boulder, CO 80303
MLS# IR1071294Listed by: 8Z REAL ESTATE


Protect your home and budget from life's surprises with an Assurant Home Warranty, backed by a partner that supports you through every step of homeownership. Explore Plans.
© 2026 Better Homes and Gardens Real Estate LLC. An Anywhere Real Estate company. All rights reserved. Better Homes and Gardens® Real Estate is a registered trademark owned by Meredith Operations Corporation, licensed to Better Homes and Gardens Real Estate LLC and used with permission. Better Homes and Gardens Real Estate LLC fully supports the principles of the Fair Housing Act and the Equal Opportunity Act. Listing information is deemed reliable but is not guaranteed accurate.
Each office is independently owned and operated.
Any services or products provided by third parties are not provided by, affiliated with or related to Better Homes and Gardens Real Estate LLC, or its affiliated companies.