
710 S 44th, Boulder, CO 80305
Local realty services provided by:Better Homes and Gardens Real Estate Kenney & Company
710 S 44th,Boulder, CO 80305
$825,000
- 5 Beds
- 3 Baths
- 2,214 sq. ft.
- Single family
- Active
Listed by: steve altermatt
Office: 8z real estate
MLS#:IR1070023
Source:ML
Price summary
- Price:$825,000
- Price per sq. ft.:$372.63
About this home
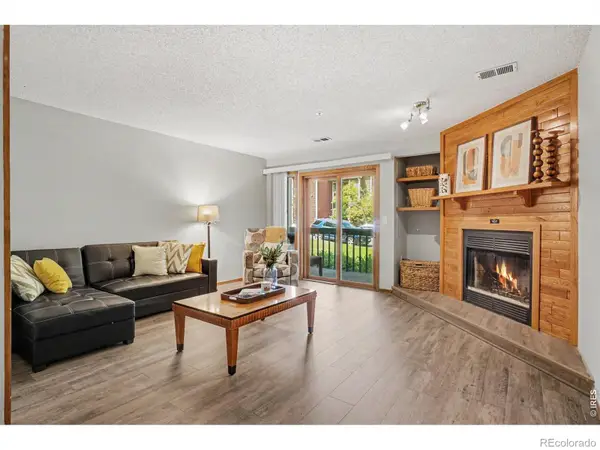
Nicely maintained and updated, this home offers comfortable living spaces, mature landscaping and seasonal Flatirons views. The living room features a bay window with seasonal views of the Flatirons and a wood-burning fireplace. The adjoining dining room opens through sliding glass doors to a large deck and fenced backyard, providing a natural connection between the indoor and outdoor spaces. The kitchen has new luxury vinyl plank flooring, while the upper-level bedrooms feature refinished hardwood floors. Hardwood flooring is also beneath the newer carpeting in the upstairs hallway, living room and dining room. All three bathrooms are clean and thoughtfully updated, complementing the home's well-maintained condition. The finished basement includes a spacious L-shaped family room with plenty of room for both a movie area and game or recreation space. Outside, mature trees and established landscaping frame the front yard, while the fenced backyard includes two apple trees, a large deck and space for gardening, relaxing or entertaining. Additional attic insulation contributes to the home's comfort and efficiency. Well cared for over the years, this home combines useful updates, flexible living spaces, mature landscaping and features that have been thoughtfully maintained....
Contact an agent
Home facts
- Year built:1959
- Subdivision & Development:Martin Acres
- Listing ID #:IR1070023
Rooms and interior
- Bedrooms:5
- Total bathrooms:3
- Full bathrooms:2
- Half bathrooms:1
- Flooring:Vinyl, Wood
- Kitchen Description:Dishwasher, Oven, Refrigerator
- Basement Description:Full
- Living area:2,214 sq. ft.
Heating and cooling
- Heating:Forced Air
Structure and exterior
- Roof:Composition
- Year built:1959
- Building area:2,214 sq. ft.
- Lot Features:Level
- Construction Materials:Brick
- Exterior Features:Deck
- Levels:1 Story
Schools
- High school:Fairview
- Middle school:Southern Hills
- Elementary school:Creekside
Utilities
- Water:Public
- Sewer:Public Sewer
Finances and disclosures
- Price:$825,000
- Price per sq. ft.:$372.63
- Tax amount:$4,759
Features and amenities
- Laundry features:Dryer, In Unit, Washer
- Amenities:Double Pane Windows, Window Coverings
Parking
- Garage spaces:1
 Based on information submitted to the MLS GRID as of November 3, 2026 08:12 PM. All data is obtained from various sources and may not have been verified by broker or MLS GRID. Supplied Open House information is subject to change without notice. All information should be independently reviewed and verified for accuracy. Properties may or may not be listed by the office/agent presenting the information.
New listings near 710 S 44th
- Coming Soon
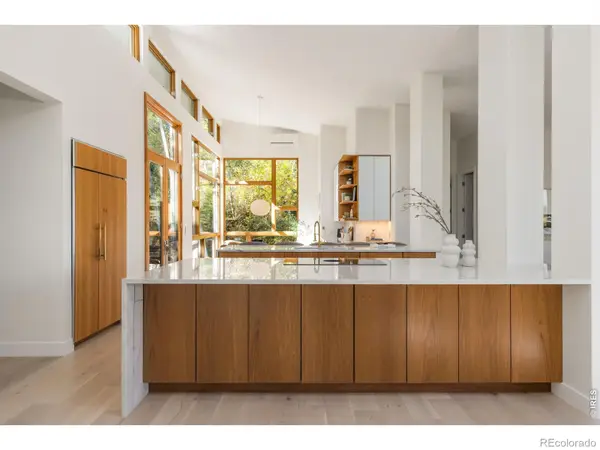 $3,950,000Coming Soon5 beds 5 baths3,364 sq. ft.
435 University, Boulder, CO 80302
MLS# IR1071660Listed by: COMPASS - BOULDER - Coming Soon
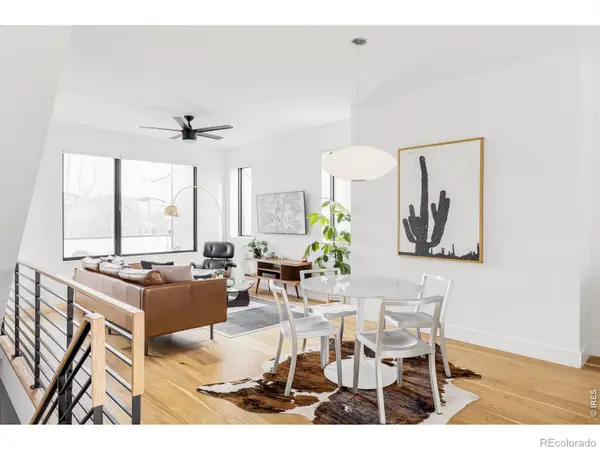 $1,395,000Coming Soon2 beds 3 baths1,600 sq. ft.
2465 Walnut #13, Boulder, CO 80302
MLS# IR1071662Listed by: COMPASS - BOULDER - Coming Soon
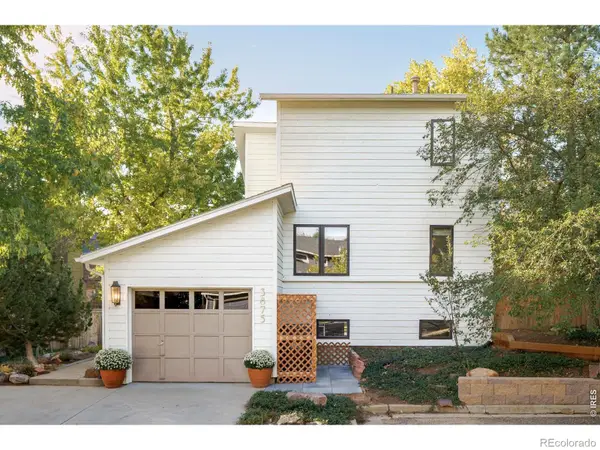 $1,350,000Coming Soon4 beds 2 baths1,947 sq. ft.
3875 15th, Boulder, CO 80304
MLS# IR1071666Listed by: COMPASS - BOULDER - Coming Soon
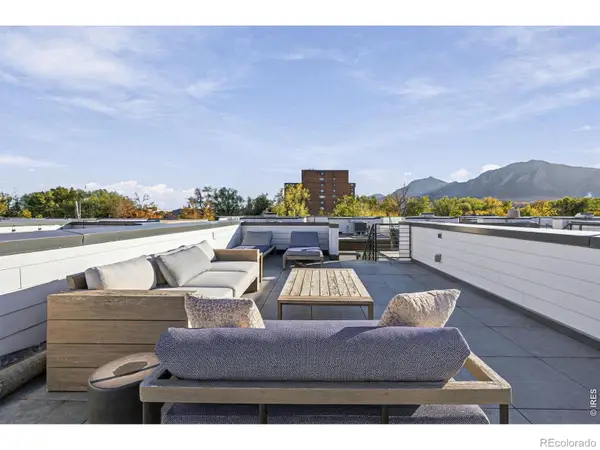 $1,399,000Coming Soon2 beds 3 baths1,457 sq. ft.
2465 Walnut #5, Boulder, CO 80302
MLS# IR1071667Listed by: LIVE WEST REALTY - Coming Soon
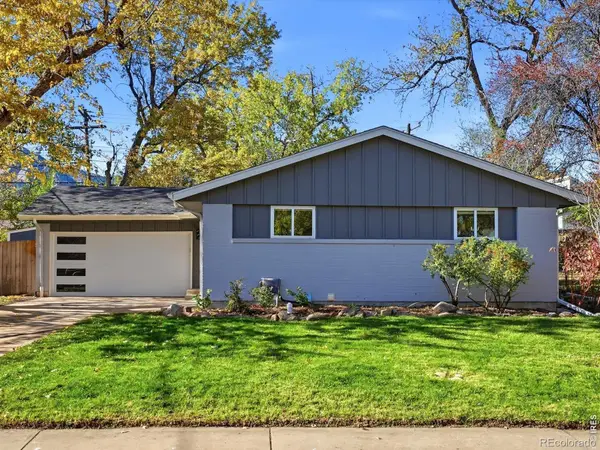 $1,099,999Coming Soon4 beds 3 baths2,288 sq. ft.
3420 Berkley, Boulder, CO 80305
MLS# IR1071644Listed by: RE/MAX ALLIANCE-BOULDER - Coming Soon
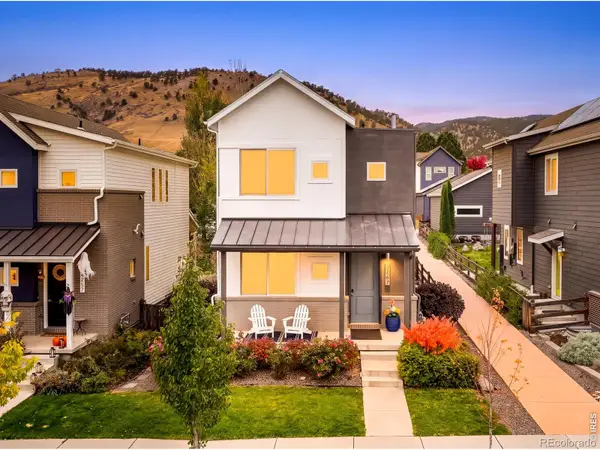 $1,200,000Coming Soon4 beds 4 baths2,434 sq. ft.
4747 10th, Boulder, CO 80304
MLS# IR1071585Listed by: MILEHIMODERN - BOULDER - Coming Soon
 $1,095,000Coming Soon5 beds 3 baths2,464 sq. ft.
4405 Osage, Boulder, CO 80303
MLS# IR1071430Listed by: RE/MAX OF BOULDER, INC 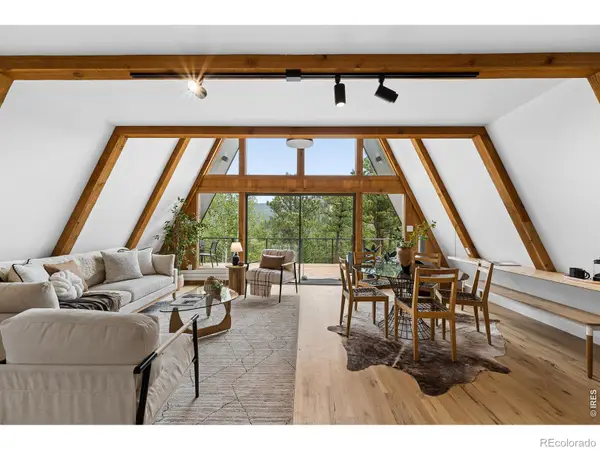 $1,092,500Active3 beds 3 baths2,244 sq. ft.
118 Crooked #A, Boulder, CO 80302
MLS# IR1070954Listed by: COLDWELL BANKER REALTY-BOULDER- New
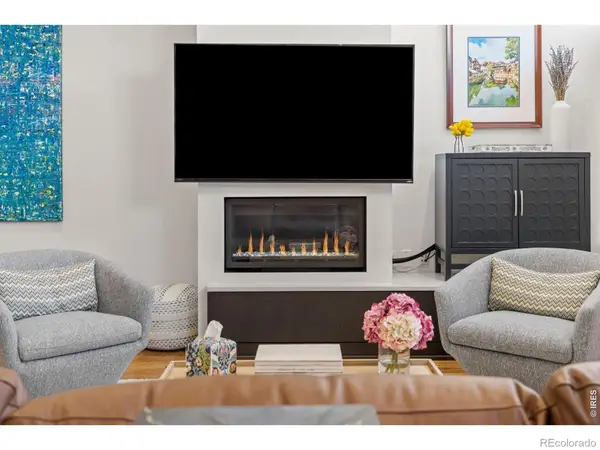 $1,690,000Active2 beds 3 baths2,181 sq. ft.
1655 Walnut #309, Boulder, CO 80302
MLS# IR1071655Listed by: LIV SOTHEBY'S INTL REALTY - New
 $599,000Active2 beds 2 baths1,241 sq. ft.
2800 Sundown #106, Boulder, CO 80303
MLS# IR1071659Listed by: EXP REALTY - HUB


Protect your home and budget from life's surprises with an Assurant Home Warranty, backed by a partner that supports you through every step of homeownership. Explore Plans.
© 2026 Better Homes and Gardens Real Estate LLC. An Anywhere Real Estate company. All rights reserved. Better Homes and Gardens® Real Estate is a registered trademark owned by Meredith Operations Corporation, licensed to Better Homes and Gardens Real Estate LLC and used with permission. Better Homes and Gardens Real Estate LLC fully supports the principles of the Fair Housing Act and the Equal Opportunity Act. Listing information is deemed reliable but is not guaranteed accurate.
Each office is independently owned and operated.
Any services or products provided by third parties are not provided by, affiliated with or related to Better Homes and Gardens Real Estate LLC, or its affiliated companies.