
8925 Mountain View Lane, Boulder, CO 80303
Local realty services provided by:Better Homes and Gardens Real Estate Kenney & Company
8925 Mountain View Lane,Boulder, CO 80303
$7,350,000
- 8 Beds
- 11 Baths
- 12,339 sq. ft.
- Single family
- Coming Soon
Listed by: the zach zeldner team, william greig
Office: compass - boulder
MLS#:IR1068179
Source:ML
Price summary
- Price:$7,350,000
- Price per sq. ft.:$595.67
- Monthly HOA dues:$180
About this home
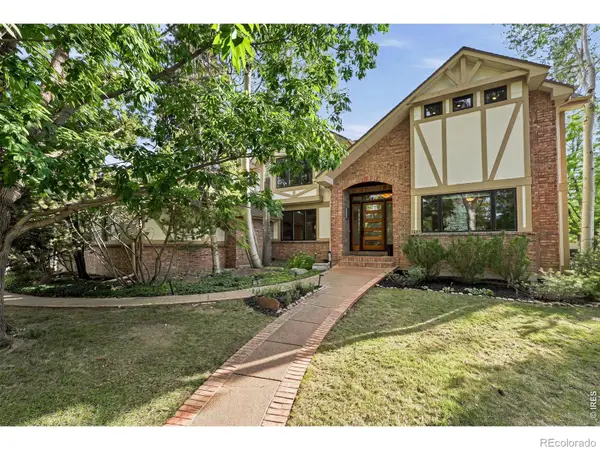
Set on 1.16 private acres at the end of a quiet cul-de-sac in Boulder's sought-after White Hawk Ranch neighborhood, 8925 Mountain View Lane is a 12,339 square foot estate offering 8 bedrooms and 11 bathrooms across three finished levels, with sweeping mountain views and easy access to Boulder, Louisville, Lafayette, Waneka Lake, area golf, regional trails, and Boulder Valley schools. A stucco and Telluride stone exterior, arched glass entry doors, and a gated courtyard introduce a home defined by soaring ceilings, exposed beams, substantial millwork, iron detailing, and fireplaces throughout. The living room pairs mountain views with a fireplace, and the dining room opens to the courtyard for indoor-outdoor entertaining. The kitchen features custom cabinetry, poured concrete countertops, an oversized island with prep sink, and a walk-in pantry, flowing into an informal dining area and a gathering room with exposed beams, built-ins, and a desk nook. The main-level primary suite includes a fireplace, sitting area, walk-in closet, and private patio access, while a fireplace office with floor-to-ceiling shelving serves as a private library. Upstairs, a second primary suite offers a private balcony, walk-in closet, and mountain views, alongside two more en-suite bedrooms and a second laundry room. The lower level is a full height walk-out level with substantial natural light and functional living spaces, including four additional en-suite bedrooms, a recreation room with a stone fireplace and curved bar, a movie theater, and a second kitchen setup. Outdoor living includes a circular drive and motor court, a Cumaru hardwood deck, turf, and multiple balconies and patios. An elevator connects all three levels, with a mudroom, two laundry rooms, smart-home controls, radiant-floor heating, and seven garage bays. This Boulder luxury home offers privacy, space, and mountain views for everyday living and entertaining alike....
Contact an agent
Home facts
- Year built:2007
- Subdivision & Development:White Hawk Ranch 2nd Flg
- Listing ID #:IR1068179
Rooms and interior
- Bedrooms:8
- Total bathrooms:11
- Full bathrooms:4
- Half bathrooms:3
- Flooring:Tile, Wood
- Kitchen Description:Bar Fridge, Dishwasher, Disposal, Eat-in Kitchen, Kitchen Island, Microwave, Oven, Pantry, Refrigerator
- Basement:Yes
- Basement Description:Full, Walk-Out Access
- Living area:12,339 sq. ft.
Heating and cooling
- Cooling:Central Air
- Heating:Forced Air, Radiant
- Central air:Yes
Structure and exterior
- Roof:Concrete
- Year built:2007
- Building area:12,339 sq. ft.
- Lot area:1.14 Acres
- Lot Features:Cul-De-Sac, Level, Open Space
- Construction Materials:Stone, Stucco
- Exterior Features:Balcony, Deck, Patio
- Levels:2 Story
Schools
- High school:Centaurus
- Middle school:Platt
- Elementary school:Douglass
Utilities
- Water:Public
- Sewer:Public Sewer
Finances and disclosures
- Price:$7,350,000
- Price per sq. ft.:$595.67
- Tax amount:$44,658 (2025)
Features and amenities
- Laundry features:Dryer, Washer
- Amenities:Bar Fridge, Double Pane Windows, Smoke Detector(s), Window Coverings
- Smart home:Yes
Parking
- Total parking spaces:7
- Parking description:Heated Garage, Oversized, Oversized Door
- Garage:Yes
- Garage spaces:7
 Based on information submitted to the MLS GRID as of September 8, 2026 10:41 PM. All data is obtained from various sources and may not have been verified by broker or MLS GRID. Supplied Open House information is subject to change without notice. All information should be independently reviewed and verified for accuracy. Properties may or may not be listed by the office/agent presenting the information.
New listings near 8925 Mountain View Lane
- Coming Soon
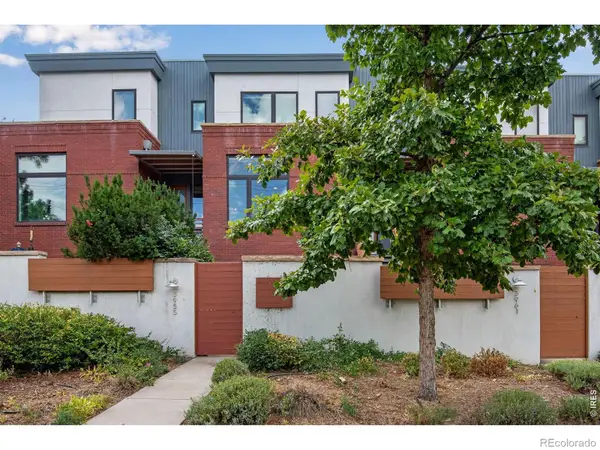 $1,300,000Coming Soon3 beds 3 baths2,435 sq. ft.
3955 Broadway Street, Boulder, CO 80304
MLS# IR1068205Listed by: COMPASS - BOULDER - Coming Soon
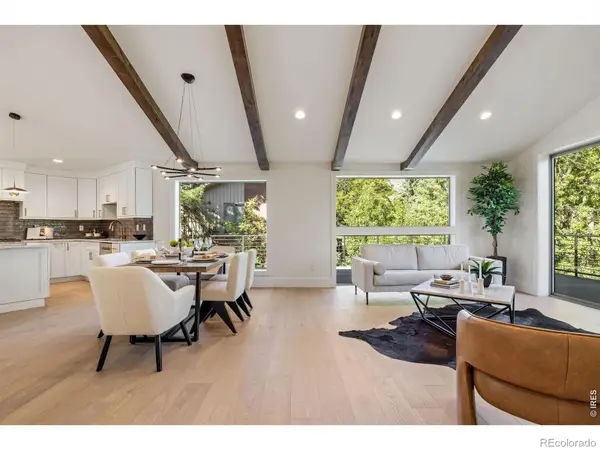 $2,295,000Coming Soon3 beds 3 baths2,933 sq. ft.
2665 Juilliard Street, Boulder, CO 80305
MLS# IR1068163Listed by: COMPASS - BOULDER - Coming Soon
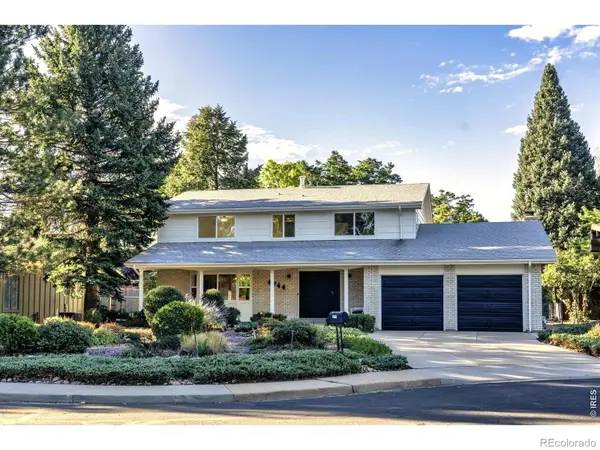 $1,250,000Coming Soon4 beds 3 baths3,454 sq. ft.
4744 Kellogg Circle, Boulder, CO 80303
MLS# IR1068145Listed by: RE/MAX OF BOULDER, INC - Coming Soon
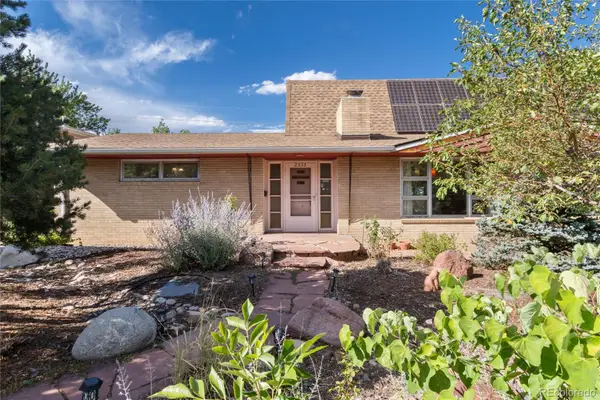 $999,999Coming Soon3 beds 3 baths3,010 sq. ft.
2335 Dartmouth Avenue, Boulder, CO 80305
MLS# 7964635Listed by: ENGEL & VOELKERS ASPEN - SNOWMASS - Coming Soon
 $2,580,000Coming Soon4 beds 4 baths4,832 sq. ft.
1251 Pintail Circle, Boulder, CO 80303
MLS# IR1068109Listed by: WK REAL ESTATE - Coming Soon
 $2,500,000Coming Soon3 beds 4 baths2,376 sq. ft.
2540 Spruce Street #A, Boulder, CO 80302
MLS# IR1068082Listed by: COMPASS - BOULDER - Coming Soon
 $1,900,000Coming Soon3 beds 4 baths2,085 sq. ft.
2051 26th Street #D, Boulder, CO 80302
MLS# IR1068084Listed by: COMPASS - BOULDER - Coming Soon
 $2,400,000Coming Soon3 beds 3 baths2,381 sq. ft.
2051 26th Street #E, Boulder, CO 80302
MLS# IR1068065Listed by: THE AGENCY - BOULDER - Coming Soon
 $1,750,000Coming Soon3 beds 3 baths1,631 sq. ft.
2540 Spruce Street #E, Boulder, CO 80302
MLS# IR1068066Listed by: THE AGENCY - BOULDER


Protect your home and budget from life's surprises with an Assurant Home Warranty, backed by a partner that supports you through every step of homeownership. Explore Plans.
© 2026 Better Homes and Gardens Real Estate LLC. An Anywhere Real Estate company. All rights reserved. Better Homes and Gardens® Real Estate is a registered trademark owned by Meredith Operations Corporation, licensed to Better Homes and Gardens Real Estate LLC and used with permission. Better Homes and Gardens Real Estate LLC fully supports the principles of the Fair Housing Act and the Equal Opportunity Act. Listing information is deemed reliable but is not guaranteed accurate.
Each office is independently owned and operated.
Any services or products provided by third parties are not provided by, affiliated with or related to Better Homes and Gardens Real Estate LLC, or its affiliated companies.