
91 Lost Angel, Boulder, CO 80302
Local realty services provided by:Better Homes and Gardens Real Estate Kenney & Company
Listed by: jay kalinski
Office: re/max of boulder, inc
MLS#:IR1071721
Source:ML
Price summary
- Price:$1,425,000
- Price per sq. ft.:$449.67
About this home
Santa Fe soul, Sugarloaf Mountain views, and Boulder just 15 minutes away. This custom-designed, custom-built Santa Fe-style retreat sits on 4.47 private acres, facing south to soak up the sun on even the coldest January mornings, with mountain views in every direction.Inside, 3,169 square feet of open, ranch-style living showcases the craftsmanship. Vaulted ceilings and exposed wooden beams rise above a living area warmed by a wood-burning stove. Floor-to-ceiling windows frame the surrounding peaks, while passive solar design lets the brick floors and thick masonry walls collect the day's sunshine and hold it long after dark. The kitchen pairs granite countertops with natural cherry cabinetry. The primary bedroom and its en-suite bath each have their own kiva fireplace.Outside, a private oasis unfolds: perennial gardens, fruit trees, garden beds, a seasonal stream in your very own cottonwood grove, and a koi pond, all supported by an abundant well. Whether you dream of growing your own food or lingering with coffee among the blooms, the land is ready for it. Energy independence is already in place, with a new 11.4 kW Tesla solar system and a 40 kWh Tesla Powerwall setup - this home never lost power during the outages last year. A low-maintenance tile and metal roof and a decorative concrete block driveway complete a home that is as practical as it is enchanting. A two-car garage plus spacious workshop keeps the vehicles and the gear sheltered.Mountain living without the hassle: a county-maintained, plowed road means winter mornings don't derail your plans, and the restaurants, shops, and trailheads of Boulder are a quick 15-minute drive down the hill....
Contact an agent
Home facts
- Year built:1979
- Subdivision & Development:Pride Of The West
- Listing ID #:IR1071721
Rooms and interior
- Bedrooms:3
- Total bathrooms:2
- Full bathrooms:1
- Flooring:Brick
- Kitchen Description:Dishwasher, Disposal, Double Oven, Eat-in Kitchen, Kitchen Island, Microwave, Oven, Pantry, Refrigerator
- Living area:3,169 sq. ft.
Heating and cooling
- Cooling:Ceiling Fan(s)
- Heating:Baseboard, Propane, Wood Stove
Structure and exterior
- Roof:Metal, Spanish Tile
- Year built:1979
- Building area:3,169 sq. ft.
- Lot Features:Level, Rolling Slope
- Architectural Style:Spanish/SW
- Construction Materials:Block, Stucco, Wood Frame
- Exterior Features:Deck, Patio, Spa/Hot Tub
- Levels:1 Story
Schools
- High school:Boulder
- Middle school:Casey
- Elementary school:Flatirons
Utilities
- Water:Well
- Sewer:Septic Tank
Finances and disclosures
- Price:$1,425,000
- Price per sq. ft.:$449.67
- Tax amount:$8,078
Features and amenities
- Laundry features:Dryer, In Unit, Washer
- Amenities:Double Pane Windows, Skylight(s), Window Coverings
Parking
- Garage spaces:2
 Based on information submitted to the MLS GRID as of November 6, 2026 01:19 AM. All data is obtained from various sources and may not have been verified by broker or MLS GRID. Supplied Open House information is subject to change without notice. All information should be independently reviewed and verified for accuracy. Properties may or may not be listed by the office/agent presenting the information.
New listings near 91 Lost Angel
- Coming Soon
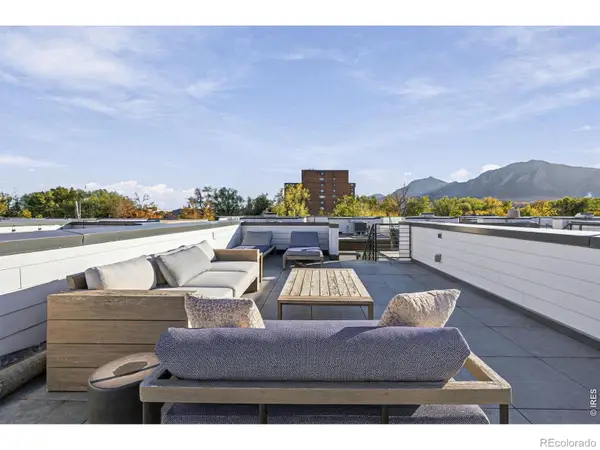 $1,399,000Coming Soon2 beds 3 baths1,457 sq. ft.
2465 Walnut #5, Boulder, CO 80302
MLS# IR1071667Listed by: LIVE WEST REALTY - Coming Soon
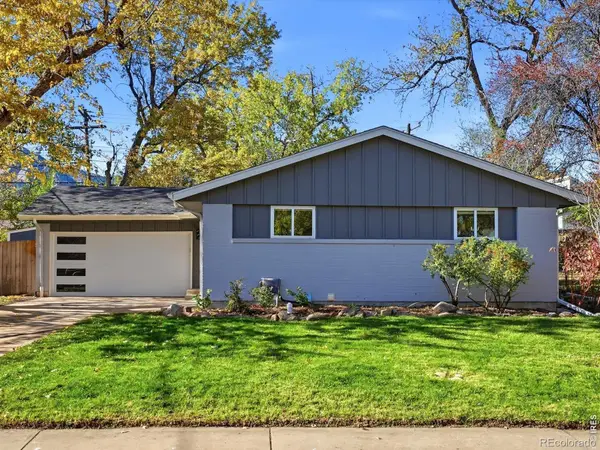 $1,099,999Coming Soon4 beds 3 baths2,288 sq. ft.
3420 Berkley, Boulder, CO 80305
MLS# IR1071644Listed by: RE/MAX ALLIANCE-BOULDER - Coming Soon
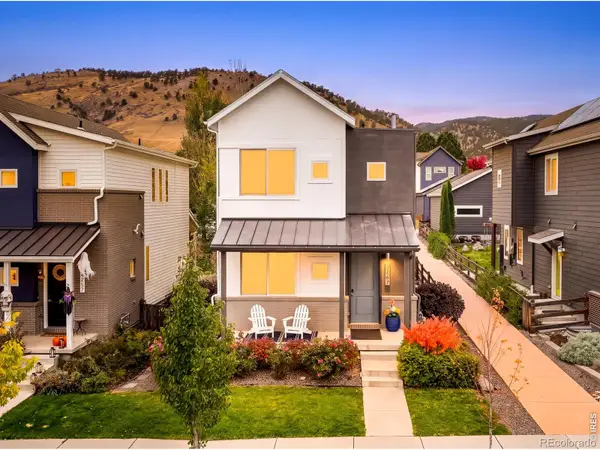 $1,200,000Coming Soon4 beds 4 baths2,434 sq. ft.
4747 10th, Boulder, CO 80304
MLS# IR1071585Listed by: MILEHIMODERN - BOULDER - New
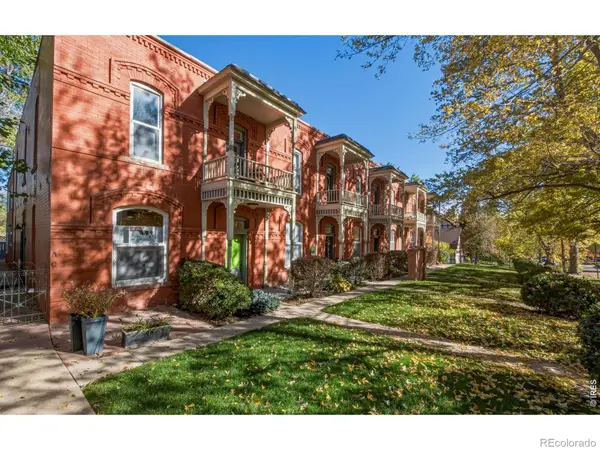 $749,500Active1 beds 1 baths617 sq. ft.
417 Mapleton #A, Boulder, CO 80304
MLS# IR1071739Listed by: ACTIVE PROPERTIES - New
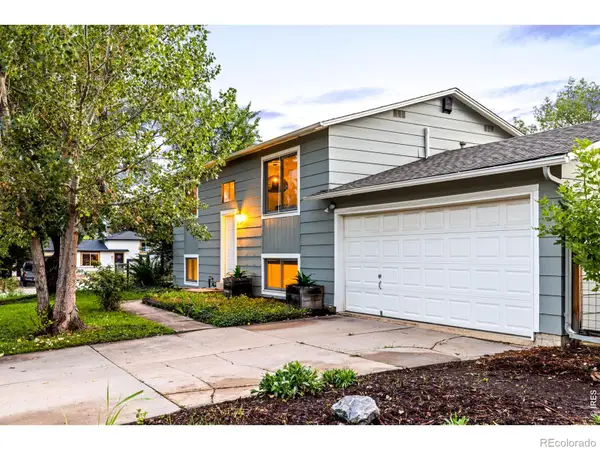 $750,000Active4 beds 2 baths1,632 sq. ft.
4547 Ashfield, Boulder, CO 80301
MLS# IR1071742Listed by: MILEHIMODERN - BOULDER - New
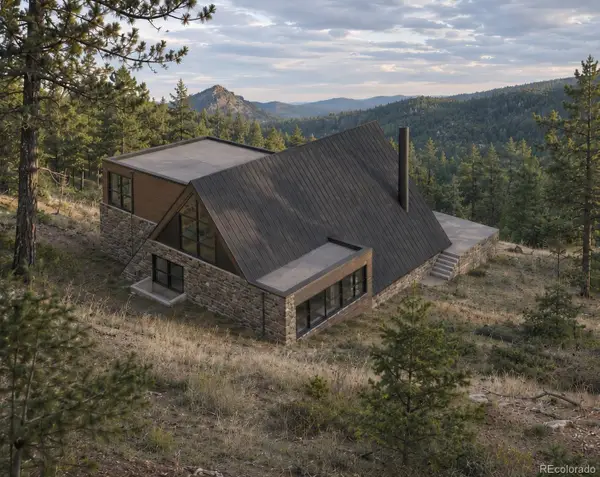 $375,000Active0 Acres
830 Old Townsite, Boulder, CO 80302
MLS# 5438986Listed by: CITY2SUMMIT REALTY - New
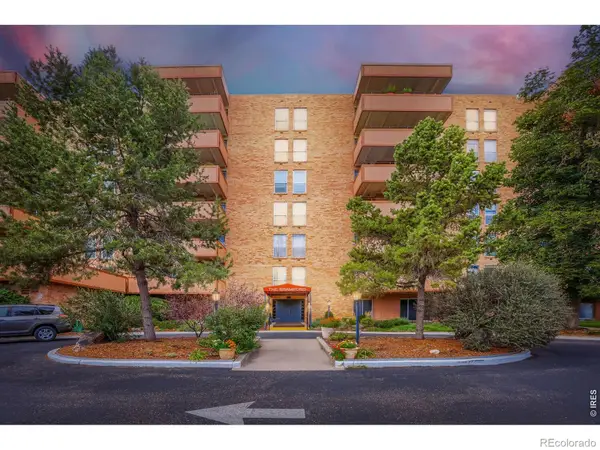 $270,000Active1 beds 1 baths766 sq. ft.
500 Mohawk #202, Boulder, CO 80303
MLS# IR1071697Listed by: ESTATE PROFESSIONALS 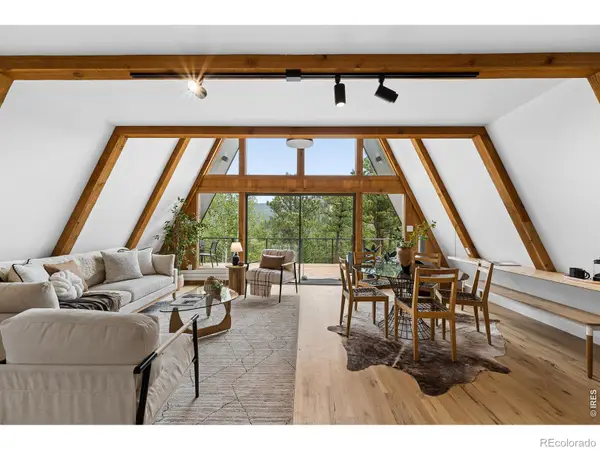 $1,092,500Active3 beds 3 baths2,244 sq. ft.
118 Crooked #A, Boulder, CO 80302
MLS# IR1070954Listed by: COLDWELL BANKER REALTY-BOULDER- New
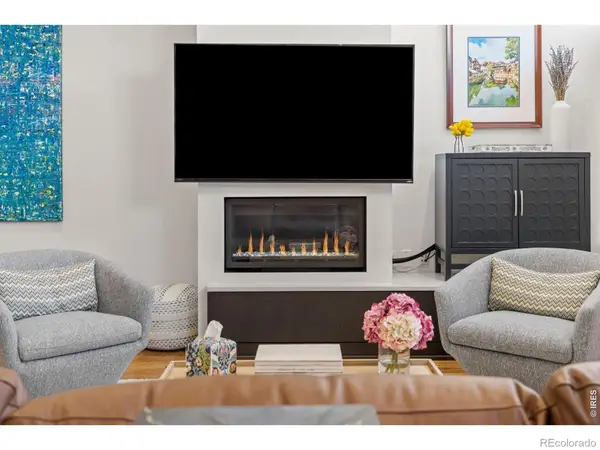 $1,690,000Active2 beds 3 baths2,181 sq. ft.
1655 Walnut #309, Boulder, CO 80302
MLS# IR1071655Listed by: LIV SOTHEBY'S INTL REALTY


Protect your home and budget from life's surprises with an Assurant Home Warranty, backed by a partner that supports you through every step of homeownership. Explore Plans.
© 2026 Better Homes and Gardens Real Estate LLC. An Anywhere Real Estate company. All rights reserved. Better Homes and Gardens® Real Estate is a registered trademark owned by Meredith Operations Corporation, licensed to Better Homes and Gardens Real Estate LLC and used with permission. Better Homes and Gardens Real Estate LLC fully supports the principles of the Fair Housing Act and the Equal Opportunity Act. Listing information is deemed reliable but is not guaranteed accurate.
Each office is independently owned and operated.
Any services or products provided by third parties are not provided by, affiliated with or related to Better Homes and Gardens Real Estate LLC, or its affiliated companies.