
100 Club House Road, Breckenridge, CO 80424
Local realty services provided by:Better Homes and Gardens Real Estate Kenney & Company
Listed by: dorothy hussey
Office: serhant colorado llc.
MLS#:S1071635
Source:CO_SAR
Price summary
- Price:$2,095,000
- Price per sq. ft.:$762.65
About this home
Perched in a peaceful setting just minutes from the heart of Breckenridge, 100 Club House Drive is a sophisticated mountain residence where dramatic views, natural light, and Colorado's rugged beauty take center stage. Set at the end of a quiet cul-de-sac, this 2,747-square-foot home offers an exceptional combination of privacy and convenience—just a five-minute drive to the world-class Breckenridge Ski Resort. Vaulted ceilings and floor-to-ceiling windows create an impressive sense of volume while drawing the surrounding mountains and ever-changing alpine landscape into the home. The thoughtful floor plan features four bedrooms and two generous living areas, offering an ideal balance of intimate spaces and room to gather with family and friends. After a day on the slopes or exploring Breckenridge's endless summer trails, unwind in your private hot-tub. Here, the experience is as much about the setting as the home itself—peaceful mornings surrounded by nature, dramatic mountain views throughout the day, and unforgettable après-ski evenings in your own private retreat. 100 Club House Road is ready to welcome you home!...
Contact an agent
Home facts
- Year built:1993
- Subdivision & Development:SUNSET POINT SUBDIVISION
- Listing ID #:S1071635
- Added:6 day(s) ago
- Updated:September 25, 2026 at 03:16 PM
Rooms and interior
- Bedrooms:4
- Total bathrooms:3
- Full bathrooms:3
- Flooring:Carpet, Tile
- Kitchen Description:Dishwasher, Microwave, Refrigerator
- Basement:Yes
- Basement Description:Finished
- Living area:2,747 sq. ft.
Heating and cooling
- Heating:Baseboard, Forced Air
Structure and exterior
- Roof:Asphalt
- Year built:1993
- Building area:2,747 sq. ft.
- Lot area:0.47 Acres
- Construction Materials:Wood Frame, Wood Siding
- Foundation Description:Poured
- Levels:3 or More Stories
Utilities
- Water:Public, Water Available
- Sewer:Connected, Public Sewer
Finances and disclosures
- Price:$2,095,000
- Price per sq. ft.:$762.65
- Tax amount:$7,116 (2025)
Features and amenities
- Appliances:Dishwasher, Microwave, Refrigerator, Washer
- Laundry features:Dryer, Washer
Parking
- Parking description:Garage
- Garage:Yes
- Garage spaces:1
New listings near 100 Club House Road
- New
 $410,000Active0.08 Acres
85 Revett Drive #283, Breckenridge, CO 80424
MLS# S1071720Listed by: SLIFER SMITH & FRAMPTON R.E. - New
 $437,500Active1 beds 1 baths650 sq. ft.
370 Stan Miller #301, Breckenridge, CO 80424
MLS# S1071480Listed by: THE REAL ESTATE GROUP - New
 $339,000Active1 beds 1 baths650 sq. ft.
370 Stan Miller #101, Breckenridge, CO 80424
MLS# S1071484Listed by: THE REAL ESTATE GROUP - New
 $379,000Active1 beds 1 baths650 sq. ft.
370 Stan Miller #201, Breckenridge, CO 80424
MLS# S1071486Listed by: THE REAL ESTATE GROUP - New
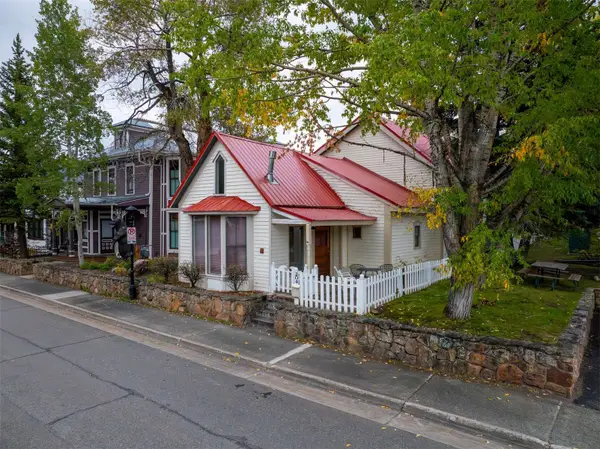 $2,175,000Active4 beds 2 baths2,206 sq. ft.
204 N Ridge Street, Breckenridge, CO 80424
MLS# S1071727Listed by: LIV SOTHEBY'S I.R. 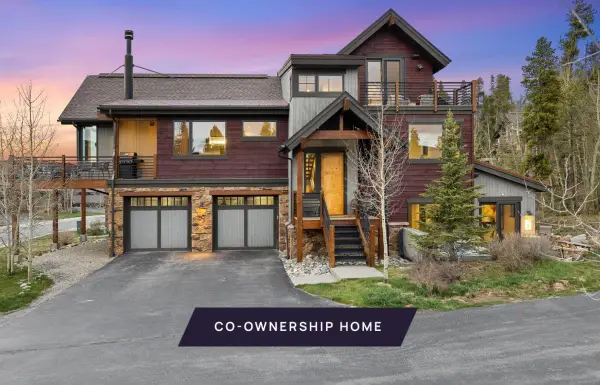 $689,000Active4 beds 5 baths3,234 sq. ft.
16 Luisa Drive #A, Breckenridge, CO 80424
MLS# S1071351Listed by: SLIFER SMITH & FRAMPTON R.E.- Open Sat, 2 to 4pmNew
 $750,000Active3 beds 2 baths1,276 sq. ft.
28 Illinois Gulch Road #4, Breckenridge, CO 80424
MLS# S1071715Listed by: KENTWOOD REAL ESTATE MOUNTAIN PROPERTIES - New
 $650,000Active4 beds 5 baths3,234 sq. ft.
16 Luisa Drive #B, Breckenridge, CO 80424
MLS# S1071717Listed by: SLIFER SMITH & FRAMPTON R.E. - New
 $1,975,000Active4 beds 4 baths2,870 sq. ft.
387 Gold King Way, Breckenridge, CO 80424
MLS# S1071655Listed by: K.O. REAL ESTATE - New
 $1,169,000Active1 beds 2 baths791 sq. ft.
610 Columbine Road #6109, Breckenridge, CO 80424
MLS# S1071665Listed by: LIV SOTHEBY'S I.R.


Protect your home and budget from life's surprises with an Assurant Home Warranty, backed by a partner that supports you through every step of homeownership. Explore Plans.
© 2026 Better Homes and Gardens Real Estate LLC. An Anywhere Real Estate company. All rights reserved. Better Homes and Gardens® Real Estate is a registered trademark owned by Meredith Operations Corporation, licensed to Better Homes and Gardens Real Estate LLC and used with permission. Better Homes and Gardens Real Estate LLC fully supports the principles of the Fair Housing Act and the Equal Opportunity Act. Listing information is deemed reliable but is not guaranteed accurate.
Each office is independently owned and operated.
Any services or products provided by third parties are not provided by, affiliated with or related to Better Homes and Gardens Real Estate LLC, or its affiliated companies.