
157 Bucyrus Road, Breckenridge, CO 80424
Local realty services provided by:Better Homes and Gardens Real Estate Kenney & Company
157 Bucyrus Road,Breckenridge, CO 80424
$1,495,000
- 5 Beds
- 3 Baths
- 1,976 sq. ft.
- Single family
- Active
Listed by: ryan dube
Office: keller williams top of rockies
MLS#:S1071613
Source:CO_SAR
Price summary
- Price:$1,495,000
- Price per sq. ft.:$756.58
- Monthly HOA dues:$250
About this home
A rare Breckenridge find! 5 bedrooms, 3 bathrooms, and an attached 2 car garage make this an exceptionally unique offering in the highly sought after French Creek neighborhood. Enjoy beautiful views of the Breckenridge Ski Resort and Ten Mile Range, abundant natural light, and a location that puts outdoor recreation and downtown Breckenridge close at hand. Tucked along a quiet road, the home offers a peaceful setting while still being close to everything Breckenridge has to offer. Main Street is just minutes away, offering easy access to renowned restaurants, shopping, après-ski, events, and year round entertainment. For outdoor enthusiasts, trails and walking paths wind throughout the neighborhood, with a path running directly behind the backyard leading to French Creek, just steps away. A nearby town bus stop and e-bike station make getting around town simple and convenient without getting behind the wheel. Major exterior improvements are already complete, including a brand new roof and freshly painted siding and trim, all done this year. An irrigation system makes maintaining the surrounding landscape easy and keeps the outdoor spaces looking their best. Inside, new LVP flooring provides a fresh, modern feel. Newer furnaces and water heaters within the last 5 years offer added efficiency and check more major expenses off the list. A home alarm system adds peace of mind. Low HOA dues provide access to an impressive collection of amenities, including an indoor swimming pool and hot tubs, sauna, tennis courts, basketball court, volleyball, playground, clubhouse, and private neighborhood park. French Creek offers a true sense of community where neighbors gather, kids and dogs play, and summer volleyball games all bring the neighborhood to life. This is a special opportunity that may not come along again anytime soon!...
Contact an agent
Home facts
- Year built:1989
- Subdivision & Development:VALDORA VILLAGE SUB
- Listing ID #:S1071613
- Added:6 day(s) ago
- Updated:September 25, 2026 at 03:16 PM
Rooms and interior
- Bedrooms:5
- Total bathrooms:3
- Full bathrooms:1
- Flooring:Carpet, Tile
- Kitchen Description:Dishwasher, Disposal, Refrigerator
- Living area:1,976 sq. ft.
Heating and cooling
- Heating:Forced Air
Structure and exterior
- Roof:Architectural, Shingle
- Year built:1989
- Building area:1,976 sq. ft.
- Lot area:0.14 Acres
- Construction Materials:Wood Frame
- Exterior Features:Barbecue
- Levels:2 Story
Utilities
- Water:Public, Water Available
- Sewer:Connected, Public Sewer
Finances and disclosures
- Price:$1,495,000
- Price per sq. ft.:$756.58
- Tax amount:$4,216 (2025)
Features and amenities
- Appliances:Dishwasher, Disposal, Refrigerator, Washer
- Laundry features:Dryer, Washer
Parking
- Parking description:Garage
- Garage:Yes
- Garage spaces:2
New listings near 157 Bucyrus Road
- New
 $410,000Active0.08 Acres
85 Revett Drive #283, Breckenridge, CO 80424
MLS# S1071720Listed by: SLIFER SMITH & FRAMPTON R.E. - New
 $437,500Active1 beds 1 baths650 sq. ft.
370 Stan Miller #301, Breckenridge, CO 80424
MLS# S1071480Listed by: THE REAL ESTATE GROUP - New
 $339,000Active1 beds 1 baths650 sq. ft.
370 Stan Miller #101, Breckenridge, CO 80424
MLS# S1071484Listed by: THE REAL ESTATE GROUP - New
 $379,000Active1 beds 1 baths650 sq. ft.
370 Stan Miller #201, Breckenridge, CO 80424
MLS# S1071486Listed by: THE REAL ESTATE GROUP - New
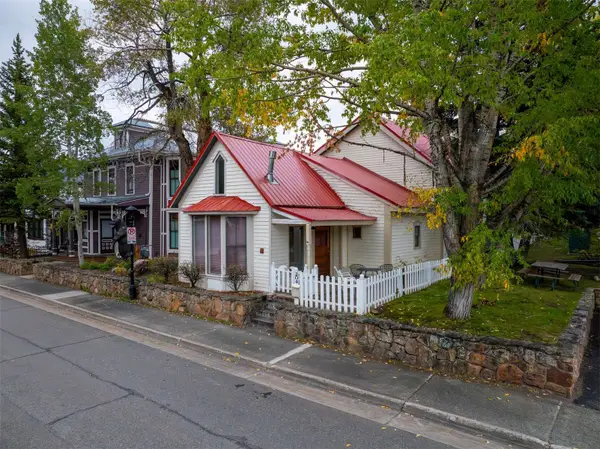 $2,175,000Active4 beds 2 baths2,206 sq. ft.
204 N Ridge Street, Breckenridge, CO 80424
MLS# S1071727Listed by: LIV SOTHEBY'S I.R. 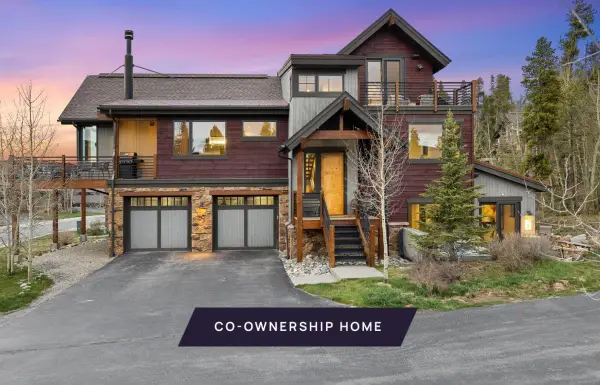 $689,000Active4 beds 5 baths3,234 sq. ft.
16 Luisa Drive #A, Breckenridge, CO 80424
MLS# S1071351Listed by: SLIFER SMITH & FRAMPTON R.E.- Open Sat, 2 to 4pmNew
 $750,000Active3 beds 2 baths1,276 sq. ft.
28 Illinois Gulch Road #4, Breckenridge, CO 80424
MLS# S1071715Listed by: KENTWOOD REAL ESTATE MOUNTAIN PROPERTIES - New
 $650,000Active4 beds 5 baths3,234 sq. ft.
16 Luisa Drive #B, Breckenridge, CO 80424
MLS# S1071717Listed by: SLIFER SMITH & FRAMPTON R.E. - New
 $1,975,000Active4 beds 4 baths2,870 sq. ft.
387 Gold King Way, Breckenridge, CO 80424
MLS# S1071655Listed by: K.O. REAL ESTATE - New
 $1,169,000Active1 beds 2 baths791 sq. ft.
610 Columbine Road #6109, Breckenridge, CO 80424
MLS# S1071665Listed by: LIV SOTHEBY'S I.R.


Protect your home and budget from life's surprises with an Assurant Home Warranty, backed by a partner that supports you through every step of homeownership. Explore Plans.
© 2026 Better Homes and Gardens Real Estate LLC. An Anywhere Real Estate company. All rights reserved. Better Homes and Gardens® Real Estate is a registered trademark owned by Meredith Operations Corporation, licensed to Better Homes and Gardens Real Estate LLC and used with permission. Better Homes and Gardens Real Estate LLC fully supports the principles of the Fair Housing Act and the Equal Opportunity Act. Listing information is deemed reliable but is not guaranteed accurate.
Each office is independently owned and operated.
Any services or products provided by third parties are not provided by, affiliated with or related to Better Homes and Gardens Real Estate LLC, or its affiliated companies.