
189 Ginger Quill Lane, Breckenridge, CO 80424
Local realty services provided by:Better Homes and Gardens Real Estate Kenney & Company
189 Ginger Quill Lane,Breckenridge, CO 80424
$5,900,000
- 5 Beds
- 6 Baths
- 6,329 sq. ft.
- Single family
- Active
Listed by: brie cosgriff, keiven cosgriff
Office: milehimodern
MLS#:5265630
Source:ML
Price summary
- Price:$5,900,000
- Price per sq. ft.:$932.22
- Monthly HOA dues:$33.33
About this home
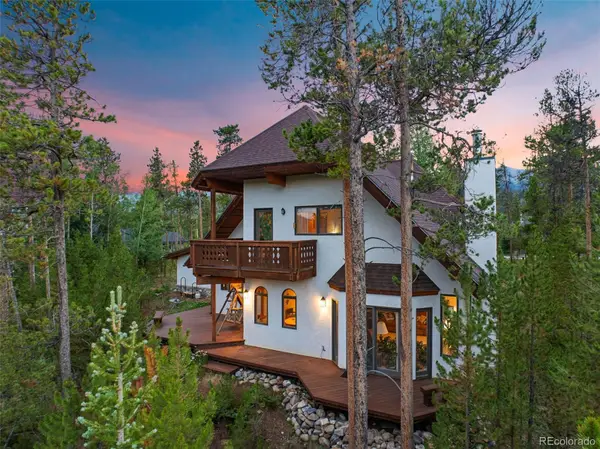
Set along the tranquil Blue River, this exceptional mountain retreat offers a rare combination of expansive acreage, privacy and proximity to Colorado's finest recreation. Few properties near Breckenridge offer this much land — an increasingly rare opportunity in the area. Just moments from Breckenridge and Frisco, the location offers easy access to Keystone and world-class skiing. Dillon Lake is also nearby, creating an exceptional setting for year-round mountain recreation. The home's vaulted living room is framed by expansive windows showcasing serene river views, while gas fireplaces create warmth throughout. Two luxurious primary suites include one with direct river access and another with a private en-suite bath. An attached bunk room and spacious upper-level game area provide flexibility for gatherings, while a detached two-car garage with loft space and separate caretaker's residence enhance functionality. Private water serves the property, completing this extraordinary mountain sanctuary where fly fishing, equestrian pursuits and four-season recreation converge....
Contact an agent
Home facts
- Year built:1995
- Subdivision & Development:Breckenridge
- Listing ID #:5265630
Rooms and interior
- Bedrooms:5
- Total bathrooms:6
- Full bathrooms:3
- Half bathrooms:1
- Flooring:Carpet, Stone, Tile
- Bathrooms Description:Five Piece Bath
- Kitchen Description:Bar Fridge, Cooktop, Dishwasher, Disposal, Double Oven, Eat-in Kitchen, Kitchen Island, Microwave, Refrigerator
- Living area:6,329 sq. ft.
Heating and cooling
- Heating:Hot Water, Radiant
Structure and exterior
- Roof:Composition, Metal
- Year built:1995
- Building area:6,329 sq. ft.
- Lot area:10.05 Acres
- Lot Features:Borders National Forest, Borders Public Land, Level
- Architectural Style:Mountain Contemporary
- Construction Materials:Wood Siding
- Exterior Features:Balcony, Covered, Deck, Front Porch, Lighting, Patio, Private Yard
- Levels:2 Story
Schools
- High school:Summit
- Middle school:Summit
- Elementary school:Upper Blue
Utilities
- Water:Well
- Sewer:Septic Tank
Finances and disclosures
- Price:$5,900,000
- Price per sq. ft.:$932.22
- Tax amount:$14,698 (2023)
Features and amenities
- Laundry features:Dryer, In Unit, Washer
- Amenities:Bar Fridge, Security System, Smoke Detector(s), Window Coverings, Window Treatments
Parking
- Total parking spaces:4
- Parking description:Concrete Driveway, Heated Garage, Oversized, Tandem
- Garage:Yes
- Garage spaces:4
 Based on information submitted to the MLS GRID as of August 14, 2026 02:22 PM. All data is obtained from various sources and may not have been verified by broker or MLS GRID. Supplied Open House information is subject to change without notice. All information should be independently reviewed and verified for accuracy. Properties may or may not be listed by the office/agent presenting the information.
New listings near 189 Ginger Quill Lane
- New
 $8,950,000Active4 beds 6 baths5,079 sq. ft.
345 Peerless Drive, Breckenridge, CO 80424
MLS# S1070897Listed by: SLIFER SMITH & FRAMPTON R.E. - New
 $725,000Active2 beds 2 baths837 sq. ft.
120 Sawmill Road #employee unit, Breckenridge, CO 80424
MLS# S1070872Listed by: LIV SOTHEBY'S I.R.  $620,000Pending3 beds 3 baths1,536 sq. ft.
279 Floradora Drive #4, Breckenridge, CO 80424
MLS# S1071036Listed by: COLDWELL BANKER MTN PROPERTIES $680,000Pending3 beds 3 baths1,353 sq. ft.
311 Floradora Drive #1, Breckenridge, CO 80424
MLS# S1071026Listed by: COLDWELL BANKER MTN PROPERTIES- New
 $2,000,000Active4 beds 4 baths3,156 sq. ft.
314 Coronet Drive, Breckenridge, CO 80424
MLS# 1905082Listed by: REAL ESTATE OF THE SUMMIT - New
 $1,615,000Active3 beds 3 baths2,625 sq. ft.
164 Sherwood Trail, Breckenridge, CO 80424
MLS# 8354860Listed by: SLIFER SMITH & FRAMPTON - SUMMIT COUNTY - New
 $899,000Active2 beds 2 baths1,089 sq. ft.
611 Village Road #23240, Breckenridge, CO 80424
MLS# S1070908Listed by: REAL ESTATE OF THE SUMMIT - New
 $3,250,000Active4 beds 5 baths3,716 sq. ft.
1946 Highlands Drive, Breckenridge, CO 80424
MLS# S1071067Listed by: COLORADO MOUNTAIN HOMES  $780,000Pending3 beds 3 baths1,361 sq. ft.
295 Floradora Drive #3, Breckenridge, CO 80424
MLS# S1071030Listed by: COLDWELL BANKER MTN PROPERTIES $850,000Pending4 beds 3 baths1,733 sq. ft.
303 Floradora Drive #2, Breckenridge, CO 80424
MLS# S1071024Listed by: COLDWELL BANKER MTN PROPERTIES


Protect your home and budget from life's surprises with an Assurant Home Warranty, backed by a partner that supports you through every step of homeownership. Explore Plans.
© 2026 Better Homes and Gardens Real Estate LLC. An Anywhere Real Estate company. All rights reserved. Better Homes and Gardens® Real Estate is a registered trademark owned by Meredith Operations Corporation, licensed to Better Homes and Gardens Real Estate LLC and used with permission. Better Homes and Gardens Real Estate LLC fully supports the principles of the Fair Housing Act and the Equal Opportunity Act. Listing information is deemed reliable but is not guaranteed accurate.
Each office is independently owned and operated.
Any services or products provided by third parties are not provided by, affiliated with or related to Better Homes and Gardens Real Estate LLC, or its affiliated companies.