
1946 Highlands Drive, Breckenridge, CO 80424
Local realty services provided by:Better Homes and Gardens Real Estate Kenney & Company
1946 Highlands Drive,Breckenridge, CO 80424
$3,250,000
- 4 Beds
- 5 Baths
- 3,716 sq. ft.
- Single family
- Active
Listed by: derrick fowler
Office: colorado mountain homes
MLS#:S1071067
Source:CO_SAR
Price summary
- Price:$3,250,000
- Price per sq. ft.:$874.6
- Monthly HOA dues:$14.58
About this home
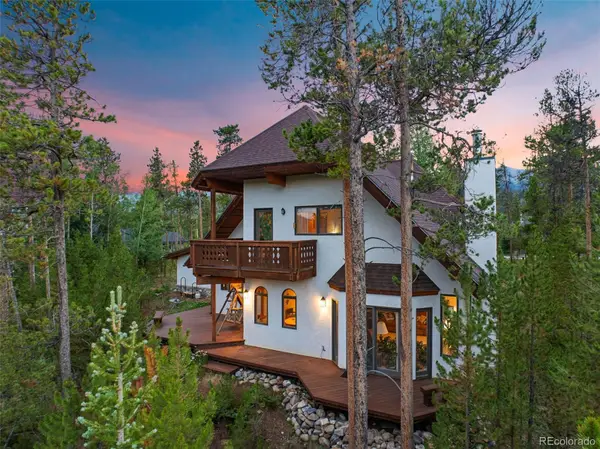
Discover refined mountain living in this beautifully appointed 3,716-square-foot luxury home in the coveted golf course community of The Highlands. at Breckenridge. Situated on a private, wooded one-acre lot, this exceptional home offers four bedrooms and five baths, combining elegant finishes with a warm, welcoming setting. The spacious chef’s kitchen is designed for entertaining and everyday living, featuring granite countertops, stainless-steel appliances, and abundant workspace. Hardwood flooring, custom tile, and thoughtful details throughout add to the home’s polished character. Enjoy the privacy of a secluded setting while remaining part of one of the area’s most desirable golf course communities.
Contact an agent
Home facts
- Year built:2002
- Subdivision & Development:HIGHLANDS AT BRECKENRIDGE
- Listing ID #:S1071067
- Added:1 day(s) ago
- Updated:August 14, 2026 at 04:42 AM
Rooms and interior
- Bedrooms:4
- Total bathrooms:5
- Full bathrooms:4
- Half bathrooms:1
- Flooring:Carpet, Tile, Wood
- Kitchen Description:Built-In Oven, Cooktop, Dishwasher, Disposal, Gas Cooktop, Microwave, Range Hood, Refrigerator
- Basement:Yes
- Basement Description:Finished
- Living area:3,716 sq. ft.
Heating and cooling
- Heating:Radiant
Structure and exterior
- Roof:Asphalt
- Year built:2002
- Building area:3,716 sq. ft.
- Lot area:1.02 Acres
- Lot Features:On Golf Course
- Construction Materials:Wood Frame
- Exterior Features:Deck, Patio
Utilities
- Water:Public, Water Available
- Sewer:Connected, Public Sewer, Sewer Available, Sewer Connected
Finances and disclosures
- Price:$3,250,000
- Price per sq. ft.:$874.6
- Tax amount:$12,260 (2025)
Features and amenities
- Appliances:Cooktop, Dishwasher, Disposal, Microwave, Range Hood, Refrigerator, Washer
- Laundry features:Dryer, In Unit, Washer
- Amenities:Vaulted Ceiling(s)
Parking
- Parking description:Garage
- Garage:Yes
- Garage spaces:2
New listings near 1946 Highlands Drive
 $620,000Pending3 beds 3 baths1,536 sq. ft.
279 Floradora Drive #4, Breckenridge, CO 80424
MLS# S1071036Listed by: COLDWELL BANKER MTN PROPERTIES $680,000Pending3 beds 3 baths1,353 sq. ft.
311 Floradora Drive #1, Breckenridge, CO 80424
MLS# S1071026Listed by: COLDWELL BANKER MTN PROPERTIES- New
 $2,000,000Active4 beds 4 baths3,156 sq. ft.
314 Coronet Drive, Breckenridge, CO 80424
MLS# 1905082Listed by: REAL ESTATE OF THE SUMMIT
- New
 $1,615,000Active3 beds 3 baths2,625 sq. ft.
164 Sherwood Trail, Breckenridge, CO 80424
MLS# 8354860Listed by: SLIFER SMITH & FRAMPTON - SUMMIT COUNTY - New
 $899,000Active2 beds 2 baths1,089 sq. ft.
611 Village Road #23240, Breckenridge, CO 80424
MLS# S1070908Listed by: REAL ESTATE OF THE SUMMIT  $780,000Pending3 beds 3 baths1,361 sq. ft.
295 Floradora Drive #3, Breckenridge, CO 80424
MLS# S1071030Listed by: COLDWELL BANKER MTN PROPERTIES $850,000Pending4 beds 3 baths1,733 sq. ft.
303 Floradora Drive #2, Breckenridge, CO 80424
MLS# S1071024Listed by: COLDWELL BANKER MTN PROPERTIES- New
 $2,000,000Active5 beds 4 baths3,260 sq. ft.
1210 Brooks Hill Drive, Breckenridge, CO 80424
MLS# S1071051Listed by: SLIFER SMITH & FRAMPTON R.E. - New
 $1,620,000Active2 beds 3 baths1,322 sq. ft.
113 Village Point Drive #113, Breckenridge, CO 80424
MLS# S1070921Listed by: THE CLARE DAY COLLECTIVE


Protect your home and budget from life's surprises with an Assurant Home Warranty, backed by a partner that supports you through every step of homeownership. Explore Plans.
© 2026 Better Homes and Gardens Real Estate LLC. An Anywhere Real Estate company. All rights reserved. Better Homes and Gardens® Real Estate is a registered trademark owned by Meredith Operations Corporation, licensed to Better Homes and Gardens Real Estate LLC and used with permission. Better Homes and Gardens Real Estate LLC fully supports the principles of the Fair Housing Act and the Equal Opportunity Act. Listing information is deemed reliable but is not guaranteed accurate.
Each office is independently owned and operated.
Any services or products provided by third parties are not provided by, affiliated with or related to Better Homes and Gardens Real Estate LLC, or its affiliated companies.