
231 Kimmes Lane, Breckenridge, CO 80424
Local realty services provided by:corcoran perry & co.
231 Kimmes Lane,Breckenridge, CO 80424
$905,000
- 3 Beds
- 2 Baths
- 1,261 sq. ft.
- Single family
- Active
Listed by: steve fisher
Office: corcoran perry & co.
MLS#:S1070393
Source:CO_SAR
Price summary
- Price:$905,000
- Price per sq. ft.:$717.68
- Monthly HOA dues:$61.75
About this home
Peace, powder, and mountain views, all within 15 minutes of Breckenridge Main Street. Tucked among the trees, this charming 3-bedroom, 2-bath log cabin offers the privacy of a true mountain retreat without leaving the restaurants, shops, and ski slopes of Breckenridge far behind.
Inside, natural log walls, generous windows, and a wood-burning stove set the tone for cozy alpine living. The beautifully updated kitchen, completed in 2023, adds fresh style and modern convenience while complementing the home’s warm, rustic character. Whether you’re gathering after a day on the mountain or settling in for a quiet evening by the fire, this is a home that makes it easy to slow down and stay awhile.
The wraparound deck invites you to take in the mountain scenery from morning coffee through sunset and into the star-filled night. Downstairs, the two-car garage has been converted into an unheated recreation and bonus space, ideal for games, gear, and casual gatherings, and can be readily returned to garage us...
Contact an agent
Home facts
- Year built:1992
- Subdivision & Development:QUANDARY VILLAGE SUB AKA NORTHSTAR VILLAGE
- Listing ID #:S1070393
- Added:72 day(s) ago
- Updated:September 25, 2026 at 03:16 PM
Rooms and interior
- Bedrooms:3
- Total bathrooms:2
- Full bathrooms:2
- Flooring:Carpet, Wood
- Kitchen Description:Dishwasher, Disposal, Microwave, Refrigerator
- Basement:Yes
- Basement Description:Finished
- Living area:1,261 sq. ft.
Heating and cooling
- Heating:Baseboard
Structure and exterior
- Roof:Architectural, Shingle
- Year built:1992
- Building area:1,261 sq. ft.
- Lot area:0.5 Acres
- Construction Materials:Log
- Exterior Features:Deck
- Levels:2 Story
Utilities
- Water:Well
- Sewer:Septic Tank
Finances and disclosures
- Price:$905,000
- Price per sq. ft.:$717.68
- Tax amount:$3,503 (2025)
Features and amenities
- Appliances:Dishwasher, Disposal, Microwave, Refrigerator, Washer
- Laundry features:Dryer, Washer
Parking
- Parking description:Garage
- Garage:Yes
- Garage spaces:2
New listings near 231 Kimmes Lane
- New
 $410,000Active0.08 Acres
85 Revett Drive #283, Breckenridge, CO 80424
MLS# S1071720Listed by: SLIFER SMITH & FRAMPTON R.E. - New
 $437,500Active1 beds 1 baths650 sq. ft.
370 Stan Miller #301, Breckenridge, CO 80424
MLS# S1071480Listed by: THE REAL ESTATE GROUP - New
 $339,000Active1 beds 1 baths650 sq. ft.
370 Stan Miller #101, Breckenridge, CO 80424
MLS# S1071484Listed by: THE REAL ESTATE GROUP - New
 $379,000Active1 beds 1 baths650 sq. ft.
370 Stan Miller #201, Breckenridge, CO 80424
MLS# S1071486Listed by: THE REAL ESTATE GROUP - New
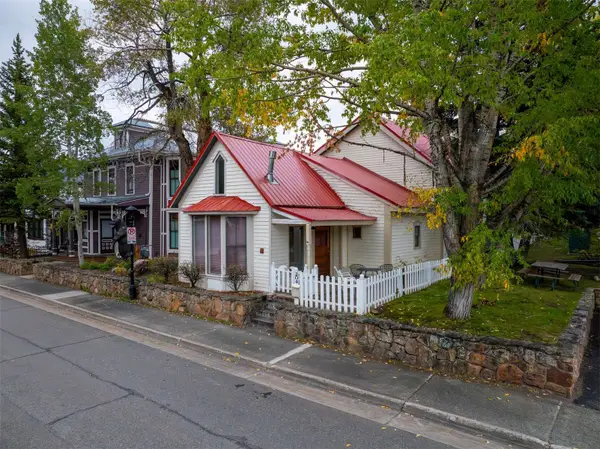 $2,175,000Active4 beds 2 baths2,206 sq. ft.
204 N Ridge Street, Breckenridge, CO 80424
MLS# S1071727Listed by: LIV SOTHEBY'S I.R. 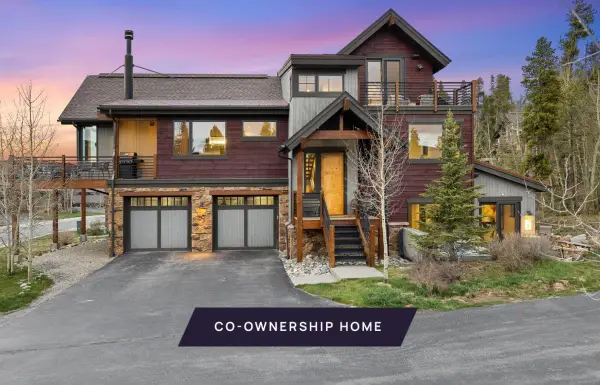 $689,000Active4 beds 5 baths3,234 sq. ft.
16 Luisa Drive #A, Breckenridge, CO 80424
MLS# S1071351Listed by: SLIFER SMITH & FRAMPTON R.E.- Open Sat, 2 to 4pmNew
 $750,000Active3 beds 2 baths1,276 sq. ft.
28 Illinois Gulch Road #4, Breckenridge, CO 80424
MLS# S1071715Listed by: KENTWOOD REAL ESTATE MOUNTAIN PROPERTIES - New
 $650,000Active4 beds 5 baths3,234 sq. ft.
16 Luisa Drive #B, Breckenridge, CO 80424
MLS# S1071717Listed by: SLIFER SMITH & FRAMPTON R.E. - New
 $1,975,000Active4 beds 4 baths2,870 sq. ft.
387 Gold King Way, Breckenridge, CO 80424
MLS# S1071655Listed by: K.O. REAL ESTATE - New
 $1,169,000Active1 beds 2 baths791 sq. ft.
610 Columbine Road #6109, Breckenridge, CO 80424
MLS# S1071665Listed by: LIV SOTHEBY'S I.R.


Protect your home and budget from life's surprises with an Assurant Home Warranty, backed by a partner that supports you through every step of homeownership. Explore Plans.
© 2026 Better Homes and Gardens Real Estate LLC. An Anywhere Real Estate company. All rights reserved. Better Homes and Gardens® Real Estate is a registered trademark owned by Meredith Operations Corporation, licensed to Better Homes and Gardens Real Estate LLC and used with permission. Better Homes and Gardens Real Estate LLC fully supports the principles of the Fair Housing Act and the Equal Opportunity Act. Listing information is deemed reliable but is not guaranteed accurate.
Each office is independently owned and operated.
Any services or products provided by third parties are not provided by, affiliated with or related to Better Homes and Gardens Real Estate LLC, or its affiliated companies.