
2542 Boreas Pass Road, Breckenridge, CO 80424
Local realty services provided by:breckliving.com
2542 Boreas Pass Road,Breckenridge, CO 80424
$2,475,000
- 4 Beds
- 4 Baths
- 3,426 sq. ft.
- Single family
- Active
Upcoming open houses
- Sat, Sep 2612:00 pm - 03:00 pm
Listed by: zachary ross
Office: breckliving.com
MLS#:S1068864
Source:CO_SAR
Price summary
- Price:$2,475,000
- Price per sq. ft.:$722.42
About this home
Do you want breathtaking UNOBSTRUCTED PANORAMIC MOUNTAIN VIEWS? Do you want PEACE and SERENITY and QUICK ACCESS to restaurants, shops, art, and services? DO YOU WANT A HOME WHOSE FIBER CEMENT EXTERIOR IS NON-COMBUSTIBLE AND TOUGHER THAN THE ELEMENTS OF EXTREME WEATHER, FIRE, WATER AND PESTS. Then take a look at this home. Thoughtfully designed to maximize views from nearly every room. The main level features an inviting open floor plan with an updated kitchen complete with new cabinetry, granite countertops, and natural slate stone flooring. Flow into the breakfast nook, spacious dining area, and living room anchored by a cozy gas log fireplace. A private office and a powder room complete the main living space. The primary suite occupies its own private level, creating a true sanctuary with dual walk-in closets and added comfort from a mini-split AC/heating system. The lower level offers flexibility with an ensuite bedroom, two additional bedrooms, including one ideal for a game room with a large storage closet, plus bonus space perfect for a bunk room, study, or fitness area. An updated full bathroom and newer ¾ bathroom complete the lower level. Outside, enjoy spectacular sunsets and mountain scenery from the 8-person Bullfrog hot tub. The home's low-maintenance exterior features recently installed James Hardie 30-year fiber cement siding. Major system upgrades provide peace of mind, including a new natural gas radiant heating system and hot water heater installed in 2022. Additional enhancements include a whole-home humidifier system, a Moen emergency water shut-off system, and outdoor security cameras. Ideally located just steps from the free bus stop or a quick 5-minute drive to downtown. This location is on a paved road with little traffic and maintained by the county leaving you little to shovel/plow when those beautiful snowfalls come along. Don’t miss the opportunity to see this special property....
Contact an agent
Home facts
- Year built:1994
- Subdivision & Development:WOODMOOR AT BRECKENRIDGE SUB
- Listing ID #:S1068864
- Added:127 day(s) ago
- Updated:September 25, 2026 at 03:16 PM
Rooms and interior
- Bedrooms:4
- Total bathrooms:4
- Full bathrooms:3
- Half bathrooms:1
- Flooring:Carpet, Stone, Tile, Wood
- Kitchen Description:Dishwasher, Disposal, Microwave, Range, Refrigerator
- Living area:3,426 sq. ft.
Heating and cooling
- Cooling:1 Unit
- Heating:Electric, Natural Gas, Radiant
Structure and exterior
- Roof:Composition
- Year built:1994
- Building area:3,426 sq. ft.
- Lot area:0.81 Acres
- Exterior Features:Deck, Patio
- Foundation Description:Poured
- Levels:3 or More Stories
Utilities
- Water:Public, Water Available
- Sewer:Connected
Finances and disclosures
- Price:$2,475,000
- Price per sq. ft.:$722.42
- Tax amount:$6,699 (2025)
Features and amenities
- Appliances:Dishwasher, Disposal, Humidifier, Microwave, Range, Refrigerator, Washer
- Laundry features:Dryer, Washer
Parking
- Parking description:Garage
- Garage:Yes
- Garage spaces:2
New listings near 2542 Boreas Pass Road
- New
 $410,000Active0.08 Acres
85 Revett Drive #283, Breckenridge, CO 80424
MLS# S1071720Listed by: SLIFER SMITH & FRAMPTON R.E. - New
 $437,500Active1 beds 1 baths650 sq. ft.
370 Stan Miller #301, Breckenridge, CO 80424
MLS# S1071480Listed by: THE REAL ESTATE GROUP - New
 $339,000Active1 beds 1 baths650 sq. ft.
370 Stan Miller #101, Breckenridge, CO 80424
MLS# S1071484Listed by: THE REAL ESTATE GROUP - New
 $379,000Active1 beds 1 baths650 sq. ft.
370 Stan Miller #201, Breckenridge, CO 80424
MLS# S1071486Listed by: THE REAL ESTATE GROUP - New
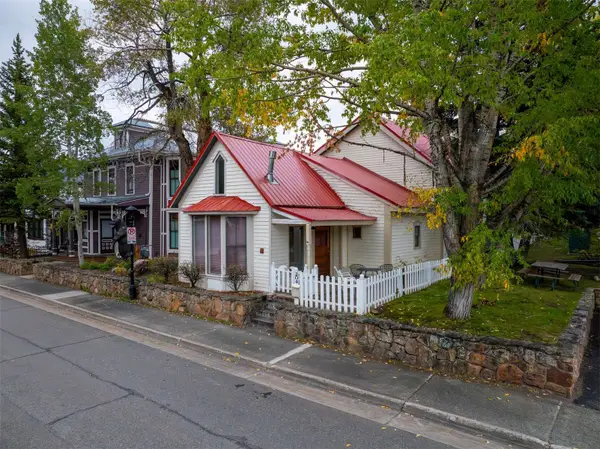 $2,175,000Active4 beds 2 baths2,206 sq. ft.
204 N Ridge Street, Breckenridge, CO 80424
MLS# S1071727Listed by: LIV SOTHEBY'S I.R. 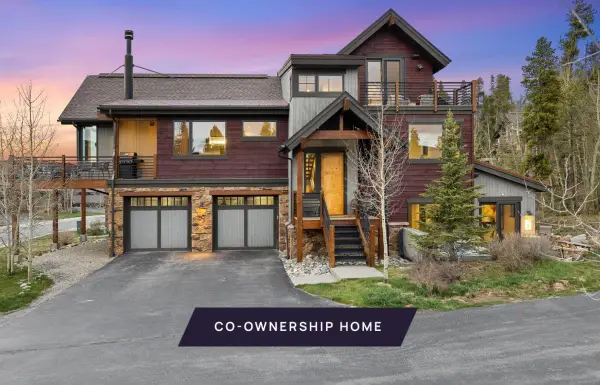 $689,000Active4 beds 5 baths3,234 sq. ft.
16 Luisa Drive #A, Breckenridge, CO 80424
MLS# S1071351Listed by: SLIFER SMITH & FRAMPTON R.E.- Open Sat, 2 to 4pmNew
 $750,000Active3 beds 2 baths1,276 sq. ft.
28 Illinois Gulch Road #4, Breckenridge, CO 80424
MLS# S1071715Listed by: KENTWOOD REAL ESTATE MOUNTAIN PROPERTIES - New
 $650,000Active4 beds 5 baths3,234 sq. ft.
16 Luisa Drive #B, Breckenridge, CO 80424
MLS# S1071717Listed by: SLIFER SMITH & FRAMPTON R.E. - New
 $1,975,000Active4 beds 4 baths2,870 sq. ft.
387 Gold King Way, Breckenridge, CO 80424
MLS# S1071655Listed by: K.O. REAL ESTATE - New
 $1,169,000Active1 beds 2 baths791 sq. ft.
610 Columbine Road #6109, Breckenridge, CO 80424
MLS# S1071665Listed by: LIV SOTHEBY'S I.R.


Protect your home and budget from life's surprises with an Assurant Home Warranty, backed by a partner that supports you through every step of homeownership. Explore Plans.
© 2026 Better Homes and Gardens Real Estate LLC. An Anywhere Real Estate company. All rights reserved. Better Homes and Gardens® Real Estate is a registered trademark owned by Meredith Operations Corporation, licensed to Better Homes and Gardens Real Estate LLC and used with permission. Better Homes and Gardens Real Estate LLC fully supports the principles of the Fair Housing Act and the Equal Opportunity Act. Listing information is deemed reliable but is not guaranteed accurate.
Each office is independently owned and operated.
Any services or products provided by third parties are not provided by, affiliated with or related to Better Homes and Gardens Real Estate LLC, or its affiliated companies.