
291 Cr 533, Breckenridge, CO 80424
Local realty services provided by:Better Homes and Gardens Real Estate Kenney & Company
Listed by: jan leopold, ivete liliensteins
Office: re/max properties of the summit
MLS#:5003886
Source:ML
Price summary
- Price:$1,450,000
- Price per sq. ft.:$588
About this home
Built from hand-hewn logs the original owner hand-selected in Victor, Montana, this classic Colorado log home sits on a private, wooded 0.83-acre lot in Breckenridge Park Estates with filtered mountain views through the pines. Soaring vaulted ceilings in living room anchored by a stone wood-burning fireplace and wood stove, exposed log beams and walls of glass fill the open main level with light. SEcond sitting area flows into a dining area. The kitchen pairs granite countertops with rich natural wood, an island with bar seating and stainless appliances. Upstairs, an open loft and the primary suite. The lower level offers two more bedrooms and laundry. All three baths on each level feature granite vanities and new cabinetry. Peace of mind comes with a brand-new septic system installed in September 2026. Enjoy multiple decks, a covered porch and an attached 1-car garage. Valdero and Baker’s Tank trails are steps away for hiking, biking and Nordic skiing, and downtown Breckenridge is minutes away. Mostly furnished, no HOA and no transfer tax. The large lot may also allow a future ADU, subject to Summit County approval....
Contact an agent
Home facts
- Year built:1985
- Subdivision & Development:Breckenridge Park Estates
- Listing ID #:5003886
Rooms and interior
- Bedrooms:3
- Total bathrooms:3
- Full bathrooms:1
- Half bathrooms:1
- Flooring:Carpet, Tile, Wood
- Kitchen Description:Dishwasher, Microwave, Range, Refrigerator
- Basement Description:Finished, Walk-Out Access
- Living area:2,466 sq. ft.
Heating and cooling
- Heating:Baseboard, Electric
Structure and exterior
- Roof:Metal
- Year built:1985
- Building area:2,466 sq. ft.
- Construction Materials:Log
- Exterior Features:Covered, Deck
- Levels:3 or More Stories
Schools
- High school:Summit
- Middle school:Summit
- Elementary school:Breckenridge
Utilities
- Water:Well
- Sewer:Septic Tank
Finances and disclosures
- Price:$1,450,000
- Price per sq. ft.:$588
- Tax amount:$4,707
Features and amenities
- Laundry features:Dryer, Washer
Parking
- Garage spaces:1
 Based on information submitted to the MLS GRID as of October 27, 2026 06:03 PM. All data is obtained from various sources and may not have been verified by broker or MLS GRID. Supplied Open House information is subject to change without notice. All information should be independently reviewed and verified for accuracy. Properties may or may not be listed by the office/agent presenting the information.
New listings near 291 Cr 533
- New
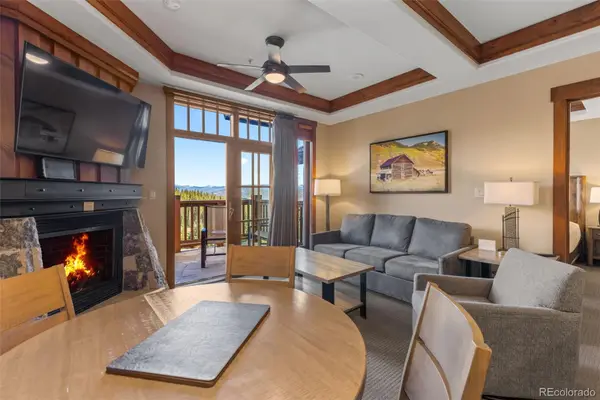 $1,425,000Active-- beds -- baths752 sq. ft.
1521 Ski Hill #8406, Breckenridge, CO 80424
MLS# 7894045Listed by: SLIFER SMITH & FRAMPTON - SUMMIT COUNTY - New
 $1,050,000Active-- beds -- baths1,094 sq. ft.
33 Broken Lance #206S, Breckenridge, CO 80424
MLS# 6503199Listed by: KELLER WILLIAMS TOP OF THE ROCKIES - New
 $525,000Active-- beds 1 baths355 sq. ft.
505 S Main #1412, Breckenridge, CO 80424
MLS# 3165451Listed by: COMPASS - DENVER 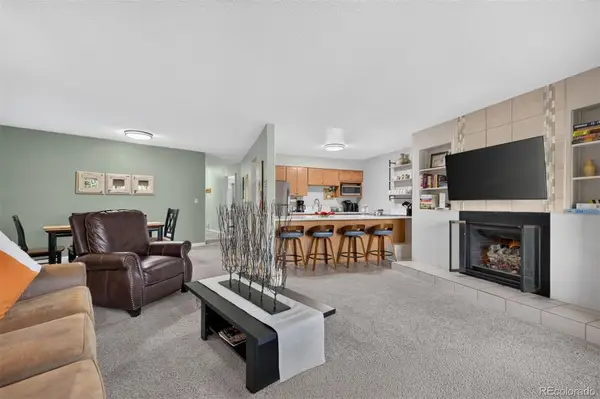 $960,000Pending2 beds 2 baths1,014 sq. ft.
105 S Park #214, Breckenridge, CO 80424
MLS# 8731662Listed by: SLIFER SMITH & FRAMPTON - SUMMIT COUNTY- New
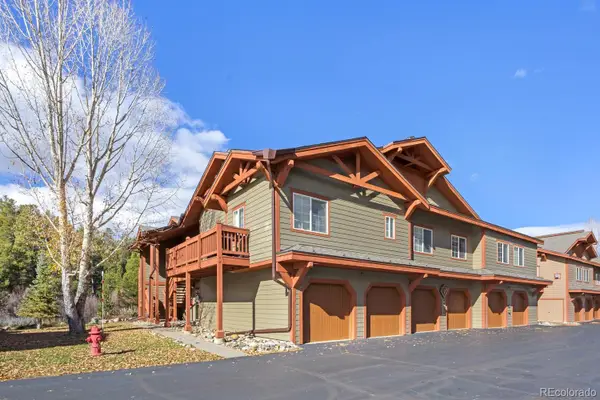 $1,025,000Active3 beds 3 baths1,345 sq. ft.
73 Pelican #705, Breckenridge, CO 80424
MLS# 4983905Listed by: DERRICK FOWLER - New
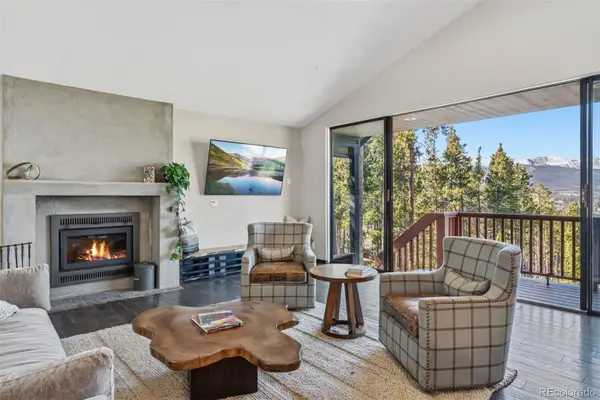 $1,700,000Active4 beds 2 baths2,763 sq. ft.
457 Moonstone, Breckenridge, CO 80424
MLS# 3004250Listed by: LIV SOTHEBYS INTERNATIONAL REALTY- BRECKENRIDGE 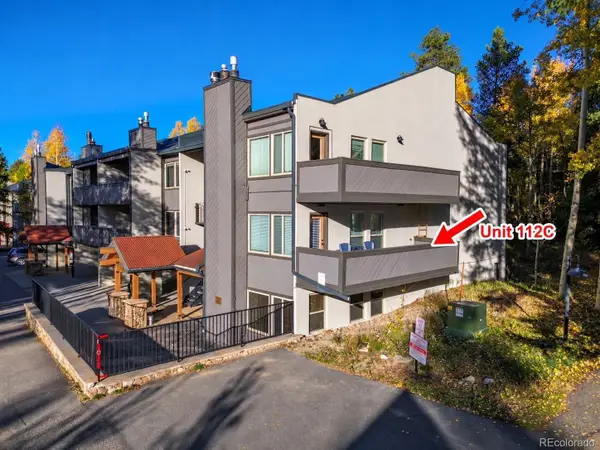 $1,100,000Active2 beds 3 baths1,263 sq. ft.
705 Snowberry #112, Breckenridge, CO 80424
MLS# 8697996Listed by: RE/MAX PROPERTIES OF THE SUMMIT $1,600,000Active4 beds 3 baths2,206 sq. ft.
65 River Park #65D, Breckenridge, CO 80424
MLS# 3445740Listed by: RE/MAX PROPERTIES OF THE SUMMIT $774,900Active1 beds 1 baths545 sq. ft.
455 Village #215, Breckenridge, CO 80424
MLS# 9678870Listed by: REAL BROKER, LLC DBA REAL


Protect your home and budget from life's surprises with an Assurant Home Warranty, backed by a partner that supports you through every step of homeownership. Explore Plans.
© 2026 Better Homes and Gardens Real Estate LLC. An Anywhere Real Estate company. All rights reserved. Better Homes and Gardens® Real Estate is a registered trademark owned by Meredith Operations Corporation, licensed to Better Homes and Gardens Real Estate LLC and used with permission. Better Homes and Gardens Real Estate LLC fully supports the principles of the Fair Housing Act and the Equal Opportunity Act. Listing information is deemed reliable but is not guaranteed accurate.
Each office is independently owned and operated.
Any services or products provided by third parties are not provided by, affiliated with or related to Better Homes and Gardens Real Estate LLC, or its affiliated companies.