
308 N French Street #1, Breckenridge, CO 80424
Local realty services provided by:Better Homes and Gardens Real Estate Kenney & Company
Listed by: laura fisher
Office: ski colorado real estate, llc.
MLS#:S1069233
Source:CO_SAR
Price summary
- Price:$2,950,000
- Price per sq. ft.:$1,371.46
About this home
Perfect location in downtown Breck with no HOA! This beautifully designed home offers thoughtfully curated living space that blends modern comfort with timeless alpine charm. Owners have taken meticulous care of this amazing property including new paint, lighting, and fiber internet upgrade. The open-concept main level features wide-plank flooring, rich wood accents, designer lighting, and a stunning floor-to-ceiling stone fireplace that anchors the inviting living area. The chef’s kitchen is equipped with stainless steel appliances, granite countertops, ample cabinetry, and an oversized island perfect for entertaining after a day on the slopes.
The welcoming front porch creates the ideal setting to enjoy crisp mountain air and peaceful surroundings. Spacious bedrooms and beautifully appointed bathrooms provide comfort and privacy for family and guests alike, while the lower-level living area with a second fireplace offers flexible space for relaxing or hosting. Thoughtful finishes throughout—including custom tilework, warm wood trim, and contemporary mountain-inspired design—make this home both stylish and functional.
Perfectly positioned in one of Breckenridge’s most desirable locations, this exceptional property offers easy access to the gondola, town bus, skiing, dining, shopping, trails, and everything downtown Breckenridge has to offer....
Contact an agent
Home facts
- Year built:2016
- Subdivision & Development:ABBETTS ADDITION SUB
- Listing ID #:S1069233
- Added:107 day(s) ago
- Updated:September 25, 2026 at 03:16 PM
Rooms and interior
- Bedrooms:4
- Total bathrooms:4
- Full bathrooms:3
- Half bathrooms:1
- Flooring:Tile, Wood
- Kitchen Description:Dishwasher, Disposal, Microwave, Refrigerator
- Basement:Yes
- Basement Description:Finished
- Living area:2,151 sq. ft.
Heating and cooling
- Heating:Radiant
Structure and exterior
- Roof:Asphalt, Metal
- Year built:2016
- Building area:2,151 sq. ft.
- Lot area:0.1 Acres
- Architectural Style:Victorian
- Exterior Features:Deck
- Levels:3 or More Stories
Utilities
- Water:Public, Water Available
- Sewer:Connected, Public Sewer
Finances and disclosures
- Price:$2,950,000
- Price per sq. ft.:$1,371.46
- Tax amount:$10,537 (2025)
Features and amenities
- Appliances:Dishwasher, Disposal, Microwave, Refrigerator
Parking
- Parking description:Attached, Garage
- Garage:Yes
- Garage spaces:1
New listings near 308 N French Street #1
- New
 $437,500Active1 beds 1 baths650 sq. ft.
370 Stan Miller #301, Breckenridge, CO 80424
MLS# S1071480Listed by: THE REAL ESTATE GROUP - New
 $339,000Active1 beds 1 baths650 sq. ft.
370 Stan Miller #101, Breckenridge, CO 80424
MLS# S1071484Listed by: THE REAL ESTATE GROUP - New
 $379,000Active1 beds 1 baths650 sq. ft.
370 Stan Miller #201, Breckenridge, CO 80424
MLS# S1071486Listed by: THE REAL ESTATE GROUP - New
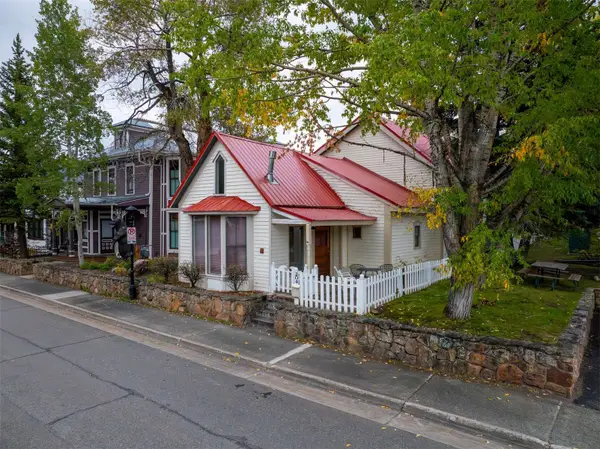 $2,175,000Active4 beds 2 baths2,206 sq. ft.
204 N Ridge Street, Breckenridge, CO 80424
MLS# S1071727Listed by: LIV SOTHEBY'S I.R. - New
 $410,000Active0.08 Acres
85 Revett Drive, Breckenridge, CO 80424
MLS# S1071720Listed by: SLIFER SMITH & FRAMPTON R.E. 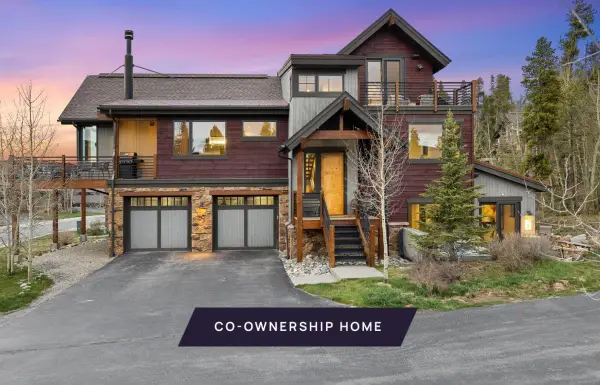 $689,000Active4 beds 5 baths3,234 sq. ft.
16 Luisa Drive #A, Breckenridge, CO 80424
MLS# S1071351Listed by: SLIFER SMITH & FRAMPTON R.E.- Open Sat, 2 to 4pmNew
 $750,000Active3 beds 2 baths1,276 sq. ft.
28 Illinois Gulch Road #4, Breckenridge, CO 80424
MLS# S1071715Listed by: KENTWOOD REAL ESTATE MOUNTAIN PROPERTIES - New
 $650,000Active4 beds 5 baths3,234 sq. ft.
16 Luisa Drive #B, Breckenridge, CO 80424
MLS# S1071717Listed by: SLIFER SMITH & FRAMPTON R.E. - New
 $1,975,000Active4 beds 4 baths2,870 sq. ft.
387 Gold King Way, Breckenridge, CO 80424
MLS# S1071655Listed by: K.O. REAL ESTATE - New
 $1,169,000Active1 beds 2 baths791 sq. ft.
610 Columbine Road #6109, Breckenridge, CO 80424
MLS# S1071665Listed by: LIV SOTHEBY'S I.R.


Protect your home and budget from life's surprises with an Assurant Home Warranty, backed by a partner that supports you through every step of homeownership. Explore Plans.
© 2026 Better Homes and Gardens Real Estate LLC. An Anywhere Real Estate company. All rights reserved. Better Homes and Gardens® Real Estate is a registered trademark owned by Meredith Operations Corporation, licensed to Better Homes and Gardens Real Estate LLC and used with permission. Better Homes and Gardens Real Estate LLC fully supports the principles of the Fair Housing Act and the Equal Opportunity Act. Listing information is deemed reliable but is not guaranteed accurate.
Each office is independently owned and operated.
Any services or products provided by third parties are not provided by, affiliated with or related to Better Homes and Gardens Real Estate LLC, or its affiliated companies.