
327 Peerless, Breckenridge, CO 80424
Local realty services provided by:Better Homes and Gardens Real Estate Kenney & Company
327 Peerless,Breckenridge, CO 80424
$11,900,000
- 6 Beds
- 8 Baths
- 9,919 sq. ft.
- Single family
- Active
Listed by: bo palazola
Office: engel & volkers denver
MLS#:4230854
Source:ML
Price summary
- Price:$11,900,000
- Price per sq. ft.:$1,199.72
- Monthly HOA dues:$29.17
About this home
ONE OF SHOCK HILL’S GRANDEST LEGACY ESTATES. Discover almost 10,000 Sq Ft of exceptional mountain living at 327 Peerless Drive, a landmark residence on a half-acre homesite bordering Breckenridge’s Nordic trail system. Direct Nordic ski-in/ski-out access, summer hiking and biking, and coveted private neighborhood gondola access create a rare combination of privacy, recreation, and convenience near Peak 8 and historic Main Street. Offered by its original owner, this six-bedroom, eight-bath estate was designed for generations of family gatherings, memorable holidays, and grand-scale entertaining. Soaring ceilings, expansive windows, rich natural materials, and generous gathering spaces capture the character of a timeless Colorado mountain retreat. Beautifully appointed bedroom suites provide comfort and privacy for family and guests. Enjoy the amenities of a private resort: an exceptionally spacious dedicated fitness center, movie theater, steam showers, elevator, multiple living areas, and inviting spaces for entertaining or unwinding. WHOLE-HOME CENTRAL AIR CONDITIONING, a highly desirable luxury in Breckenridge, delivers comfort throughout the residence. An oversized, heated three-car garage accommodates vehicles, toys, and the gear that comes with mountain living. Outdoor decks and patios extend the experience into the alpine landscape. Step from your backyard onto the Nordic trails for cross-country skiing and snowshoeing in winter, then explore hiking and biking trails in summer. The Shock Hill private gondola connection puts the ski slopes, dining, shopping, and energy of Breck within easy reach, while the home retains a peaceful, tucked-away atmosphere. Few Breckenridge properties unite this scale of living space, direct four-season trail access, gondola convenience, and an extensive collection of private amenities. More than a mountain home, 327 Peerless is a legacy estate built for unforgettable experiences & generations of memories. A must see!...
Contact an agent
Home facts
- Year built:2010
- Subdivision & Development:Shock Hill
- Listing ID #:4230854
Rooms and interior
- Bedrooms:6
- Total bathrooms:8
- Full bathrooms:6
- Half bathrooms:2
- Flooring:Stone, Tile, Wood
- Bathrooms Description:Five Piece Bath
- Kitchen Description:Eat-in Kitchen, Kitchen Island, Pantry
- Basement Description:Finished, Full
- Living area:9,919 sq. ft.
Heating and cooling
- Cooling:Air Conditioning-Room, Attic Fan, Central Air
- Heating:Natural Gas, Radiant, Radiant Floor
Structure and exterior
- Roof:Shingle
- Year built:2010
- Building area:9,919 sq. ft.
- Lot Features:Borders National Forest, Cul-De-Sac, Landscaped, Many Trees, Near Public Transit, Near Ski Area
- Construction Materials:Stone, Wood Siding
- Exterior Features:Balcony, Barbecue, Covered, Deck, Fire Pit, Front Porch, Gas Grill, Gas Valve, Heated Gutters, Lighting, Patio, Private Yard, Rooftop, Wrap Around
- Levels:3 or More Stories
Schools
- High school:Summit
- Middle school:Summit
- Elementary school:Breckenridge
Utilities
- Water:Public
- Sewer:Public Sewer
Finances and disclosures
- Price:$11,900,000
- Price per sq. ft.:$1,199.72
- Tax amount:$34,086
Features and amenities
- Amenities:Elevator
Parking
- Garage spaces:3
 Based on information submitted to the MLS GRID as of November 11, 2026 05:54 PM. All data is obtained from various sources and may not have been verified by broker or MLS GRID. Supplied Open House information is subject to change without notice. All information should be independently reviewed and verified for accuracy. Properties may or may not be listed by the office/agent presenting the information.
New listings near 327 Peerless
- New
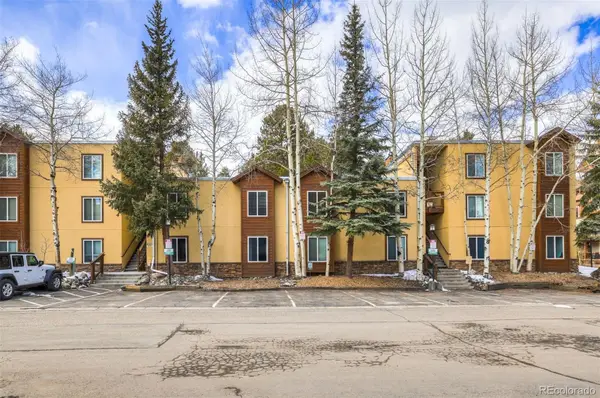 $775,000Active1 beds 1 baths737 sq. ft.
700 Snowberry #208, Breckenridge, CO 80424
MLS# 5834189Listed by: LIV SOTHEBYS INTERNATIONAL REALTY- BRECKENRIDGE - Open Sat, 1 to 7pmNew
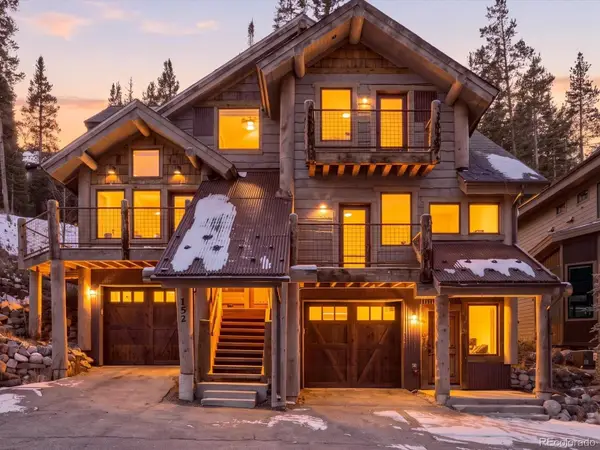 $1,850,000Active3 beds 4 baths1,908 sq. ft.
152 Bunker Hill Lode, Breckenridge, CO 80424
MLS# 4293099Listed by: KELLER WILLIAMS AVENUES REALTY - Open Sat, 1 to 7pmNew
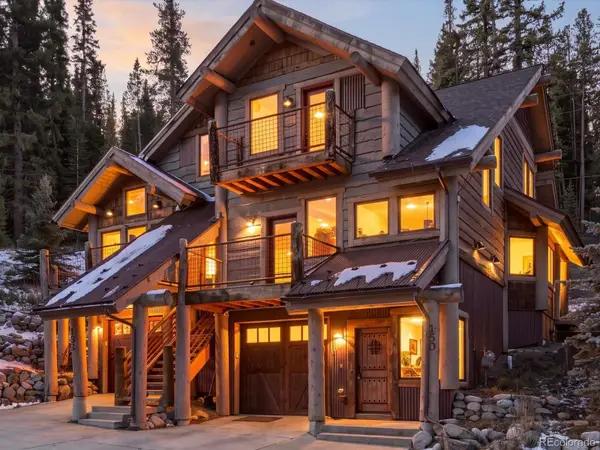 $1,850,000Active3 beds 4 baths1,762 sq. ft.
150 Bunker Hill Lode, Breckenridge, CO 80424
MLS# 4689285Listed by: KELLER WILLIAMS AVENUES REALTY - New
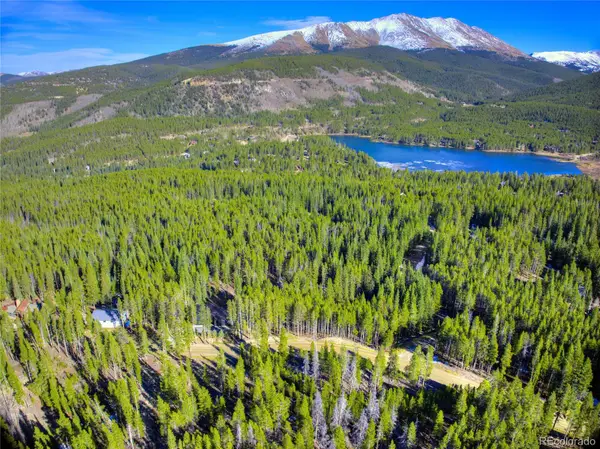 $1,995,000Active0 Acres
785 Gold King, Breckenridge, CO 80424
MLS# 5499268Listed by: ENGEL & VOLKERS DENVER - New
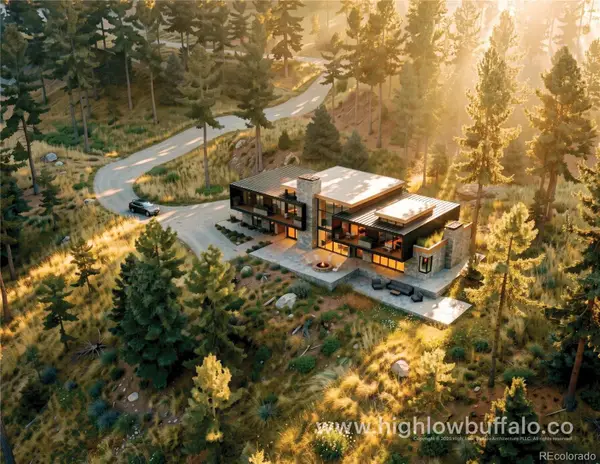 $1,495,000Active0 Acres
525 Gold King, Breckenridge, CO 80424
MLS# 2128921Listed by: RE/MAX PROPERTIES OF THE SUMMIT - New
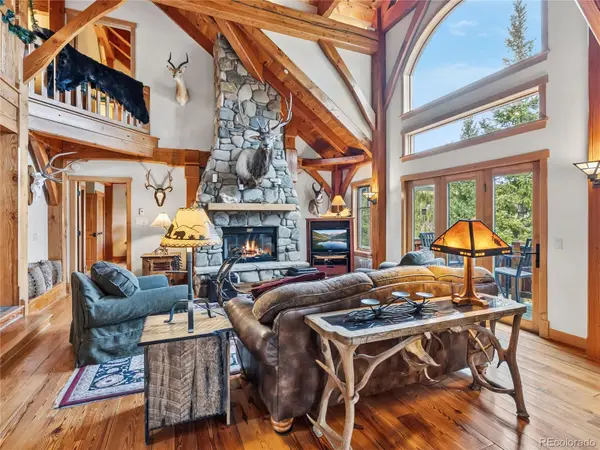 $3,100,000Active4 beds 5 baths4,068 sq. ft.
131 Adams, Breckenridge, CO 80424
MLS# 5934313Listed by: LIV SOTHEBYS INTERNATIONAL REALTY- BRECKENRIDGE 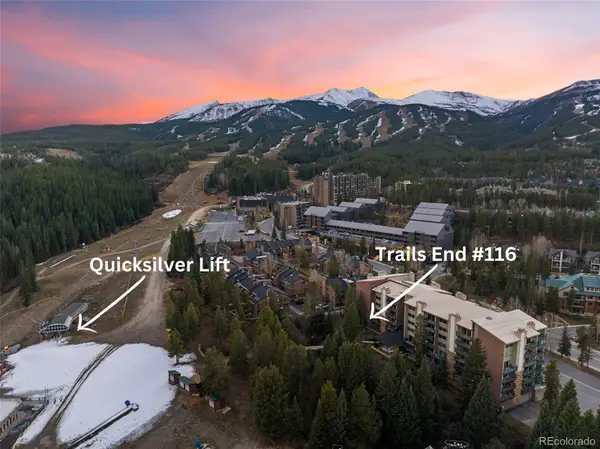 $814,000Active-- beds -- baths603 sq. ft.
455 Village #116, Breckenridge, CO 80424
MLS# 4821060Listed by: BRECKENRIDGE ASSOCIATES REAL ESTATE LLC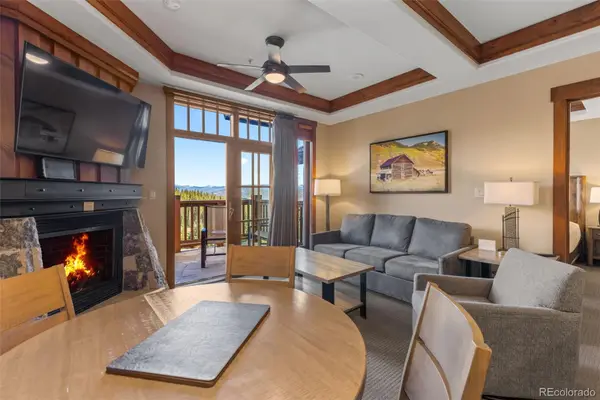 $1,425,000Active-- beds -- baths752 sq. ft.
1521 Ski Hill #8406, Breckenridge, CO 80424
MLS# 7894045Listed by: SLIFER SMITH & FRAMPTON - SUMMIT COUNTY $1,050,000Active-- beds -- baths1,094 sq. ft.
33 Broken Lance #206S, Breckenridge, CO 80424
MLS# 6503199Listed by: KELLER WILLIAMS TOP OF THE ROCKIES $525,000Active-- beds 1 baths355 sq. ft.
505 S Main #1412, Breckenridge, CO 80424
MLS# 3165451Listed by: COMPASS - DENVER


Protect your home and budget from life's surprises with an Assurant Home Warranty, backed by a partner that supports you through every step of homeownership. Explore Plans.
© 2026 Better Homes and Gardens Real Estate LLC. An Anywhere Real Estate company. All rights reserved. Better Homes and Gardens® Real Estate is a registered trademark owned by Meredith Operations Corporation, licensed to Better Homes and Gardens Real Estate LLC and used with permission. Better Homes and Gardens Real Estate LLC fully supports the principles of the Fair Housing Act and the Equal Opportunity Act. Listing information is deemed reliable but is not guaranteed accurate.
Each office is independently owned and operated.
Any services or products provided by third parties are not provided by, affiliated with or related to Better Homes and Gardens Real Estate LLC, or its affiliated companies.