
334 Monitor Drive, Breckenridge, CO 80424
Local realty services provided by:Better Homes and Gardens Real Estate Kenney & Company
334 Monitor Drive,Breckenridge, CO 80424
$2,792,000
- 4 Beds
- 5 Baths
- 3,042 sq. ft.
- Multi-family
- Active
Listed by: jill begley, tate santee
Office: the real estate group
MLS#:S1069072
Source:CO_SAR
Price summary
- Price:$2,792,000
- Price per sq. ft.:$917.82
- Monthly HOA dues:$452
About this home
Breckenridge | New Construction | Blue River Access | Open Space | Turnkey Ownership. Discover Highlands Riverfront, a new mountain community in Breckenridge offering a rare combination of natural beauty, privacy, and effortless ownership. With more than 65% sold, remaining opportunities are increasingly limited. Set along the Blue River corridor and surrounded by protected open space, Highlands Riverfront offers a quiet setting with minimal short-term rental activity. Across from White River National Forest and minutes from downtown Breckenridge and the ski slopes, the community provides peaceful mountain living with easy access to everything Breckenridge offers. These mountain-modern duplex residences are designed for today's lock-and-leave lifestyle. Spacious interiors, expansive windows, and carefully selected finishes bring the Colorado outdoors in. Interiors feature custom kitchens with Wolf and Sub-Zero appliances, quartz countertops, hardwood flooring, and designer tile and stone finishes. Multiple living areas provide flexibility for entertaining, relaxing, working from home, or accommodating family and guests. Outdoor living includes private patios with space for a hot tub and fire pit. A heated two-car garage provides parking and storage. Features include an EV outlet, pre-plumbing for a future oxygen system, and preliminary solar installation, all included in the purchase price. Enjoy Gold Medal fly-fishing access along the Blue River, protected open space, and nearby trails. Downtown Breckenridge, skiing, golf, dining, shopping, the Colorado Trail, bike path, and Summit Stage shuttle are all accessible. Enjoy the freedom of a mountain retreat without the upkeep of a traditional second home. Easy access to nature, town, skiing, and year-round recreation. Highlands Riverfront offers a rare opportunity to own a beautifully finished mountain residence in a private, low-density setting—where the river, open space, and mountains become part of everyday life....
Contact an agent
Home facts
- Year built:2026
- Subdivision & Development:HIGHLANDS RIVERFRONT SUBDIVISION FILING NO.1
- Listing ID #:S1069072
- Added:85 day(s) ago
- Updated:September 25, 2026 at 03:16 PM
Rooms and interior
- Bedrooms:4
- Total bathrooms:5
- Full bathrooms:2
- Half bathrooms:1
- Flooring:Carpet, Tile, Wood
- Kitchen Description:Dishwasher, Disposal, Microwave, Refrigerator
- Living area:3,042 sq. ft.
Heating and cooling
- Heating:Radiant
Structure and exterior
- Roof:Asphalt
- Year built:2026
- Building area:3,042 sq. ft.
- Lot area:0.38 Acres
- Exterior Features:Patio
- Foundation Description:Poured
- Levels:2 Story
Utilities
- Water:Public, Water Available
- Sewer:Connected, Public Sewer
Finances and disclosures
- Price:$2,792,000
- Price per sq. ft.:$917.82
- Tax amount:$7,500 (2023)
Features and amenities
- Appliances:Dishwasher, Disposal, Microwave, Refrigerator
Parking
- Parking description:Garage
- Garage:Yes
- Garage spaces:2
New listings near 334 Monitor Drive
- New
 $410,000Active0.08 Acres
85 Revett Drive #283, Breckenridge, CO 80424
MLS# S1071720Listed by: SLIFER SMITH & FRAMPTON R.E. - New
 $437,500Active1 beds 1 baths650 sq. ft.
370 Stan Miller #301, Breckenridge, CO 80424
MLS# S1071480Listed by: THE REAL ESTATE GROUP - New
 $339,000Active1 beds 1 baths650 sq. ft.
370 Stan Miller #101, Breckenridge, CO 80424
MLS# S1071484Listed by: THE REAL ESTATE GROUP - New
 $379,000Active1 beds 1 baths650 sq. ft.
370 Stan Miller #201, Breckenridge, CO 80424
MLS# S1071486Listed by: THE REAL ESTATE GROUP - New
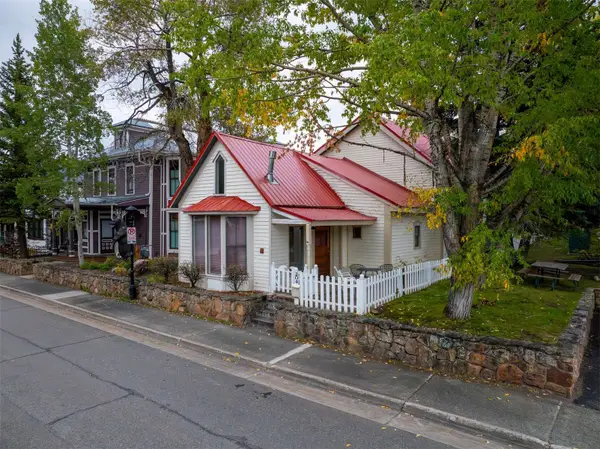 $2,175,000Active4 beds 2 baths2,206 sq. ft.
204 N Ridge Street, Breckenridge, CO 80424
MLS# S1071727Listed by: LIV SOTHEBY'S I.R. 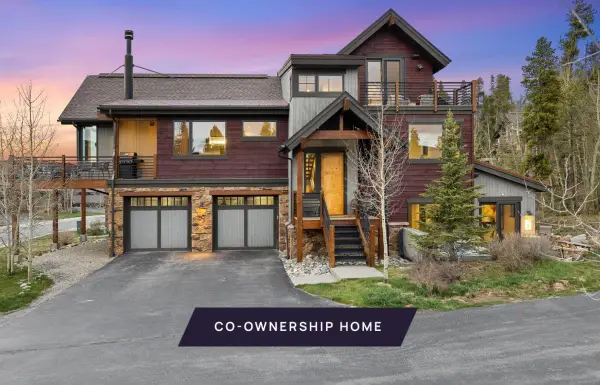 $689,000Active4 beds 5 baths3,234 sq. ft.
16 Luisa Drive #A, Breckenridge, CO 80424
MLS# S1071351Listed by: SLIFER SMITH & FRAMPTON R.E.- Open Sat, 2 to 4pmNew
 $750,000Active3 beds 2 baths1,276 sq. ft.
28 Illinois Gulch Road #4, Breckenridge, CO 80424
MLS# S1071715Listed by: KENTWOOD REAL ESTATE MOUNTAIN PROPERTIES - New
 $650,000Active4 beds 5 baths3,234 sq. ft.
16 Luisa Drive #B, Breckenridge, CO 80424
MLS# S1071717Listed by: SLIFER SMITH & FRAMPTON R.E. - New
 $1,975,000Active4 beds 4 baths2,870 sq. ft.
387 Gold King Way, Breckenridge, CO 80424
MLS# S1071655Listed by: K.O. REAL ESTATE - New
 $1,169,000Active1 beds 2 baths791 sq. ft.
610 Columbine Road #6109, Breckenridge, CO 80424
MLS# S1071665Listed by: LIV SOTHEBY'S I.R.


Protect your home and budget from life's surprises with an Assurant Home Warranty, backed by a partner that supports you through every step of homeownership. Explore Plans.
© 2026 Better Homes and Gardens Real Estate LLC. An Anywhere Real Estate company. All rights reserved. Better Homes and Gardens® Real Estate is a registered trademark owned by Meredith Operations Corporation, licensed to Better Homes and Gardens Real Estate LLC and used with permission. Better Homes and Gardens Real Estate LLC fully supports the principles of the Fair Housing Act and the Equal Opportunity Act. Listing information is deemed reliable but is not guaranteed accurate.
Each office is independently owned and operated.
Any services or products provided by third parties are not provided by, affiliated with or related to Better Homes and Gardens Real Estate LLC, or its affiliated companies.