
345 Peerless Drive, Breckenridge, CO 80424
Local realty services provided by:Better Homes and Gardens Real Estate Kenney & Company
345 Peerless Drive,Breckenridge, CO 80424
$8,950,000
- 4 Beds
- 6 Baths
- 5,079 sq. ft.
- Single family
- Active
Listed by: renee imamura
Office: slifer smith & frampton r.e.
MLS#:S1070897
Source:CO_SAR
Price summary
- Price:$8,950,000
- Price per sq. ft.:$1,762.16
- Monthly HOA dues:$26.5
About this home
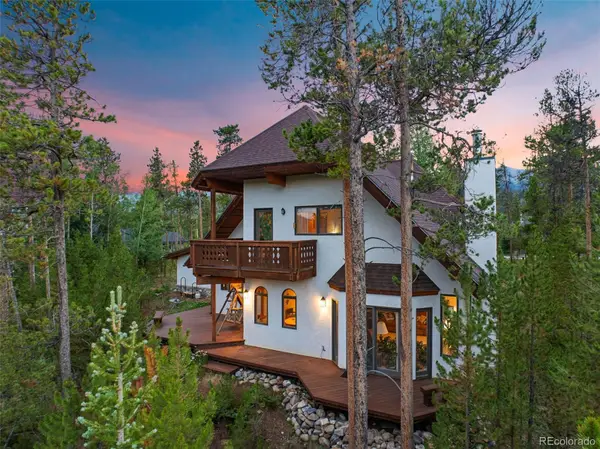
Nestled on a private .575-acre homesite backing to protected open space in prestigious Shock Hill, this exceptional custom mountain retreat offers timeless architecture, extraordinary craftsmanship, and an unmatched Breckenridge lifestyle. Thoughtfully designed by Allen-Guerra Design Build and meticulously maintained by its original owners, this residence has never been rented. The expansive great room showcases soaring timber-beam vaulted ceilings, walls of glass framing the Breckenridge Ski Area and surrounding mountain views, reclaimed oak flooring, and seamless access to more than 1,700 square feet of outdoor living, including a covered dining area with dual gas heaters and outdoor grilling. The chef's kitchen features Sub-Zero and Wolf appliances, granite countertops, a generous island, custom breakfast nook, and a convenient dumbwaiter connecting to the lower-level entertaining spaces. Designed for entertaining and mountain living, the lower level offers a custom bar, theater area, temperature-controlled 700-bottle wine cellar, pool table area, cedar sauna, dedicated ski room, expansive owner storage, and a custom bunk room providing additional sleeping accommodations. The main-level primary suite features vaulted ceilings, a stone fireplace, spa-inspired bath, dual walk-in closets, and private patio access. Additional features include a private office, heated three-car garage with a separate owner's bay, radiant in-floor heat, RTI smart home technology, Lutron lighting, whole-house audio, automated shades, saltwater hot tub, and direct access to the Nordic trail system. A rare opportunity to own one of Shock Hill's finest custom residences, just minutes from the BreckConnect Gondola, Breckenridge Ski Resort, and Historic Main Street....
Contact an agent
Home facts
- Year built:2008
- Subdivision & Development:SHOCK HILL
- Listing ID #:S1070897
- Added:1 day(s) ago
- Updated:August 14, 2026 at 05:41 PM
Rooms and interior
- Bedrooms:4
- Total bathrooms:6
- Full bathrooms:2
- Half bathrooms:2
- Rooms Total:9
- Flooring:Carpet, Stone, Tile, Wood
- Bathrooms Description:Jetted Tub
- Kitchen Description:Dishwasher, Disposal, Gas Cooktop, Microwave, Refrigerator, Trash Compactor, Wine Cooler
- Living area:5,079 sq. ft.
Heating and cooling
- Heating:Radiant, Radiant Floor
Structure and exterior
- Roof:Asphalt
- Year built:2008
- Building area:5,079 sq. ft.
- Lot area:0.58 Acres
- Lot Features:Borders National Forest, City Lot, Near Ski Area, Ski In /Ski Out
- Construction Materials:Stone, Wood Siding
- Exterior Features:Deck
- Foundation Description:Poured
Utilities
- Water:Public, Water Available
- Sewer:Connected, Public Sewer, Sewer Available, Sewer Connected
Finances and disclosures
- Price:$8,950,000
- Price per sq. ft.:$1,762.16
- Tax amount:$22,167 (2025)
Features and amenities
- Appliances:Dishwasher, Disposal, Microwave, Refrigerator, Trash Compactor, Washer, Wine Cooler
- Laundry features:Dryer, Washer
- Amenities:Skylights, Vaulted Ceiling(s)
- Smart home:Yes
Parking
- Parking description:Garage
- Garage:Yes
- Garage spaces:3
New listings near 345 Peerless Drive
 $351,000Pending2 beds 2 baths1,119 sq. ft.
229 Floradora Drive #10, Breckenridge, CO 80424
MLS# S1071060Listed by: COLDWELL BANKER MTN PROPERTIES- New
 $725,000Active2 beds 2 baths837 sq. ft.
120 Sawmill Road #employee unit, Breckenridge, CO 80424
MLS# S1070872Listed by: LIV SOTHEBY'S I.R.  $620,000Pending3 beds 3 baths1,536 sq. ft.
279 Floradora Drive #4, Breckenridge, CO 80424
MLS# S1071036Listed by: COLDWELL BANKER MTN PROPERTIES $680,000Pending3 beds 3 baths1,353 sq. ft.
311 Floradora Drive #1, Breckenridge, CO 80424
MLS# S1071026Listed by: COLDWELL BANKER MTN PROPERTIES- New
 $2,000,000Active4 beds 4 baths3,156 sq. ft.
314 Coronet Drive, Breckenridge, CO 80424
MLS# 1905082Listed by: REAL ESTATE OF THE SUMMIT
- New
 $1,615,000Active3 beds 3 baths2,625 sq. ft.
164 Sherwood Trail, Breckenridge, CO 80424
MLS# 8354860Listed by: SLIFER SMITH & FRAMPTON - SUMMIT COUNTY - New
 $899,000Active2 beds 2 baths1,089 sq. ft.
611 Village Road #23240, Breckenridge, CO 80424
MLS# S1070908Listed by: REAL ESTATE OF THE SUMMIT - New
 $3,250,000Active4 beds 5 baths3,716 sq. ft.
1946 Highlands Drive, Breckenridge, CO 80424
MLS# S1071067Listed by: COLORADO MOUNTAIN HOMES  $780,000Pending3 beds 3 baths1,361 sq. ft.
295 Floradora Drive #3, Breckenridge, CO 80424
MLS# S1071030Listed by: COLDWELL BANKER MTN PROPERTIES


Protect your home and budget from life's surprises with an Assurant Home Warranty, backed by a partner that supports you through every step of homeownership. Explore Plans.
© 2026 Better Homes and Gardens Real Estate LLC. An Anywhere Real Estate company. All rights reserved. Better Homes and Gardens® Real Estate is a registered trademark owned by Meredith Operations Corporation, licensed to Better Homes and Gardens Real Estate LLC and used with permission. Better Homes and Gardens Real Estate LLC fully supports the principles of the Fair Housing Act and the Equal Opportunity Act. Listing information is deemed reliable but is not guaranteed accurate.
Each office is independently owned and operated.
Any services or products provided by third parties are not provided by, affiliated with or related to Better Homes and Gardens Real Estate LLC, or its affiliated companies.