
44 Burntwood Lane, Breckenridge, CO 80424
Local realty services provided by:homesmart
44 Burntwood Lane,Breckenridge, CO 80424
$2,249,000
- 4 Beds
- 3 Baths
- 3,449 sq. ft.
- Single family
- Active
Listed by: lisa cervantes
Office: homesmart
MLS#:S1071730
Source:CO_SAR
Price summary
- Price:$2,249,000
- Price per sq. ft.:$652.07
About this home
Just 2 miles from Main St Breckenridge and a 2-min walk to Goose Pasture Tarn, 44 Burntwood offers the best of two worlds with exceptional convenience, space and mountain living in the upscale Lakeshore subdivision. Enjoy easy access to world-class skiing, dining and shopping, then retreat to one of only two neighborhoods directly on the Tarn, with fishing and non-motorized recreation steps away.
The heart of the home is a spectacular great room with beautiful wood molding and soaring vaulted ceilings. Anchored by a dramatic whitewashed fireplace, the space is bathed in light from surrounding windows and skylights, and features updated lighting, fresh paint and new designer luxury vinyl plank flooring perfect for winter wear and tear.
The thoughtful floorplan easily entertains large groups with multiple dining areas, expansive great room and cozy garden-level family/game room. The refreshed kitchen with all-new stainless-steel appliances and new backsplash easily flows into the gathering spaces.
Upstairs, a spacious primary suite features an ensuite bath and French doors overlooking the great room, a wood-planked nonconforming bedroom boasts skylights and glass pocket doors, and an oversized dual-queen bedroom is tucked over the garage with its own staircase and balcony—a great bunk room or private guest retreat. Two more private bedrooms are on the mainfloor.
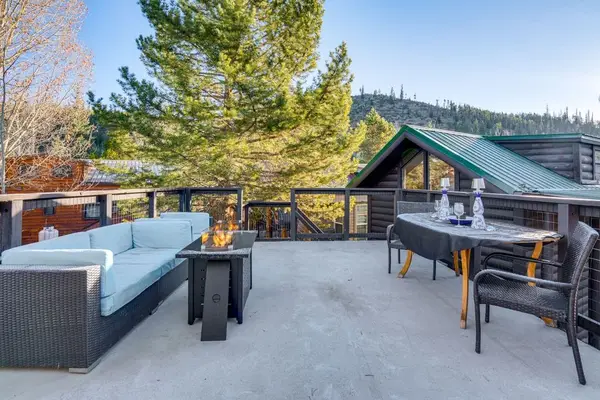
Extensive 2026 improvements include a new asphalt shingle roof with new gutters, snow fence and heat tape, fresh exterior paint and updated lighting. The sprawling deck offers plenty of room to dine and relax, with an 8-person hot tub just below.
Nervous about I-70 traffic? On Breck’s south end, US-285 offers an alternative route to Denver. Add a shuttle stop opposite the neighborhood entrance, ample off-street parking, option to purchase fully furnished and an excellent short-term rental history, and 44 Burntwood is equally compelling as a mountain retreat, primary residence or investment property....
Contact an agent
Home facts
- Year built:1981
- Subdivision & Development:LAKESHORE SUB
- Listing ID #:S1071730
- Added:1 day(s) ago
- Updated:September 26, 2026 at 12:39 AM
Rooms and interior
- Bedrooms:4
- Total bathrooms:3
- Full bathrooms:1
- Flooring:Carpet, Tile
- Kitchen Description:Dishwasher, Disposal, Microwave, Refrigerator
- Basement:Yes
- Basement Description:Finished
- Living area:3,449 sq. ft.
Heating and cooling
- Heating:Baseboard, Central, Hot Water
Structure and exterior
- Roof:Asphalt
- Year built:1981
- Building area:3,449 sq. ft.
- Lot area:0.54 Acres
- Construction Materials:Frame, Wood Siding
- Exterior Features:Deck
- Levels:3 or More Stories
Schools
- High school:Summit
- Middle school:Summit
- Elementary school:Breckenridge
Utilities
- Water:Well
- Sewer:Septic Tank
Finances and disclosures
- Price:$2,249,000
- Price per sq. ft.:$652.07
- Tax amount:$7,607 (2025)
Features and amenities
- Appliances:Dishwasher, Disposal, Microwave, Refrigerator, Washer
- Laundry features:Dryer, Washer
- Amenities:Skylights
Parking
- Parking description:Garage, Lighted
- Garage:Yes
- Garage spaces:2
New listings near 44 Burntwood Lane
- New
 $525,000Active1 beds 1 baths408 sq. ft.
85 Revett Drive #82, Breckenridge, CO 80424
MLS# S1071230Listed by: COLORADO R.E. SUMMIT COUNTY 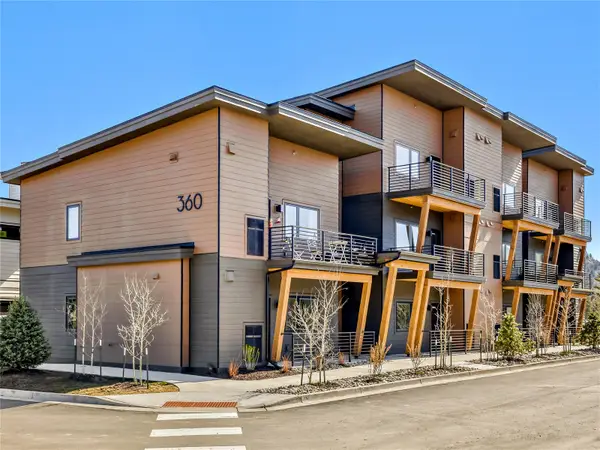 $437,500Pending1 beds 1 baths650 sq. ft.
370 Stan Miller #300, Breckenridge, CO 80424
MLS# S1071477Listed by: THE REAL ESTATE GROUP $437,500Pending1 beds 1 baths650 sq. ft.
370 Stan Miller #302, Breckenridge, CO 80424
MLS# S1071481Listed by: THE REAL ESTATE GROUP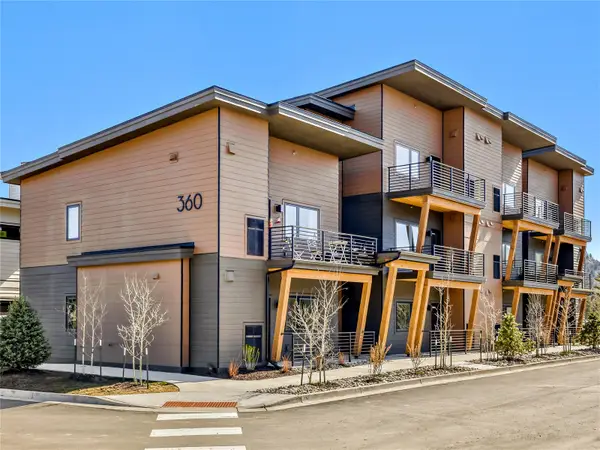 $437,500Pending1 beds 1 baths650 sq. ft.
370 Stan Miller #200, Breckenridge, CO 80424
MLS# S1071482Listed by: THE REAL ESTATE GROUP $379,000Pending1 beds 1 baths650 sq. ft.
370 Stan Miller #203, Breckenridge, CO 80424
MLS# S1071483Listed by: THE REAL ESTATE GROUP- New
 $410,000Active0.08 Acres
85 Revett Drive #283, Breckenridge, CO 80424
MLS# S1071720Listed by: SLIFER SMITH & FRAMPTON R.E. - New
 $437,500Active1 beds 1 baths650 sq. ft.
370 Stan Miller #301, Breckenridge, CO 80424
MLS# S1071480Listed by: THE REAL ESTATE GROUP - New
 $339,000Active1 beds 1 baths650 sq. ft.
370 Stan Miller #101, Breckenridge, CO 80424
MLS# S1071484Listed by: THE REAL ESTATE GROUP - New
 $379,000Active1 beds 1 baths650 sq. ft.
370 Stan Miller #201, Breckenridge, CO 80424
MLS# S1071486Listed by: THE REAL ESTATE GROUP


Protect your home and budget from life's surprises with an Assurant Home Warranty, backed by a partner that supports you through every step of homeownership. Explore Plans.
© 2026 Better Homes and Gardens Real Estate LLC. An Anywhere Real Estate company. All rights reserved. Better Homes and Gardens® Real Estate is a registered trademark owned by Meredith Operations Corporation, licensed to Better Homes and Gardens Real Estate LLC and used with permission. Better Homes and Gardens Real Estate LLC fully supports the principles of the Fair Housing Act and the Equal Opportunity Act. Listing information is deemed reliable but is not guaranteed accurate.
Each office is independently owned and operated.
Any services or products provided by third parties are not provided by, affiliated with or related to Better Homes and Gardens Real Estate LLC, or its affiliated companies.