
485 Golden Age Drive, Breckenridge, CO 80424
Local realty services provided by:slifer smith & frampton r.e.
485 Golden Age Drive,Breckenridge, CO 80424
$6,395,000
- 4 Beds
- 7 Baths
- 5,351 sq. ft.
- Single family
- Active
Listed by: jeff moore
Office: slifer smith & frampton r.e.
MLS#:S1069013
Source:CO_SAR
Price summary
- Price:$6,395,000
- Price per sq. ft.:$1,195.1
- Monthly HOA dues:$10.42
About this home
This mountain modern masterpiece is located in one of the most serene and peaceful locations within the Highlands at Breckenridge. Completed in August of 2020, this custom residence has never been rented and has been beautifully furnished with custom touches throughout. The home is accented by dramatic steel and wood beams, tongue and groove ceilings; the exterior masonry flows into the interior spaces for a seamless modern feel. The main level of this home boasts a chef's kitchen with gourmet Thermador appliances, perfect for entertaining. The dining area and great room enjoy expansive windows that bring the forest in and the views of the Continental Divide in the distance. The main level primary suite is a luscious sanctuary for its owners with custom wood and tile touches throughout. There is an upper bonus room and loft that offers nice separation of space. The walk out level exceeds all expectations with a culmination of what everyone is looking for in a mountain home in today's luxury market. This premier lower level of the home offers a thoughtful family room with wet bar and media center, dedicated gym space, ping pong/pool table area, built in sauna, two more junior suites, bunk room and massive secondary flex space. Don't want to go through the hassle of building, this home is the answer!...
Contact an agent
Home facts
- Year built:2019
- Subdivision & Development:HIGHLANDS AT BRECKENRIDGE
- Listing ID #:S1069013
- Added:126 day(s) ago
- Updated:September 25, 2026 at 03:16 PM
Rooms and interior
- Bedrooms:4
- Total bathrooms:7
- Full bathrooms:2
- Half bathrooms:1
- Flooring:Carpet, Tile, Wood
- Kitchen Description:Dishwasher, Disposal, Microwave, Refrigerator
- Living area:5,351 sq. ft.
Heating and cooling
- Heating:Radiant
Structure and exterior
- Roof:Asphalt
- Year built:2019
- Building area:5,351 sq. ft.
- Lot area:1.35 Acres
- Construction Materials:Wood Frame
- Exterior Features:Deck
- Foundation Description:Poured
- Levels:3 or More Stories
Utilities
- Water:Public, Water Available
- Sewer:Connected, Public Sewer
Finances and disclosures
- Price:$6,395,000
- Price per sq. ft.:$1,195.1
- Tax amount:$16,992 (2025)
Features and amenities
- Appliances:Dishwasher, Disposal, Microwave, Refrigerator, Washer
- Laundry features:Dryer, Washer
Parking
- Parking description:Attached, Garage
- Garage:Yes
- Garage spaces:3
New listings near 485 Golden Age Drive
- New
 $410,000Active0.08 Acres
85 Revett Drive #283, Breckenridge, CO 80424
MLS# S1071720Listed by: SLIFER SMITH & FRAMPTON R.E. - New
 $437,500Active1 beds 1 baths650 sq. ft.
370 Stan Miller #301, Breckenridge, CO 80424
MLS# S1071480Listed by: THE REAL ESTATE GROUP - New
 $339,000Active1 beds 1 baths650 sq. ft.
370 Stan Miller #101, Breckenridge, CO 80424
MLS# S1071484Listed by: THE REAL ESTATE GROUP - New
 $379,000Active1 beds 1 baths650 sq. ft.
370 Stan Miller #201, Breckenridge, CO 80424
MLS# S1071486Listed by: THE REAL ESTATE GROUP - New
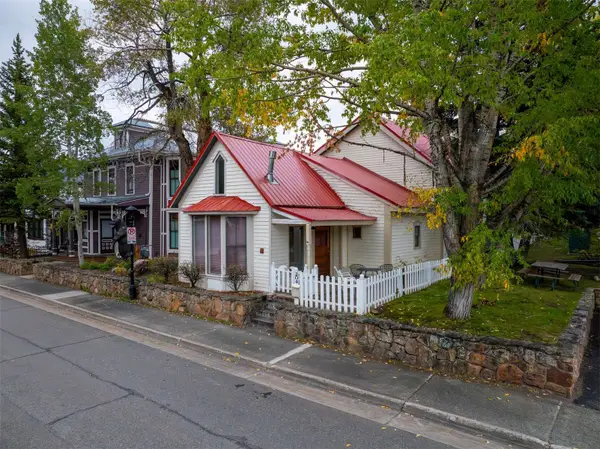 $2,175,000Active4 beds 2 baths2,206 sq. ft.
204 N Ridge Street, Breckenridge, CO 80424
MLS# S1071727Listed by: LIV SOTHEBY'S I.R. 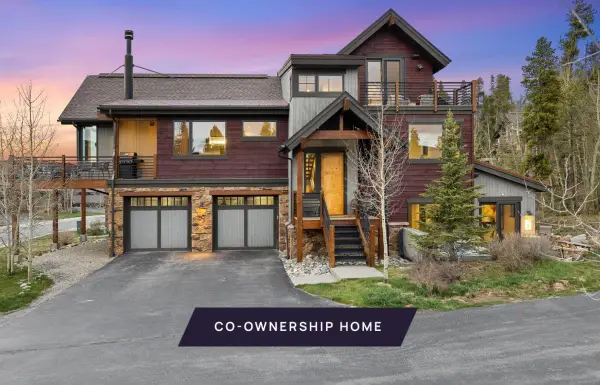 $689,000Active4 beds 5 baths3,234 sq. ft.
16 Luisa Drive #A, Breckenridge, CO 80424
MLS# S1071351Listed by: SLIFER SMITH & FRAMPTON R.E.- Open Sat, 2 to 4pmNew
 $750,000Active3 beds 2 baths1,276 sq. ft.
28 Illinois Gulch Road #4, Breckenridge, CO 80424
MLS# S1071715Listed by: KENTWOOD REAL ESTATE MOUNTAIN PROPERTIES - New
 $650,000Active4 beds 5 baths3,234 sq. ft.
16 Luisa Drive #B, Breckenridge, CO 80424
MLS# S1071717Listed by: SLIFER SMITH & FRAMPTON R.E. - New
 $1,975,000Active4 beds 4 baths2,870 sq. ft.
387 Gold King Way, Breckenridge, CO 80424
MLS# S1071655Listed by: K.O. REAL ESTATE - New
 $1,169,000Active1 beds 2 baths791 sq. ft.
610 Columbine Road #6109, Breckenridge, CO 80424
MLS# S1071665Listed by: LIV SOTHEBY'S I.R.


Protect your home and budget from life's surprises with an Assurant Home Warranty, backed by a partner that supports you through every step of homeownership. Explore Plans.
© 2026 Better Homes and Gardens Real Estate LLC. An Anywhere Real Estate company. All rights reserved. Better Homes and Gardens® Real Estate is a registered trademark owned by Meredith Operations Corporation, licensed to Better Homes and Gardens Real Estate LLC and used with permission. Better Homes and Gardens Real Estate LLC fully supports the principles of the Fair Housing Act and the Equal Opportunity Act. Listing information is deemed reliable but is not guaranteed accurate.
Each office is independently owned and operated.
Any services or products provided by third parties are not provided by, affiliated with or related to Better Homes and Gardens Real Estate LLC, or its affiliated companies.