
49 Audrey Circle, Breckenridge, CO 80424
Local realty services provided by:Better Homes and Gardens Real Estate Kenney & Company
49 Audrey Circle,Breckenridge, CO 80424
$1,200,000
- 3 Beds
- 3 Baths
- 1,707 sq. ft.
- Single family
- Active
Listed by: christopher r. hildebrand, lacey von riedel
Office: cornerstone real estate co.
MLS#:S1071232
Source:CO_SAR
Price summary
- Price:$1,200,000
- Price per sq. ft.:$702.99
- Monthly HOA dues:$163
About this home
Beautifully updated and non-deed-restricted, this 3-bedroom, 3-bath single-family home offers a rare opportunity to own a move-in-ready home in one of Summit County's most convenient and desirable locations. Ideally situated in the friendly Farmers Grove neighborhood between Breckenridge and Frisco, this home puts you minutes from everything Summit County has to offer.
A brand-new kitchen completed in August 2026, new carpet in 2026, beautiful hardwood floors, and a cozy gas fireplace make this home ready to enjoy from day one. The roof was replaced in 2019, and the water heater is new as of 2022. Step outside to the deck overlooking open space and take in beautiful views of the Tenmile Range. A freshly resurfaced driveway, two-car garage with a 220-volt EV charging outlet, and additional storage below the home provide plenty of room for vehicles, gear, and mountain toys.
Enjoy easy access to the rec path, hiking trails, neighborhood park, Lake Dillon, and several world-class ski resorts. Even the convenience of onsite mail delivery (rare in Summit County) means one less trip into town.
Updated, move-in ready, non-deed-restricted, and centrally located between Breckenridge and Frisco, this is the Summit County home buyers have been waiting for. Don't miss your opportunity....
Contact an agent
Home facts
- Year built:2003
- Subdivision & Development:FARMERS GROVE
- Listing ID #:S1071232
- Added:2 day(s) ago
- Updated:August 24, 2026 at 02:34 PM
Rooms and interior
- Bedrooms:3
- Total bathrooms:3
- Full bathrooms:2
- Half bathrooms:1
- Rooms Total:6
- Flooring:Carpet, Tile, Wood
- Kitchen Description:Dishwasher, Electric Range, Microwave, Microwave Hood Fan, Refrigerator
- Living area:1,707 sq. ft.
Heating and cooling
- Heating:Forced Air
Structure and exterior
- Roof:Shingle
- Year built:2003
- Building area:1,707 sq. ft.
- Lot area:0.09 Acres
- Lot Features:Borders National Forest, Near Public Transit
- Construction Materials:Wood Frame
- Exterior Features:Deck, Patio
Utilities
- Water:Public, Water Available
- Sewer:Connected, Public Sewer, Sewer Available, Sewer Connected
Finances and disclosures
- Price:$1,200,000
- Price per sq. ft.:$702.99
- Tax amount:$3,759 (2025)
Features and amenities
- Appliances:Dishwasher, Microwave, Refrigerator, Washer
- Laundry features:Dryer, Washer
Parking
- Parking description:Attached, Garage
- Garage:Yes
- Garage spaces:2
New listings near 49 Audrey Circle
- New
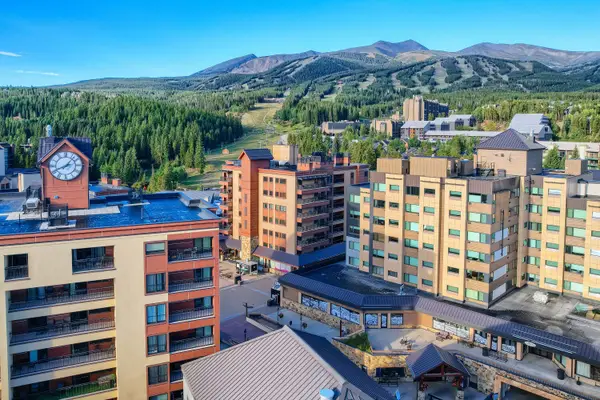 $1,175,000Active2 beds 2 baths1,140 sq. ft.
555 S Park Avenue #2205, Breckenridge, CO 80424
MLS# S1071242Listed by: BRECKENRIDGE ASSOCIATES R.E. - New
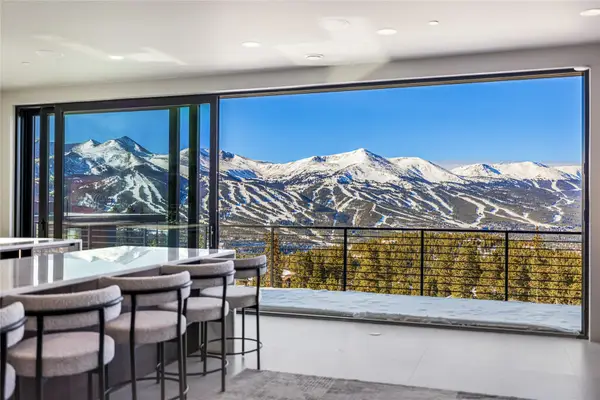 $7,990,000Active6 beds 7 baths7,185 sq. ft.
316 N Fuller Placer Road, Breckenridge, CO 80424
MLS# S1071257Listed by: WEST + MAIN - New
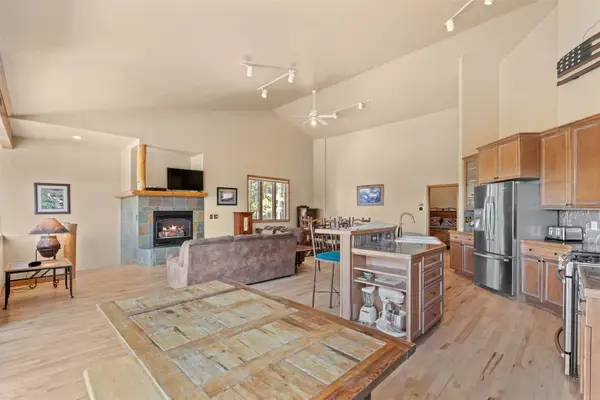 $1,998,000Active5 beds 6 baths3,440 sq. ft.
92 Emmett Lode Road #B, Breckenridge, CO 80424
MLS# S1071235Listed by: SERHANT COLORADO LLC - New
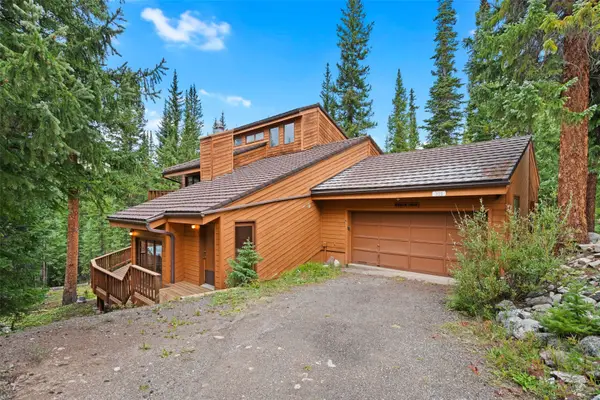 $1,350,000Active3 beds 3 baths2,926 sq. ft.
321 Doris Drive, Breckenridge, CO 80424
MLS# S1071254Listed by: DREAM BIG COLORADO - New
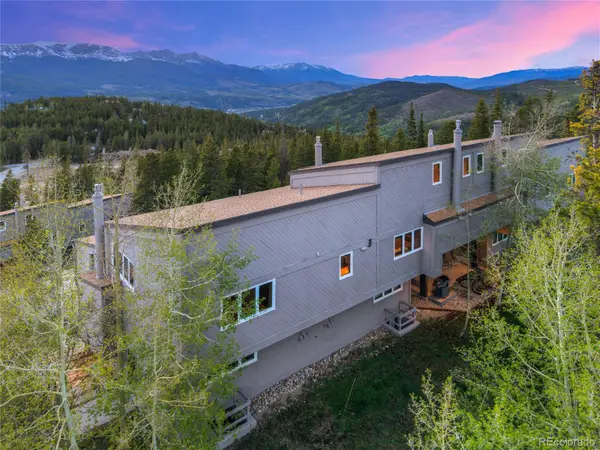 $2,495Active3 beds 3 baths1,385 sq. ft.
57 N Fuller Placer Road #B, Breckenridge, CO 80424
MLS# 1729388Listed by: REAL BROKER, LLC DBA REAL
- New
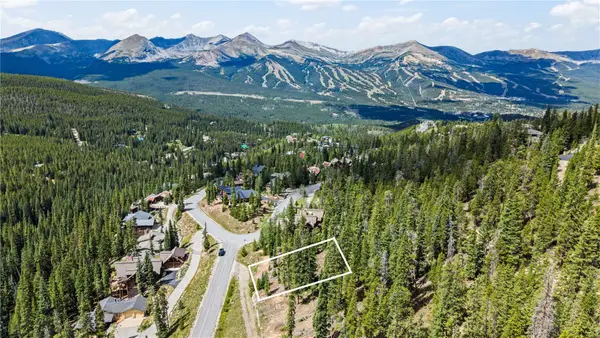 $550,000Active0.6 Acres
177 Goldenview Drive, Breckenridge, CO 80424
MLS# S1071221Listed by: LIV SOTHEBY'S I.R. - New
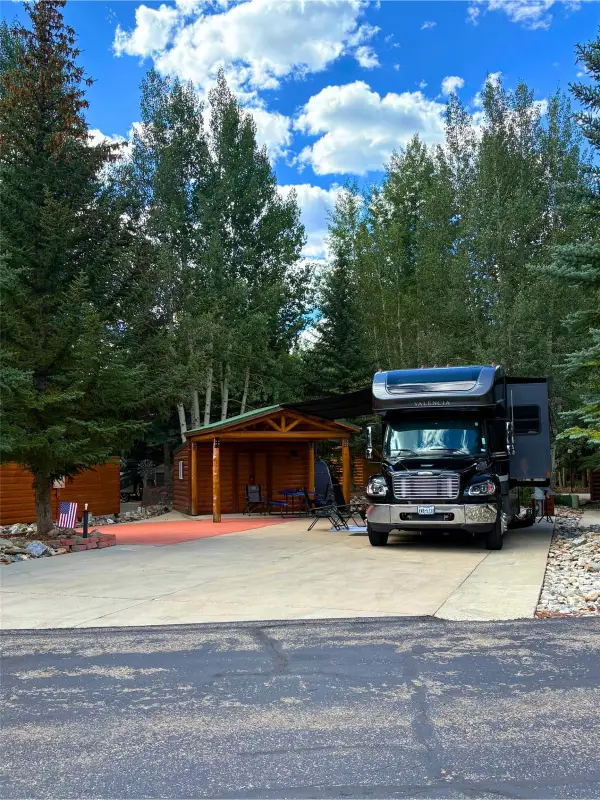 $410,000Active0.09 Acres
85 Revett Drive #265, Breckenridge, CO 80424
MLS# S1071212Listed by: LEGENDARY REALTY - New
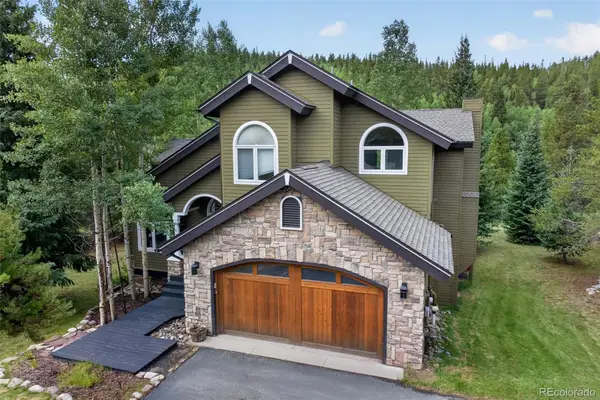 $2,000,000Active5 beds 4 baths3,316 sq. ft.
1210 Brooks Hill Drive, Breckenridge, CO 80424
MLS# 6601340Listed by: SLIFER SMITH & FRAMPTON - SUMMIT COUNTY - New
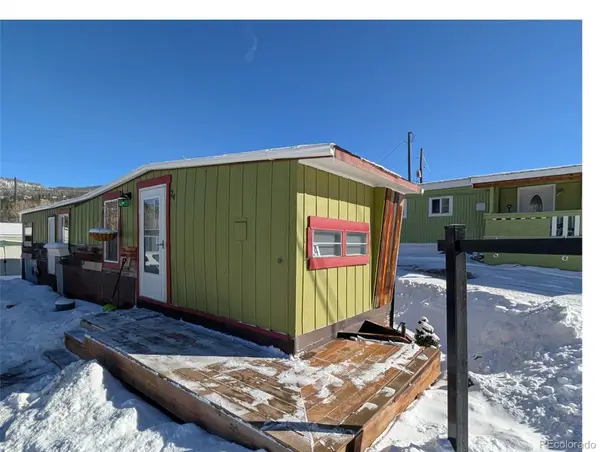 $19,000Active1 beds 1 baths460 sq. ft.
847 Airport Road, Breckenridge, CO 80424
MLS# 7559507Listed by: KELLER WILLIAMS TOP OF THE ROCKIES


Protect your home and budget from life's surprises with an Assurant Home Warranty, backed by a partner that supports you through every step of homeownership. Explore Plans.
© 2026 Better Homes and Gardens Real Estate LLC. An Anywhere Real Estate company. All rights reserved. Better Homes and Gardens® Real Estate is a registered trademark owned by Meredith Operations Corporation, licensed to Better Homes and Gardens Real Estate LLC and used with permission. Better Homes and Gardens Real Estate LLC fully supports the principles of the Fair Housing Act and the Equal Opportunity Act. Listing information is deemed reliable but is not guaranteed accurate.
Each office is independently owned and operated.
Any services or products provided by third parties are not provided by, affiliated with or related to Better Homes and Gardens Real Estate LLC, or its affiliated companies.