
535 S Park Avenue #412, Breckenridge, CO 80424
Local realty services provided by:Better Homes and Gardens Real Estate Kenney & Company
Listed by: thomas zintsmaster
Office: homesmart
MLS#:S1071176
Source:CO_SAR
Price summary
- Price:$575,000
- Price per sq. ft.:$1,455.7
- Monthly HOA dues:$573
About this home
An exceptional setting in The Village at Breckenridge, showcasing breathtaking 180-degree views across the surrounding mountains. Beautifully renovated, this 4th floor ski-in/ski-out studio offers an enviable location at the base of Peak 9, adjacent to the Quicksilver SuperChair and Ski School and just a short stroll from the restaurants, boutiques, and historic charm of Main Street.
Fully furnished and turnkey, this private residence is equally suited for a lucrative vacation rental or a private mountain retreat. Ideally located within Breckenridge’s coveted Resort Zone, where short-term rentals are permitted, the fourth-floor residence comfortably accommodates four guests. With an enviable location at the heart of Breckenridge’s year-round mountain lifestyle, this is an exceptional opportunity to own in one of the resort’s most sought-after settings.
The complex has just completed a multi-million dollar renovation all paid in full. The clubhouse now showcases 5 star amenities including spa, sauna, steam room, fitness center, indoor/outdoor pool, hot tubs, fire pit, game room and theatre.
Designed for effortless mountain living, the residence offers dedicated owner storage lockers on every floor and convenient guest luggage lockers within the heated underground parking area. A secure building with direct elevator access from the garage, full-service front desk and lobby, and on-site market provide the comfort, convenience, and service expected of a premier mountain residence.
Breckenridge is famed for its world-class skiing, while its vibrant small-town charm makes it a year-round destination.
Ideally situated for both adventure and convenience, this one-of-a-kind location offers true ski-in/ski-out access just moments from the shops and dining of historic Main Street....
Contact an agent
Home facts
- Year built:1984
- Subdivision & Development:LIFTSIDE CONDO
- Listing ID #:S1071176
- Added:2 day(s) ago
- Updated:August 29, 2026 at 01:16 PM
Rooms and interior
- Total bathrooms:1
- Full bathrooms:1
- Rooms Total:3
- Flooring:Luxury Vinyl Tile
- Kitchen Description:Dishwasher, Disposal, Electric Range, Microwave, Microwave Hood Fan, Refrigerator
- Living area:395 sq. ft.
Heating and cooling
- Heating:Baseboard, Central, Hot Water
Structure and exterior
- Year built:1984
- Building area:395 sq. ft.
- Lot area:1.07 Acres
- Lot Features:City Lot, Near Public Transit, Near Ski Area, Ski In /Ski Out
- Levels:7 Story
Schools
- High school:Summit
- Middle school:Summit
- Elementary school:Breckenridge
Utilities
- Water:Public, Water Available
- Sewer:Connected, Public Sewer, Sewer Available, Sewer Connected
Finances and disclosures
- Price:$575,000
- Price per sq. ft.:$1,455.7
- Tax amount:$2,021 (2025)
Features and amenities
- Appliances:Dishwasher, Disposal, Microwave, Refrigerator, Washer
- Laundry features:Common Area, Dryer, Washer
- Amenities:Elevator, Fitness Center, Ski Storage
- Pool features:Pool
Parking
- Parking description:Community Structure, Concrete, Covered, Electric Vehicle Charging Station(s), Exterior Access Door, Heated Garage, Unassigned
New listings near 535 S Park Avenue #412
- New
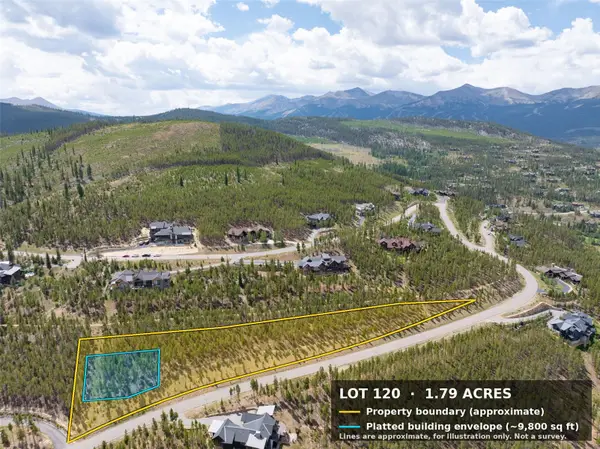 $1,450,000Active1.79 Acres
705 Discovery Hill Drive, Breckenridge, CO 80424
MLS# S1071353Listed by: SLIFER SMITH & FRAMPTON R.E. - New
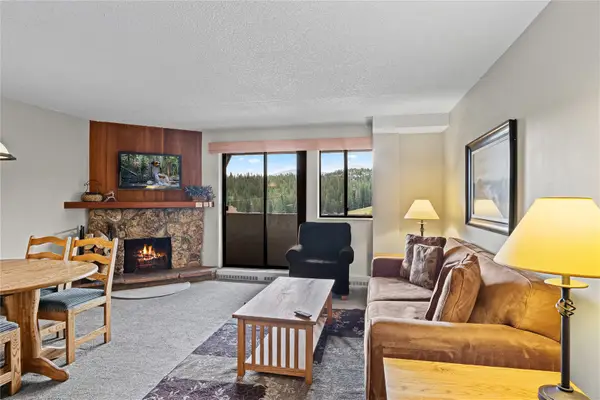 $899,000Active2 beds 2 baths1,161 sq. ft.
631 Village Road #33390, Breckenridge, CO 80424
MLS# S1071301Listed by: REAL ESTATE OF THE SUMMIT - New
 $989,000Active2 beds 2 baths1,127 sq. ft.
631 Village Road #38420, Breckenridge, CO 80424
MLS# S1071321Listed by: REAL ESTATE OF THE SUMMIT - New
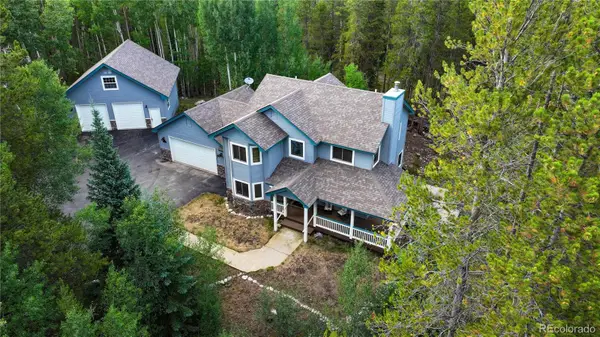 $1,975,000Active4 beds 4 baths2,870 sq. ft.
387 Gold King Way, Breckenridge, CO 80424
MLS# 8187693Listed by: K.O. REAL ESTATE
- New
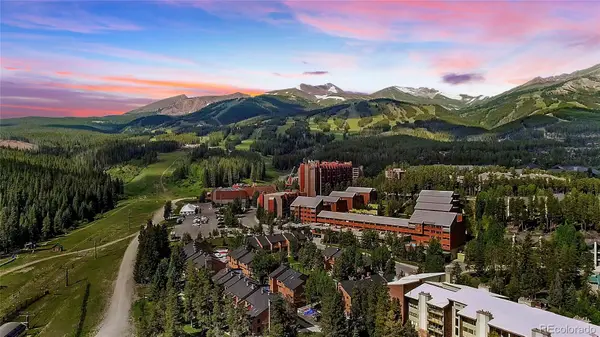 $575,000Active-- beds 1 baths397 sq. ft.
535 S Park Avenue #412, Breckenridge, CO 80424
MLS# 8285741Listed by: HOMESMART - New
 $1,325,000Active3 beds 2 baths1,480 sq. ft.
405 Four Oclock Road #F, Breckenridge, CO 80424
MLS# S1071330Listed by: PAFFRATH & THOMAS R.E.S.C - New
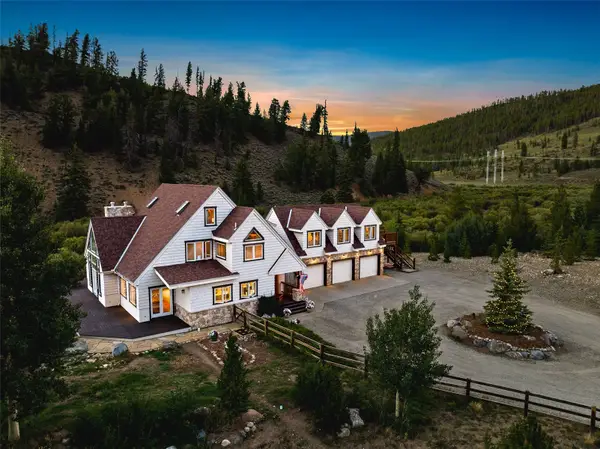 $3,400,000Active5 beds 4 baths3,790 sq. ft.
2273 Tiger Road, Breckenridge, CO 80424
MLS# S1071247Listed by: PAFFRATH & THOMAS R.E.S.C - New
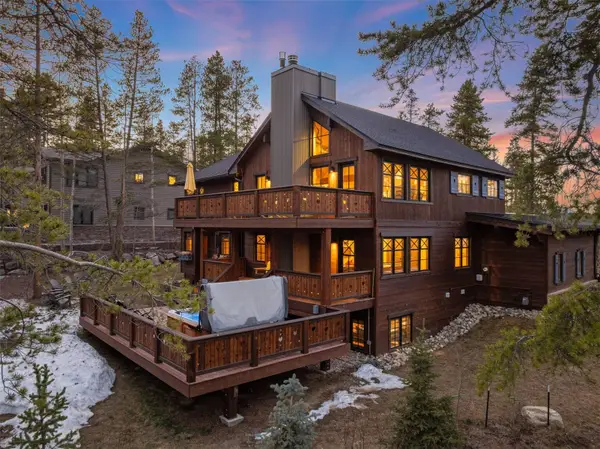 $4,100,000Active5 beds 6 baths4,074 sq. ft.
115 Willow Lane, Breckenridge, CO 80424
MLS# S1071341Listed by: LIV SOTHEBY'S I.R. - New
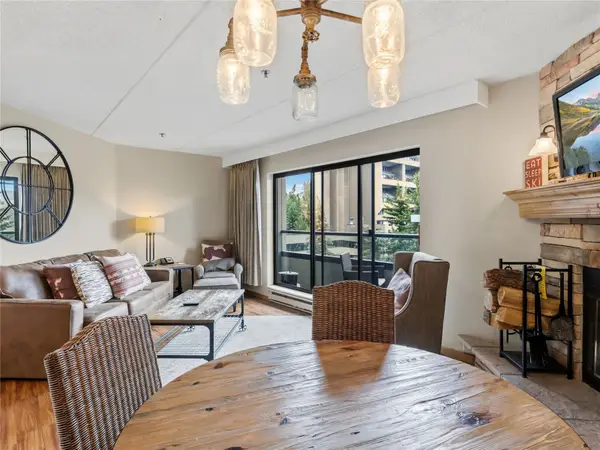 $599,000Active-- beds 1 baths617 sq. ft.
640 Village Road #4323, Breckenridge, CO 80424
MLS# S1071318Listed by: LIV SOTHEBY'S I.R. - New
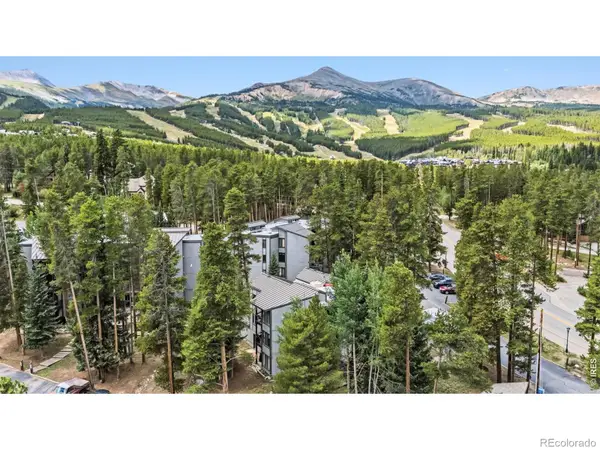 $690,000Active2 beds 2 baths832 sq. ft.
1155 Ski Hill Road #117, Breckenridge, CO 80424
MLS# IR1067320Listed by: THE STATION REAL ESTATE


Protect your home and budget from life's surprises with an Assurant Home Warranty, backed by a partner that supports you through every step of homeownership. Explore Plans.
© 2026 Better Homes and Gardens Real Estate LLC. An Anywhere Real Estate company. All rights reserved. Better Homes and Gardens® Real Estate is a registered trademark owned by Meredith Operations Corporation, licensed to Better Homes and Gardens Real Estate LLC and used with permission. Better Homes and Gardens Real Estate LLC fully supports the principles of the Fair Housing Act and the Equal Opportunity Act. Listing information is deemed reliable but is not guaranteed accurate.
Each office is independently owned and operated.
Any services or products provided by third parties are not provided by, affiliated with or related to Better Homes and Gardens Real Estate LLC, or its affiliated companies.