
599 American Way, Breckenridge, CO 80424
Local realty services provided by:Better Homes and Gardens Real Estate Kenney & Company
599 American Way,Breckenridge, CO 80424
$1,249,000
- 3 Beds
- 2 Baths
- 1,920 sq. ft.
- Single family
- Active
Listed by: david karoly
Office: slifer smith & frampton r.e.
MLS#:S1068635
Source:CO_SAR
Price summary
- Price:$1,249,000
- Price per sq. ft.:$650.52
About this home
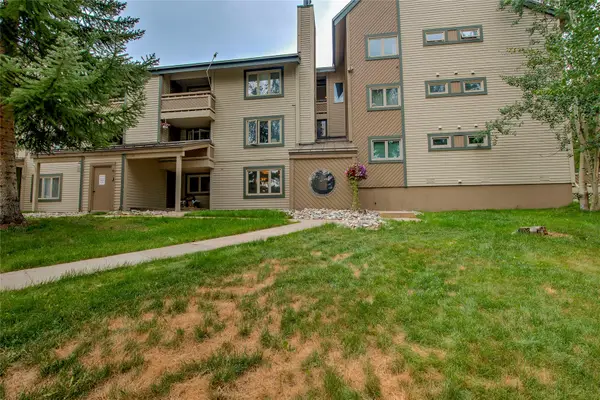
Large parcels on Peak 7 are becoming increasingly rare, making this 1.07-acre homesite one of Breckenridge's most compelling opportunities. Surrounded by mature pines with panoramic views of Baldy Mountain and the Ten Mile Range, this is a property where vision becomes reality.
The existing 3-bedroom cabin is fully livable, allowing you to enjoy mountain life immediately while thoughtfully planning and designing your future custom retreat. Whether your dream includes expansive indoor-outdoor living, a luxury mountain estate, or a private family compound, this remarkable homesite provides the space and setting to bring it to life.
Adventure begins just outside your door with hiking, mountain biking, and Nordic ski trails, while world-class skiing, vibrant Main Street, exceptional dining, shopping, and entertainment are only minutes away. City water, sewer, natural gas, and two Vermont Castings gas stoves add convenience and comfort to this rare opportunity to own one of Peak 7's most desirable homesites....
Contact an agent
Home facts
- Year built:1981
- Subdivision & Development:SHADOWS NORTH AMENDED SUB
- Listing ID #:S1068635
- Added:86 day(s) ago
- Updated:July 30, 2026 at 02:46 PM
Rooms and interior
- Bedrooms:3
- Total bathrooms:2
- Full bathrooms:2
- Rooms Total:4
- Flooring:Carpet, Tile
- Kitchen Description:Dishwasher, Disposal, Microwave, Refrigerator
- Basement:Yes
- Basement Description:Finished
- Living area:1,920 sq. ft.
Heating and cooling
- Heating:Natural Gas, Radiant
Structure and exterior
- Roof:Asphalt
- Year built:1981
- Building area:1,920 sq. ft.
- Lot area:1.07 Acres
- Construction Materials:Wood Frame
- Exterior Features:Deck
Utilities
- Water:Public, Water Available
- Sewer:Connected, Public Sewer, Sewer Available, Sewer Connected
Finances and disclosures
- Price:$1,249,000
- Price per sq. ft.:$650.52
- Tax amount:$3,378 (2025)
Features and amenities
- Appliances:Dishwasher, Disposal, Microwave, Refrigerator, Washer
- Laundry features:Dryer, Washer
Parking
- Parking description:Parking Pad
New listings near 599 American Way
- New
 $200,000Active3 beds 1 baths910 sq. ft.
847 Airport Road #4, Breckenridge, CO 80424
MLS# S1070716Listed by: OMNI REAL ESTATE - New
 $5,000,000Active5 beds 6 baths5,587 sq. ft.
534 County Road 534, Breckenridge, CO 80424
MLS# S1070111Listed by: CHRISTIE'S INTERNATIONAL REAL ESTATE CO LLC - New
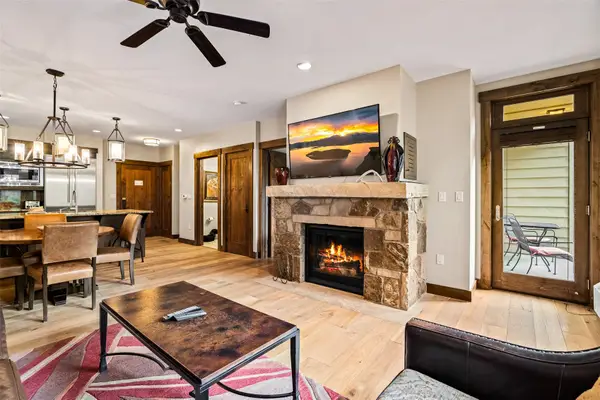 $1,249,000Active1 beds 2 baths791 sq. ft.
610 Columbine Road #6209, Breckenridge, CO 80424
MLS# S1070660Listed by: PAFFRATH & THOMAS R.E.S.C - New
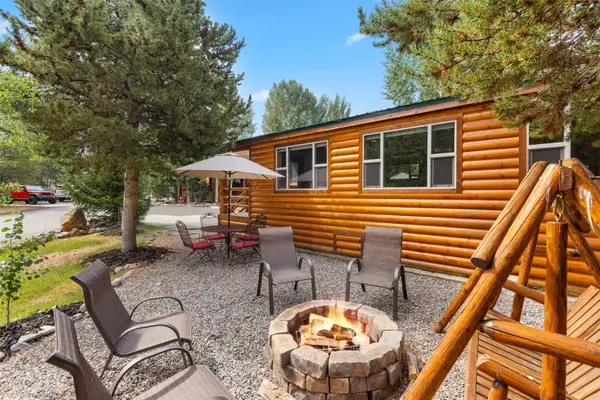 $499,000Active1 beds 1 baths780 sq. ft.
85 Revett Drive #40, Breckenridge, CO 80424
MLS# S1070694Listed by: LEGENDARY REALTY - New
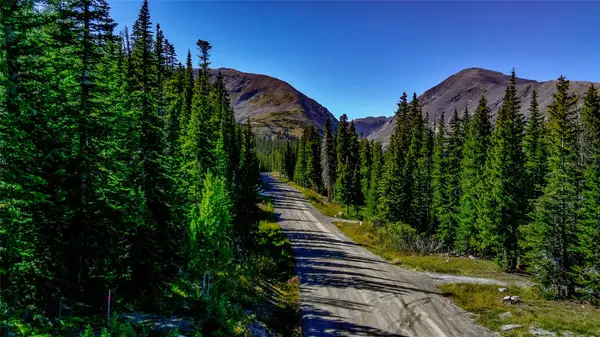 $160,000Active0.5 Acres
501 Kimmes Lane, Breckenridge, CO 80424
MLS# S1070646Listed by: PAFFRATH & THOMAS R.E.S.C - New
 $3,950,000Active5 beds 5 baths4,282 sq. ft.
724 Blue Ridge Road, Breckenridge, CO 80424
MLS# S1070643Listed by: WEST + MAIN - New
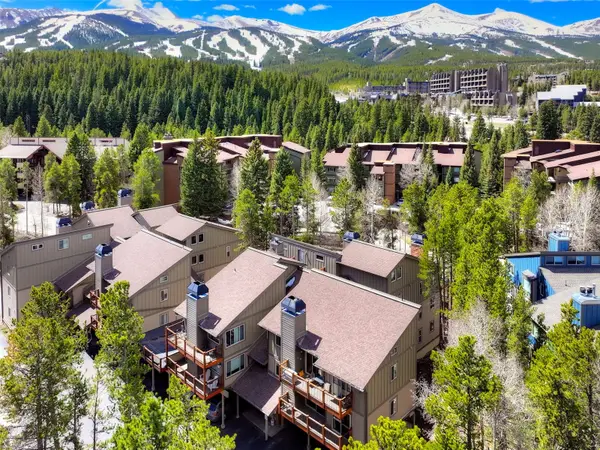 $779,000Active1 beds 1 baths609 sq. ft.
760 Columbine Road #B2, Breckenridge, CO 80424
MLS# S1070571Listed by: BRECKENRIDGE ASSOCIATES R.E.  $4,942,105Pending2 beds 2 baths1,539 sq. ft.
1599 Ski Hill Road #714, Breckenridge, CO 80424
MLS# S1070514Listed by: IMI RESORT PROPS OF COLORADO- New
 $610,000Active2 beds 2 baths861 sq. ft.
1001 Grandview Drive #11, Breckenridge, CO 80424
MLS# S1070346Listed by: COLORADO PREMIER RESORT PROPERTIES  $339,000Pending1 beds 1 baths650 sq. ft.
360 Stan Miller #102, Breckenridge, CO 80424
MLS# S1070607Listed by: THE REAL ESTATE GROUP


Protect your home and budget from life's surprises with an Assurant Home Warranty, backed by a partner that supports you through every step of homeownership. Explore Plans.
© 2026 Better Homes and Gardens Real Estate LLC. An Anywhere Real Estate company. All rights reserved. Better Homes and Gardens® Real Estate is a registered trademark owned by Meredith Operations Corporation, licensed to Better Homes and Gardens Real Estate LLC and used with permission. Better Homes and Gardens Real Estate LLC fully supports the principles of the Fair Housing Act and the Equal Opportunity Act. Listing information is deemed reliable but is not guaranteed accurate.
Each office is independently owned and operated.
Any services or products provided by third parties are not provided by, affiliated with or related to Better Homes and Gardens Real Estate LLC, or its affiliated companies.