
6620 Highway 9, Breckenridge, CO 80424
Local realty services provided by:Better Homes and Gardens Real Estate Kenney & Company
Listed by: richard wallace, dak dice
Office: breckenridge associates r.e.
MLS#:S1065763
Source:CO_SAR
Price summary
- Price:$2,099,000
- Price per sq. ft.:$514.21
About this home
Ideally located in Blue River and just minutes from world-class skiing and the vibrant shops, dining, and events of downtown Breckenridge, this expansive single-family home offers a rare combination of privacy and views. Backing to protected wetlands and a tranquil river setting, the property enjoys sweeping natural scenery, abundant sunlight, and year-round recreation. The residence features approximately 4,082 square feet of thoughtfully designed living space with five sleeping areas, including three conforming bedrooms, one large non-conforming bedroom, and a spacious loft, along with 5.5 bathrooms, one for each sleeping area. The open great room is filled with sun and framed by expansive views and features a cozy wood-burning fireplace, while a separate family room with a home theater includes a second wood-burning fireplace, creating warm and inviting spaces for relaxation and entertaining. Additional highlights include a hot tub/spa room overlooking the wetlands, a large south-facing patio perfect for enjoying Colorado sunshine, and ample room for friends and family to spread out comfortably. A two-car garage and a separate workshop building add valuable storage and functionality. Free bus service to town is just a short walk away, offering convenient access to Breckenridge without needing to drive. A rare opportunity to own a spacious mountain home with scenic surroundings and close proximity to skiing and town....
Contact an agent
Home facts
- Year built:1977
- Subdivision & Development:BLUE ROCK SPRINGS SUB
- Listing ID #:S1065763
- Added:259 day(s) ago
- Updated:September 25, 2026 at 03:16 PM
Rooms and interior
- Bedrooms:5
- Total bathrooms:6
- Full bathrooms:4
- Half bathrooms:1
- Flooring:Carpet, Tile, Wood
- Kitchen Description:Dishwasher, Disposal, Microwave, Refrigerator
- Living area:4,082 sq. ft.
Heating and cooling
- Heating:Baseboard, Hot Water, Natural Gas
Structure and exterior
- Roof:Asphalt
- Year built:1977
- Building area:4,082 sq. ft.
- Lot area:2.4 Acres
- Construction Materials:Wood Frame
- Exterior Features:Deck, Patio
- Foundation Description:Poured
- Levels:3 or More Stories
Utilities
- Water:Well
- Sewer:Public Sewer, Septic Tank
Finances and disclosures
- Price:$2,099,000
- Price per sq. ft.:$514.21
- Tax amount:$8,831 (2024)
Features and amenities
- Appliances:Dishwasher, Disposal, Microwave, Refrigerator, Washer
- Laundry features:Dryer, Washer
Parking
- Parking description:Garage
- Garage:Yes
- Garage spaces:2
New listings near 6620 Highway 9
- New
 $410,000Active0.08 Acres
85 Revett Drive, Breckenridge, CO 80424
MLS# S1071720Listed by: SLIFER SMITH & FRAMPTON R.E. 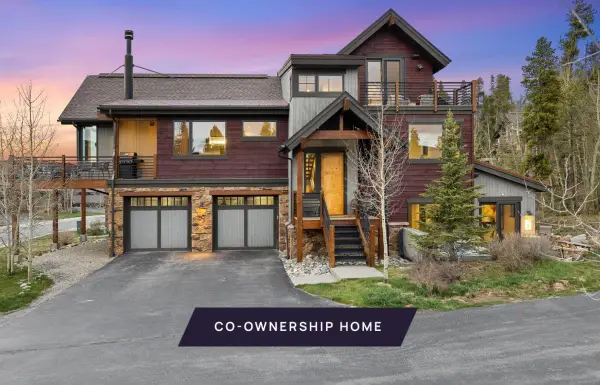 $689,000Active4 beds 5 baths3,234 sq. ft.
16 Luisa Drive #A, Breckenridge, CO 80424
MLS# S1071351Listed by: SLIFER SMITH & FRAMPTON R.E.- Open Sat, 2 to 4pmNew
 $750,000Active3 beds 2 baths1,276 sq. ft.
28 Illinois Gulch Road #4, Breckenridge, CO 80424
MLS# S1071715Listed by: KENTWOOD REAL ESTATE MOUNTAIN PROPERTIES - New
 $650,000Active4 beds 5 baths3,234 sq. ft.
16 Luisa Drive #B, Breckenridge, CO 80424
MLS# S1071717Listed by: SLIFER SMITH & FRAMPTON R.E. - New
 $1,975,000Active4 beds 4 baths2,870 sq. ft.
387 Gold King Way, Breckenridge, CO 80424
MLS# S1071655Listed by: K.O. REAL ESTATE - New
 $1,169,000Active1 beds 2 baths791 sq. ft.
610 Columbine Road #6109, Breckenridge, CO 80424
MLS# S1071665Listed by: LIV SOTHEBY'S I.R. - New
 $338,500Active-- beds 1 baths268 sq. ft.
43 Snowflake Drive #E10, Breckenridge, CO 80424
MLS# S1071209Listed by: BRECKENRIDGE ASSOCIATES R.E. - New
 $2,195,000Active3 beds 3 baths1,800 sq. ft.
90 Deep Powder Circle, Breckenridge, CO 80424
MLS# S1071657Listed by: BRECKENRIDGE ASSOCIATES R.E. - New
 $1,495,000Active5 beds 3 baths1,976 sq. ft.
157 Bucyrus Road, Breckenridge, CO 80424
MLS# S1071613Listed by: KELLER WILLIAMS TOP OF ROCKIES - New
 $2,095,000Active4 beds 3 baths2,747 sq. ft.
100 Club House Road, Breckenridge, CO 80424
MLS# S1071635Listed by: SERHANT COLORADO LLC


Protect your home and budget from life's surprises with an Assurant Home Warranty, backed by a partner that supports you through every step of homeownership. Explore Plans.
© 2026 Better Homes and Gardens Real Estate LLC. An Anywhere Real Estate company. All rights reserved. Better Homes and Gardens® Real Estate is a registered trademark owned by Meredith Operations Corporation, licensed to Better Homes and Gardens Real Estate LLC and used with permission. Better Homes and Gardens Real Estate LLC fully supports the principles of the Fair Housing Act and the Equal Opportunity Act. Listing information is deemed reliable but is not guaranteed accurate.
Each office is independently owned and operated.
Any services or products provided by third parties are not provided by, affiliated with or related to Better Homes and Gardens Real Estate LLC, or its affiliated companies.