
107 Scr 675, Breckenridge, CO 80424
Local realty services provided by:Better Homes and Gardens Real Estate Kenney & Company
Upcoming open houses
- Sun, Sep 1311:00 am - 01:00 pm
Listed by: debra carroll
Office: debbie carroll properties
MLS#:S1069455
Source:CO_SAR
Price summary
- Price:$925,000
- Price per sq. ft.:$560.61
About this home
Welcome to Moose Trail Retreat, a quintessential Colorado mountain cabin tucked away on a private and wooded 0.57 acre lot. Surrounded by towering pines, abundant wildlife, and views of iconic Quandary Peak. Designed for easy single level living, this spacious 3-bedroom, 2 bath home features an open concept floor plan that brings everyone together. Large windows frame the surrounding forest, creating a seamless connection to the outdoors, while the primary suite offers a private ensuite bath and peaceful retreat. Two additional bedrooms and a full bathroom provide plenty of room for family and guests. An oversized, attached two car garage offers ample storage for vehicles, mountain gear, and all your Colorado adventures. Whether you're looking for a primary residence, a weekend escape, or an investment opportunity, Moose Trail Crossing offers exceptional flexibility. Located just 10 minutes from downtown Breckenridge and world class skiing, you'll enjoy convenient access to dining, shopping, trails, and year-round recreation while still feeling a world away from it all. unique opportunity to further enhance the property. Short-term rentals are permitted, subject to Summit County regulations, offering the flexibility to enjoy the home as a personal mountain retreat while also taking advantage of rental income potential. Adding even more value, there is no HOA, no transfer tax, and no transfer fee...
Contact an agent
Home facts
- Year built:1997
- Subdivision & Development:ALPINE BRECKENRIDGE SUB
- Listing ID #:S1069455
- Added:92 day(s) ago
- Updated:September 06, 2026 at 02:44 PM
Rooms and interior
- Bedrooms:3
- Total bathrooms:2
- Full bathrooms:2
- Rooms Total:8
- Flooring:Luxury Vinyl Tile
- Kitchen Description:Dishwasher, Disposal, Electric Range, Microwave, Refrigerator
- Basement:Yes
- Basement Description:Finished
- Living area:1,650 sq. ft.
Heating and cooling
- Heating:Forced Air
Structure and exterior
- Roof:Composition
- Year built:1997
- Building area:1,650 sq. ft.
- Lot area:0.57 Acres
- Construction Materials:Wood Siding
- Exterior Features:Deck
Utilities
- Water:Private, Well
- Sewer:Septic Available, Septic Tank
Finances and disclosures
- Price:$925,000
- Price per sq. ft.:$560.61
- Tax amount:$3,474 (2025)
Features and amenities
- Appliances:Dishwasher, Disposal, Microwave, Refrigerator, Tankless Water Heater
Parking
- Parking description:Attached, Garage, Oversized
- Garage:Yes
- Garage spaces:2
New listings near 107 Scr 675
- Open Sun, 10am to 4pmNew
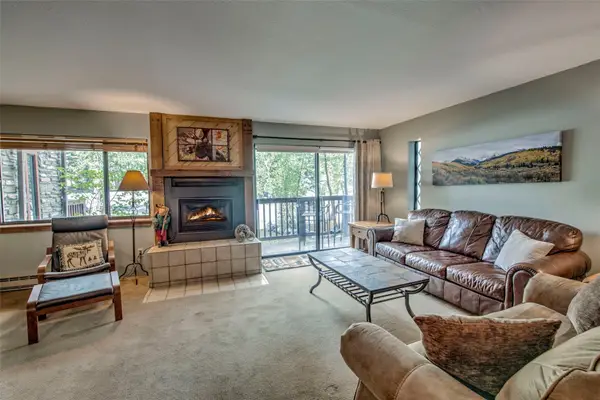 $1,085,000Active2 beds 2 baths1,200 sq. ft.
405 Four Oclock Road #B, Breckenridge, CO 80424
MLS# S1071479Listed by: RE/MAX PROPERTIES OF THE SUMMIT - New
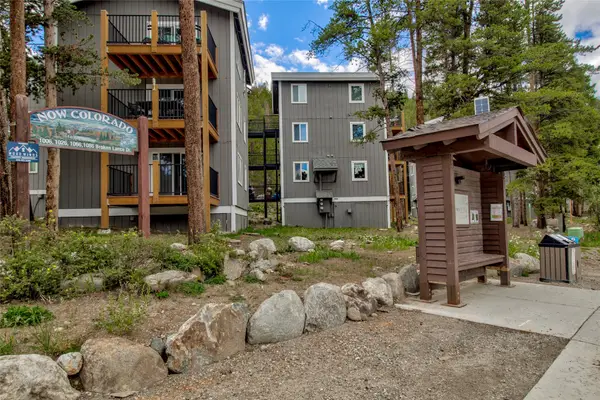 $399,500Active2 beds 1 baths552 sq. ft.
50 Now Colorado Court #A2, Breckenridge, CO 80424
MLS# S1071246Listed by: COLORADO PREMIER RESORT PROPERTIES - New
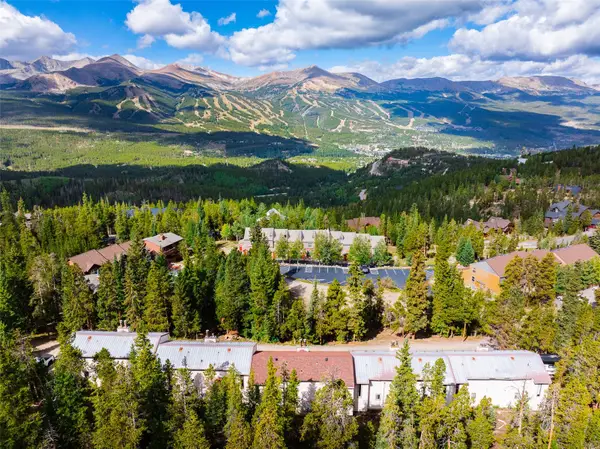 $549,000Active2 beds 2 baths1,095 sq. ft.
72 Atlantic Lode Road #5, Breckenridge, CO 80424
MLS# S1071460Listed by: PAFFRATH & THOMAS R.E.S.C - New
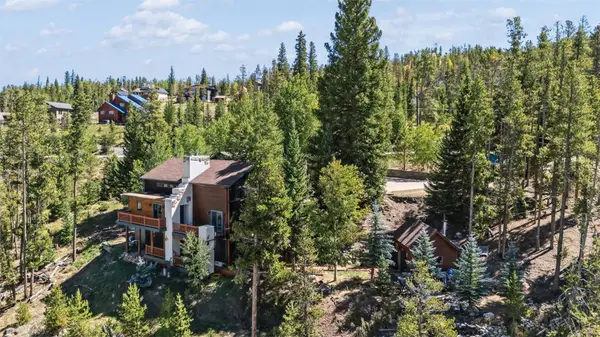 $1,647,000Active3 beds 3 baths3,164 sq. ft.
231 Fairview Boulevard, Breckenridge, CO 80424
MLS# S1071426Listed by: CORNERSTONE REAL ESTATE CO. - New
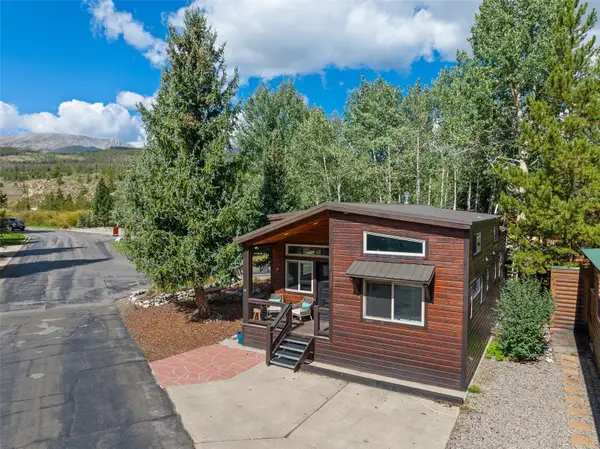 $729,000Active2 beds 2 baths900 sq. ft.
85 Revett Drive #101, Breckenridge, CO 80424
MLS# S1071458Listed by: LEGENDARY REALTY - New
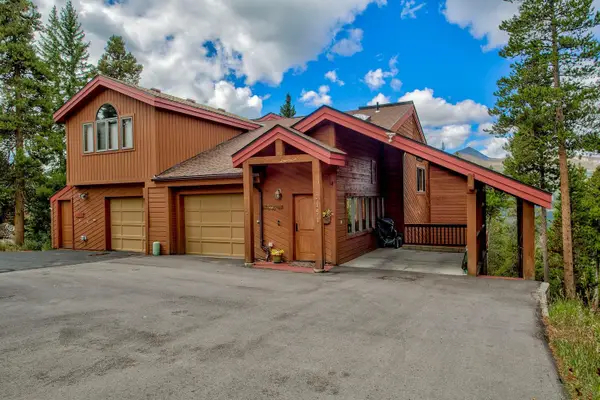 $1,350,000Active3 beds 4 baths2,568 sq. ft.
151 Emmett Lode Road, Breckenridge, CO 80424
MLS# S1071189Listed by: COLORADO PREMIER RESORT PROPERTIES  $5,263,153Pending2 beds 2 baths1,535 sq. ft.
1599 Ski Hill Road #613, Breckenridge, CO 80424
MLS# S1071452Listed by: IMI RESORT PROPS OF COLORADO- New
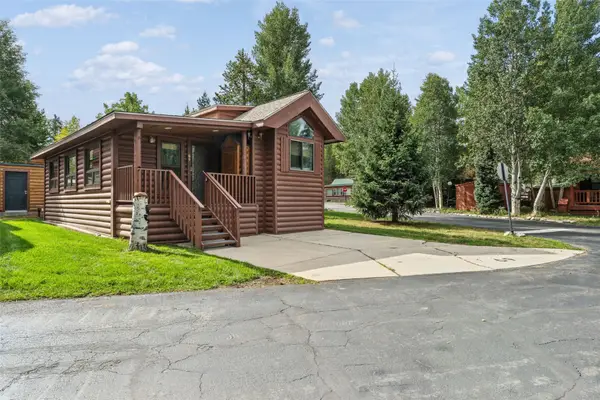 $625,000Active2 beds 2 baths780 sq. ft.
85 Revett Drive #69, Breckenridge, CO 80424
MLS# S1071408Listed by: CORNERSTONE REAL ESTATE CO. - Open Sun, 2 to 5pmNew
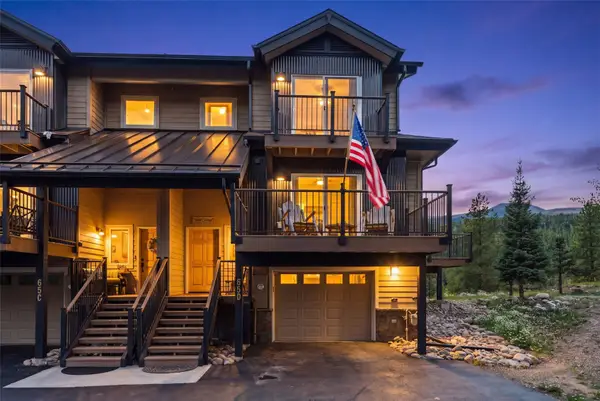 $1,725,000Active4 beds 3 baths2,206 sq. ft.
65 River Park Drive #65D, Breckenridge, CO 80424
MLS# S1071193Listed by: RE/MAX PROPERTIES OF THE SUMMIT - New
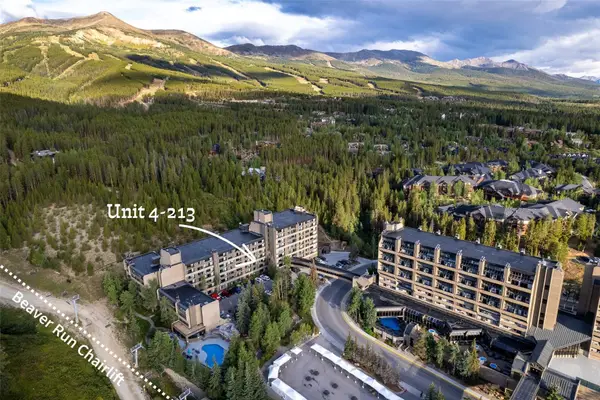 $540,000Active-- beds 1 baths617 sq. ft.
640 Village Road #4213, Breckenridge, CO 80424
MLS# S1071306Listed by: PAFFRATH & THOMAS R.E.S.C


Protect your home and budget from life's surprises with an Assurant Home Warranty, backed by a partner that supports you through every step of homeownership. Explore Plans.
© 2026 Better Homes and Gardens Real Estate LLC. An Anywhere Real Estate company. All rights reserved. Better Homes and Gardens® Real Estate is a registered trademark owned by Meredith Operations Corporation, licensed to Better Homes and Gardens Real Estate LLC and used with permission. Better Homes and Gardens Real Estate LLC fully supports the principles of the Fair Housing Act and the Equal Opportunity Act. Listing information is deemed reliable but is not guaranteed accurate.
Each office is independently owned and operated.
Any services or products provided by third parties are not provided by, affiliated with or related to Better Homes and Gardens Real Estate LLC, or its affiliated companies.