
689 American Way, Breckenridge, CO 80424
Local realty services provided by:Better Homes and Gardens Real Estate Kenney & Company
689 American Way,Breckenridge, CO 80424
$1,299,000
- 4 Beds
- 3 Baths
- 2,556 sq. ft.
- Single family
- Active
Listed by: chantal e. wener
Office: 8z real estate
MLS#:S1068968
Source:CO_SAR
Price summary
- Price:$1,299,000
- Price per sq. ft.:$508.22
About this home
Tucked into the highly sought-after Ridge Crest neighborhood on Breckenridge’s desirable Peak 7, this mountain retreat offers the perfect blend of privacy, comfort, and connection to everything that makes Breckenridge special. Set on a quiet half-acre surrounded by towering pines and alpine scenery, this home was designed for gathering, entertaining, and creating lasting memories in every season. Spacious indoor and outdoor living areas invite guests to relax after a day on the slopes or trails, with multiple fireplaces adding warmth and character throughout. The expansive deck, large yard, and private hot tub create an ideal setting for enjoying crisp mountain evenings under the stars. A large, flexible lower level with lock-off ability offers added versatility for hosting extended guests, as a private getaway, or as a family fun & games area. Peak 7 is known for its peaceful residential feel while still offering convenient access to world-class recreation. Residents enjoy close proximity to Breckenridge Ski Resort’s Peak 8 base area, scenic hiking and biking trails, and the Breckenridge Nordic Center, with miles of year-round outdoor adventure. Breckenridge itself is beloved for its historic charm, vibrant Main Street, dining, shopping, arts, and community events throughout the year. Whether enjoying powder days in winter, golden aspens in the fall, or cool summer evenings in the Rockies, this property offers an exceptional opportunity to experience the Breckenridge lifestyle in one of the area’s most coveted mountain communities....
Contact an agent
Home facts
- Year built:1984
- Subdivision & Development:RIDGE CREST SUB
- Listing ID #:S1068968
- Added:105 day(s) ago
- Updated:September 06, 2026 at 02:44 PM
Rooms and interior
- Bedrooms:4
- Total bathrooms:3
- Full bathrooms:1
- Rooms Total:11
- Flooring:Carpet, Stone, Tile
- Kitchen Description:Dishwasher, Disposal, Gas Range, Microwave, Range Hood, Refrigerator
- Living area:2,556 sq. ft.
Heating and cooling
- Heating:Baseboard, Natural Gas
Structure and exterior
- Roof:Asphalt
- Year built:1984
- Building area:2,556 sq. ft.
- Lot area:0.45 Acres
- Lot Features:Near Ski Area
- Construction Materials:Wood Frame, Wood Siding
- Exterior Features:Deck
Schools
- High school:Summit
- Middle school:Summit
- Elementary school:Upper Blue
Utilities
- Water:Public, Water Available
- Sewer:Connected, Sewer Connected
Finances and disclosures
- Price:$1,299,000
- Price per sq. ft.:$508.22
- Tax amount:$5,325 (2025)
Features and amenities
- Appliances:Dishwasher, Disposal, Gas Water Heater, Microwave, Range Hood, Refrigerator, Washer
- Laundry features:Dryer, Washer
- Amenities:Vaulted Ceiling(s)
Parking
- Parking description:Attached, Garage, Heated Garage
- Garage:Yes
- Garage spaces:2
New listings near 689 American Way
- Open Sun, 10am to 4pmNew
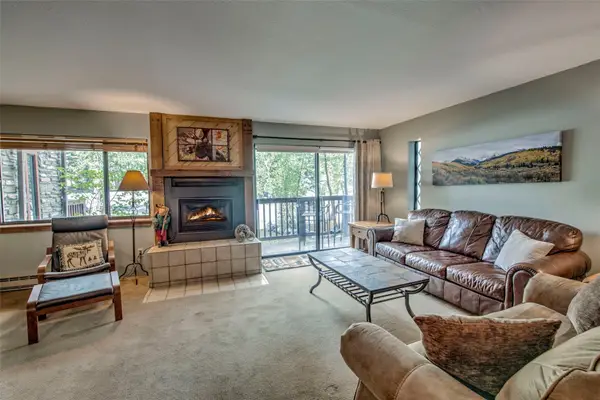 $1,085,000Active2 beds 2 baths1,200 sq. ft.
405 Four Oclock Road #B, Breckenridge, CO 80424
MLS# S1071479Listed by: RE/MAX PROPERTIES OF THE SUMMIT - New
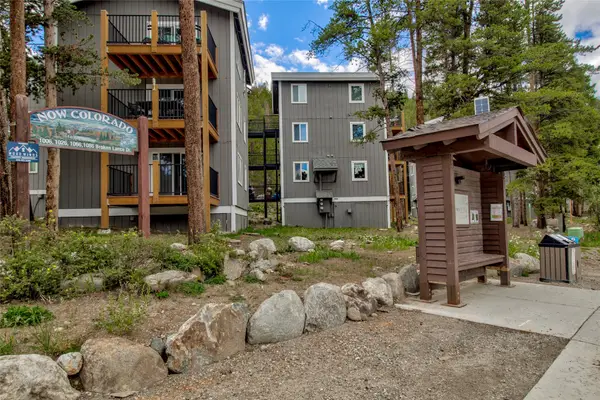 $399,500Active2 beds 1 baths552 sq. ft.
50 Now Colorado Court #A2, Breckenridge, CO 80424
MLS# S1071246Listed by: COLORADO PREMIER RESORT PROPERTIES - New
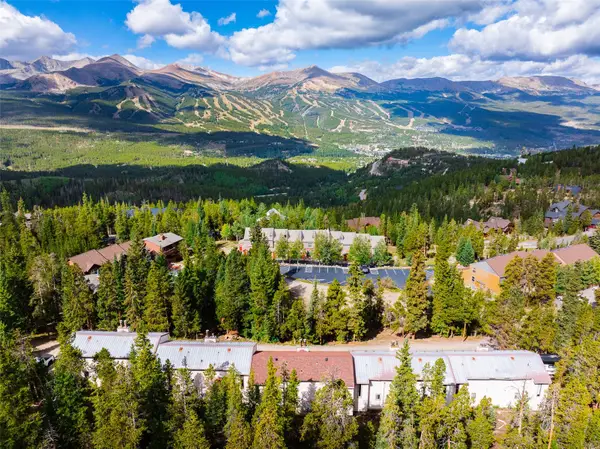 $549,000Active2 beds 2 baths1,095 sq. ft.
72 Atlantic Lode Road #5, Breckenridge, CO 80424
MLS# S1071460Listed by: PAFFRATH & THOMAS R.E.S.C - New
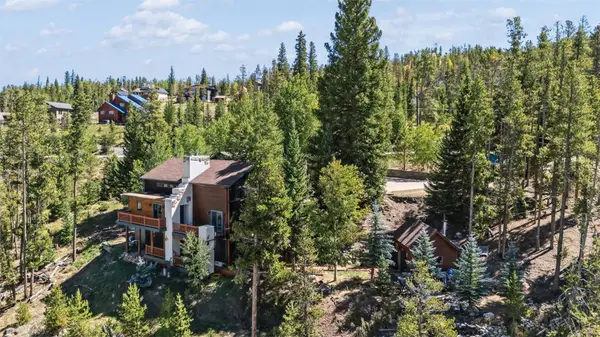 $1,647,000Active3 beds 3 baths3,164 sq. ft.
231 Fairview Boulevard, Breckenridge, CO 80424
MLS# S1071426Listed by: CORNERSTONE REAL ESTATE CO. - New
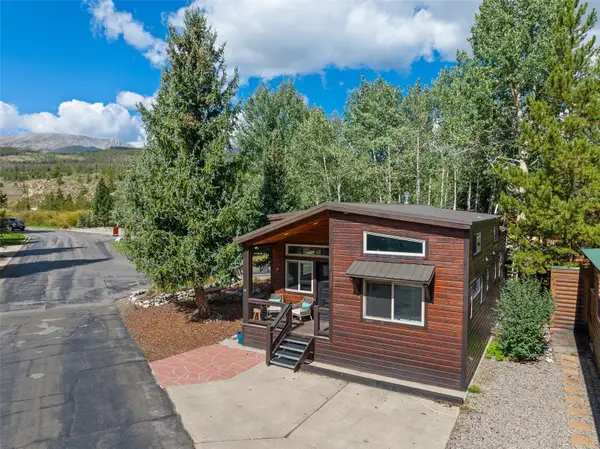 $729,000Active2 beds 2 baths900 sq. ft.
85 Revett Drive #101, Breckenridge, CO 80424
MLS# S1071458Listed by: LEGENDARY REALTY - New
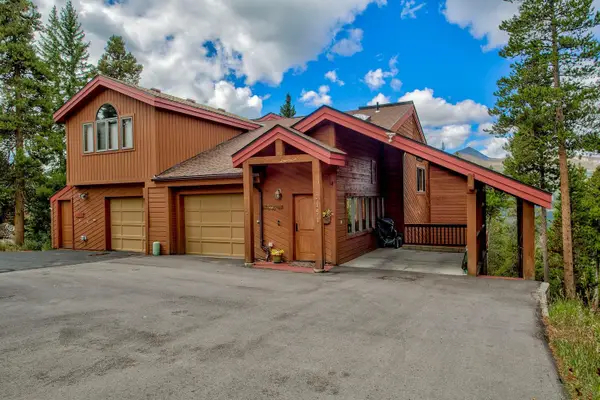 $1,350,000Active3 beds 4 baths2,568 sq. ft.
151 Emmett Lode Road, Breckenridge, CO 80424
MLS# S1071189Listed by: COLORADO PREMIER RESORT PROPERTIES  $5,263,153Pending2 beds 2 baths1,535 sq. ft.
1599 Ski Hill Road #613, Breckenridge, CO 80424
MLS# S1071452Listed by: IMI RESORT PROPS OF COLORADO- New
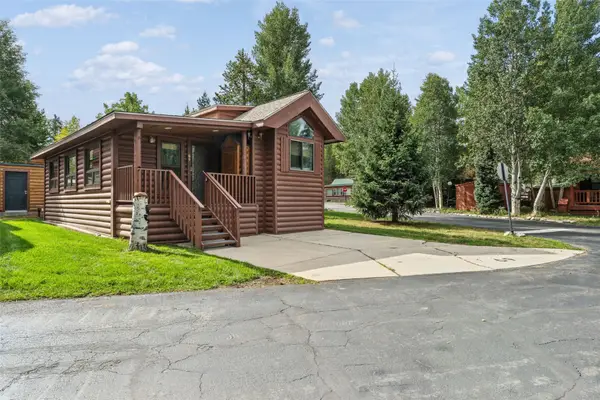 $625,000Active2 beds 2 baths780 sq. ft.
85 Revett Drive #69, Breckenridge, CO 80424
MLS# S1071408Listed by: CORNERSTONE REAL ESTATE CO. - Open Sun, 2 to 5pmNew
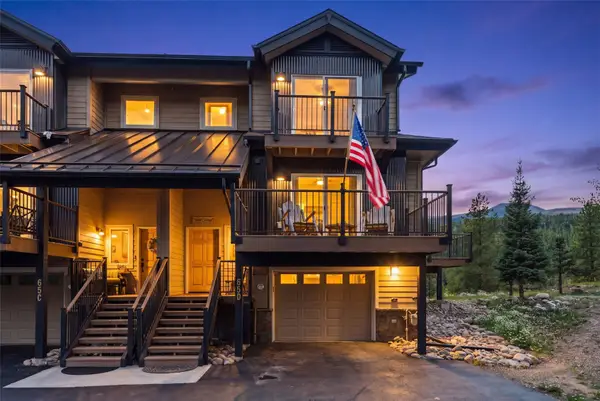 $1,725,000Active4 beds 3 baths2,206 sq. ft.
65 River Park Drive #65D, Breckenridge, CO 80424
MLS# S1071193Listed by: RE/MAX PROPERTIES OF THE SUMMIT - New
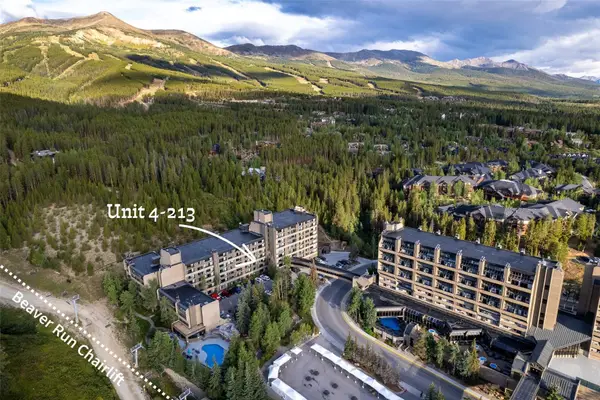 $540,000Active-- beds 1 baths617 sq. ft.
640 Village Road #4213, Breckenridge, CO 80424
MLS# S1071306Listed by: PAFFRATH & THOMAS R.E.S.C


Protect your home and budget from life's surprises with an Assurant Home Warranty, backed by a partner that supports you through every step of homeownership. Explore Plans.
© 2026 Better Homes and Gardens Real Estate LLC. An Anywhere Real Estate company. All rights reserved. Better Homes and Gardens® Real Estate is a registered trademark owned by Meredith Operations Corporation, licensed to Better Homes and Gardens Real Estate LLC and used with permission. Better Homes and Gardens Real Estate LLC fully supports the principles of the Fair Housing Act and the Equal Opportunity Act. Listing information is deemed reliable but is not guaranteed accurate.
Each office is independently owned and operated.
Any services or products provided by third parties are not provided by, affiliated with or related to Better Homes and Gardens Real Estate LLC, or its affiliated companies.