
917 Broken Lance #A, Breckenridge, CO 80424
Local realty services provided by:Better Homes and Gardens Real Estate Kenney & Company
917 Broken Lance #A,Breckenridge, CO 80424
$1,335,000
- 3 Beds
- 4 Baths
- 1,640 sq. ft.
- Single family
- Active
Listed by: deborah shoop
Office: deborah hurt shoop
MLS#:7642728
Source:ML
Price summary
- Price:$1,335,000
- Price per sq. ft.:$814.02
About this home
Your cabin in the woods! ONLY 1 mile to downtown Main Street. Lovely 3-bedroom, 3.5-bath duplex in the highly desirable Warriors Mark neighborhood. In addition to this great living space with an open-concept floor plan, enjoy the expanded deck with a private hot tub, second deck for BBQ-ing and a one-car garage. This property serves as the ultimate primary residence, mountain retreat, or lucrative rental investment (Long-stay rentals permitted). Plenty of room for everyone to spread out and you'll love unwinding after a day on the slopes in your hot tub. Enjoy unbeatable convenience—walk to the base of Peak 9 at Breckenridge Ski Area, catch the Breck Free Ride bus just outside, or stroll into town year-round. You’re just steps away from skiing, hiking and biking trails and all the wonderful restaurants, shopping and entertainment found in this great mountain community. * Utilities are averaged. Roof only 2 years old. All information believed to be correct but Buyer and Buyer's agent should verify all information to their satisfaction....
Contact an agent
Home facts
- Year built:1995
- Subdivision & Development:Addie Rose
- Listing ID #:7642728
Rooms and interior
- Bedrooms:3
- Total bathrooms:4
- Full bathrooms:3
- Half bathrooms:1
- Kitchen Description:Kitchen Island
- Basement Description:Crawl Space
- Living area:1,640 sq. ft.
Heating and cooling
- Heating:Forced Air
Structure and exterior
- Roof:Composition
- Year built:1995
- Building area:1,640 sq. ft.
- Lot Features:Level, Many Trees, Near Public Transit, Near Ski Area
- Architectural Style:Mountain Contemporary
- Construction Materials:Wood Siding
- Exterior Features:Balcony, Deck, Front Porch, Heated Gutters, Lighting, Private Yard, Spa/Hot Tub
- Levels:3 or More Stories
Schools
- High school:Summit
- Middle school:Summit
- Elementary school:Breckenridge
Utilities
- Water:Public
- Sewer:Public Sewer
Finances and disclosures
- Price:$1,335,000
- Price per sq. ft.:$814.02
- Tax amount:$5,561
Parking
- Garage spaces:1
 Based on information submitted to the MLS GRID as of November 17, 2026 05:40 PM. All data is obtained from various sources and may not have been verified by broker or MLS GRID. Supplied Open House information is subject to change without notice. All information should be independently reviewed and verified for accuracy. Properties may or may not be listed by the office/agent presenting the information.
New listings near 917 Broken Lance #A
- New
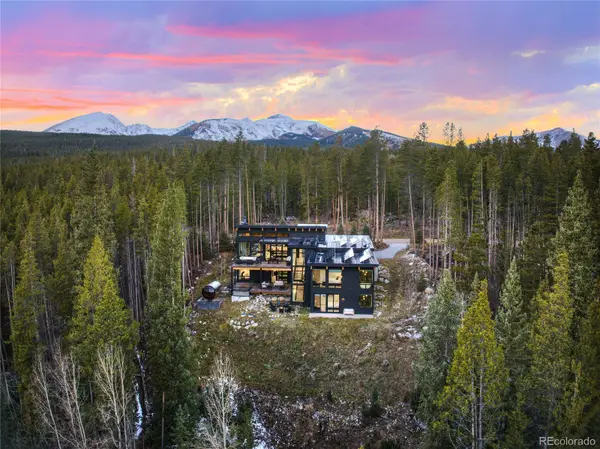 $3,995,000Active5 beds 5 baths3,573 sq. ft.
735 Gold King, Breckenridge, CO 80424
MLS# 6497062Listed by: ENGEL & VOLKERS DENVER - New
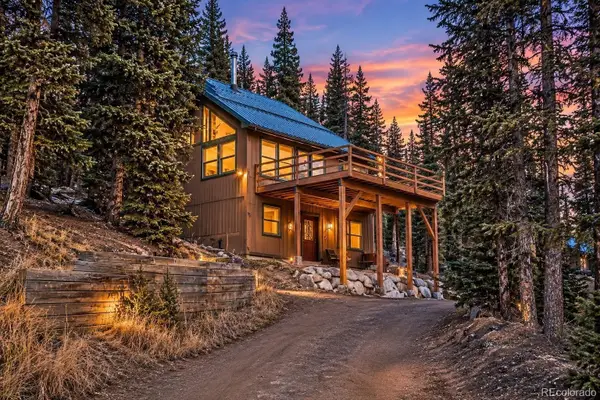 $900,000Active3 beds 3 baths1,824 sq. ft.
159 Lee, Breckenridge, CO 80424
MLS# 3676110Listed by: EXP REALTY, LLC - New
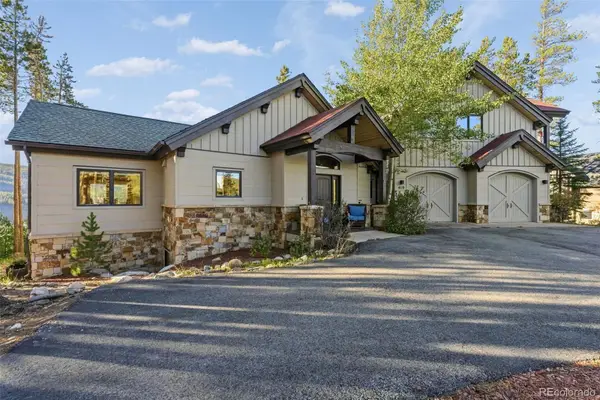 $2,750,000Active4 beds 4 baths3,307 sq. ft.
419 Silver, Breckenridge, CO 80424
MLS# 1763454Listed by: THE REAL ESTATE COLLECTIVE - New
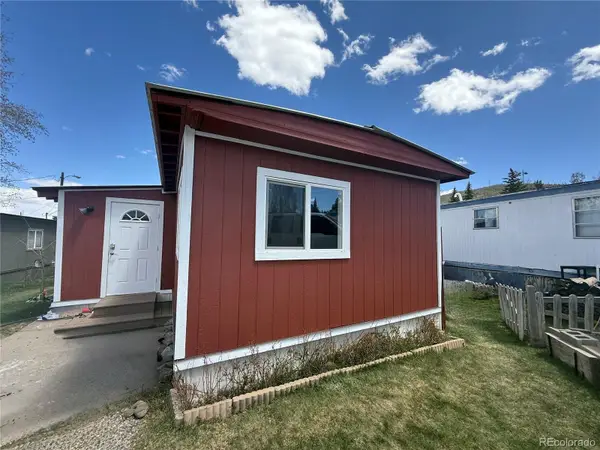 $165,000Active3 beds 1 baths910 sq. ft.
847 Airport Road, Breckenridge, CO 80424
MLS# 5584023Listed by: OMNI REAL ESTATE COMPANY INC - New
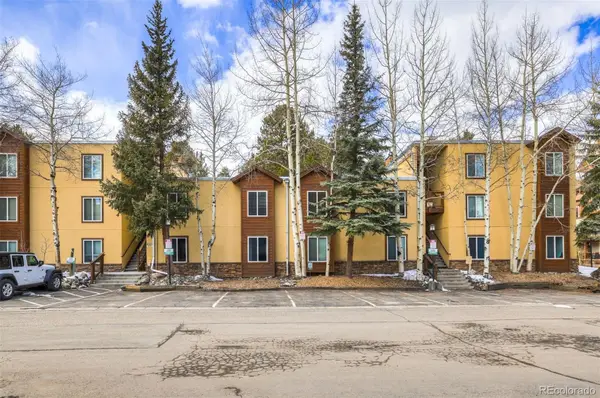 $775,000Active1 beds 1 baths737 sq. ft.
700 Snowberry #208, Breckenridge, CO 80424
MLS# 5834189Listed by: LIV SOTHEBYS INTERNATIONAL REALTY- BRECKENRIDGE - New
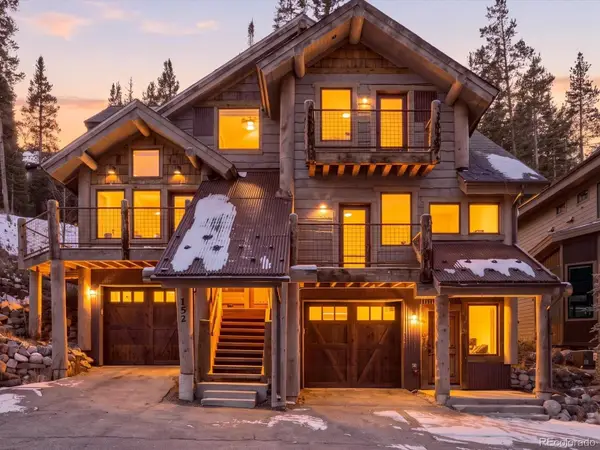 $1,850,000Active3 beds 4 baths1,908 sq. ft.
152 Bunker Hill Lode, Breckenridge, CO 80424
MLS# 4293099Listed by: KELLER WILLIAMS AVENUES REALTY - New
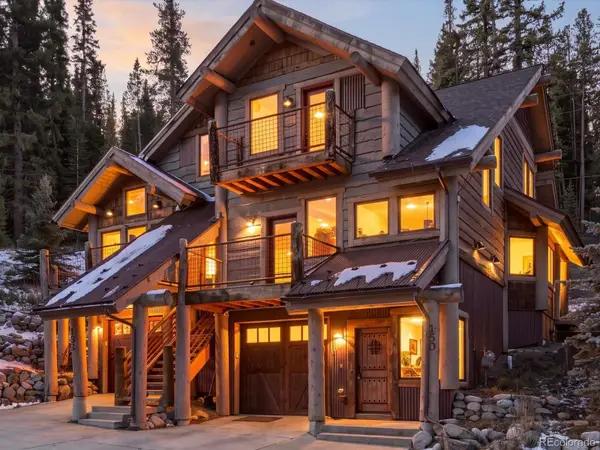 $1,850,000Active3 beds 4 baths1,762 sq. ft.
150 Bunker Hill Lode, Breckenridge, CO 80424
MLS# 4689285Listed by: KELLER WILLIAMS AVENUES REALTY 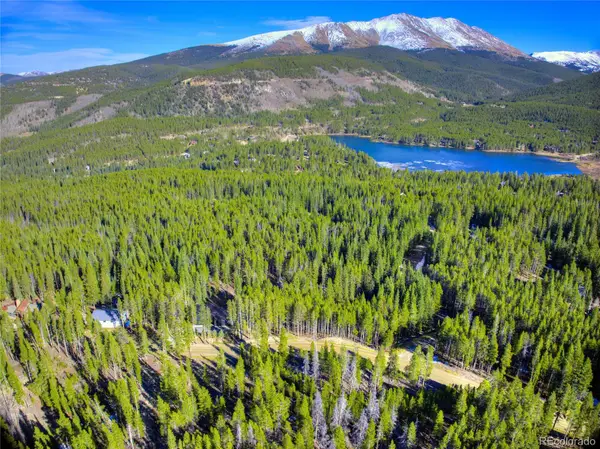 $1,995,000Active0 Acres
785 Gold King, Breckenridge, CO 80424
MLS# 5499268Listed by: ENGEL & VOLKERS DENVER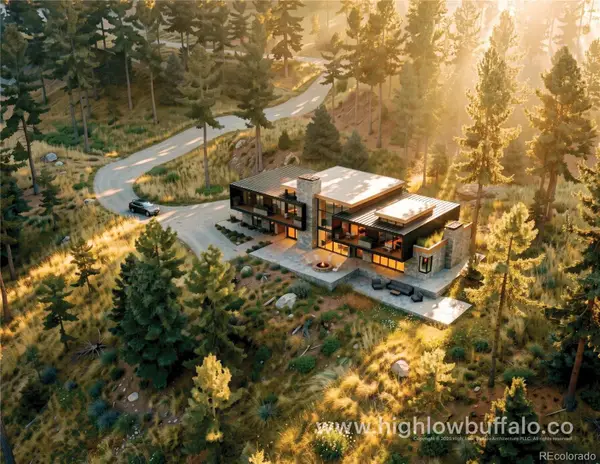 $1,495,000Active0 Acres
525 Gold King, Breckenridge, CO 80424
MLS# 2128921Listed by: RE/MAX PROPERTIES OF THE SUMMIT


Protect your home and budget from life's surprises with an Assurant Home Warranty, backed by a partner that supports you through every step of homeownership. Explore Plans.
© 2026 Better Homes and Gardens Real Estate LLC. An Anywhere Real Estate company. All rights reserved. Better Homes and Gardens® Real Estate is a registered trademark owned by Meredith Operations Corporation, licensed to Better Homes and Gardens Real Estate LLC and used with permission. Better Homes and Gardens Real Estate LLC fully supports the principles of the Fair Housing Act and the Equal Opportunity Act. Listing information is deemed reliable but is not guaranteed accurate.
Each office is independently owned and operated.
Any services or products provided by third parties are not provided by, affiliated with or related to Better Homes and Gardens Real Estate LLC, or its affiliated companies.