
941 Fairview #B6, Breckenridge, CO 80424
Local realty services provided by:Better Homes and Gardens Real Estate Kenney & Company
Listed by: anne skinner
Office: keller williams top of the rockies
MLS#:8875271
Source:ML
Price summary
- Price:$699,000
- Price per sq. ft.:$598.46
- Monthly HOA dues:$785
About this home
Completely remodeled, recently updated, turn key home is perfectly situated just minutes from downtown Breckenridge. High-end appliances, new custom cabinetry topped with Glacier White granite, all new lighting, windows and doors complete this large open concept living space. Enjoy affordable luxury with your very own infrared sauna, oversized Kohler jetted therapy tub and vintage wood-burning fireplace. Spend your summer nights barbecuing in your secluded backyard with a built-in fire pit, surrounded by mature trees. Conveniently located on the Summit County recreation pathway just steps from the FREE RIDE and the Summit Stage.
Contact an agent
Home facts
- Year built:1973
- Subdivision & Development:Vienna Townhomes
- Listing ID #:8875271
Rooms and interior
- Bedrooms:2
- Total bathrooms:2
- Full bathrooms:1
- Half bathrooms:1
- Flooring:Tile, Wood
- Kitchen Description:Dishwasher, Disposal, Microwave, Range, Refrigerator
- Living area:1,168 sq. ft.
Heating and cooling
- Heating:Hot Water, Radiant Floor
Structure and exterior
- Roof:Shingle
- Year built:1973
- Building area:1,168 sq. ft.
- Lot Features:Landscaped, Near Public Transit
- Construction Materials:Frame
- Levels:Bi-Level
Schools
- High school:Summit
- Middle school:Summit
- Elementary school:Breckenridge
Utilities
- Sewer:Public Sewer
Finances and disclosures
- Price:$699,000
- Price per sq. ft.:$598.46
- Tax amount:$2,175
Features and amenities
- Laundry features:Dryer, In Unit, Washer
 Based on information submitted to the MLS GRID as of November 11, 2026 05:54 PM. All data is obtained from various sources and may not have been verified by broker or MLS GRID. Supplied Open House information is subject to change without notice. All information should be independently reviewed and verified for accuracy. Properties may or may not be listed by the office/agent presenting the information.
New listings near 941 Fairview #B6
- New
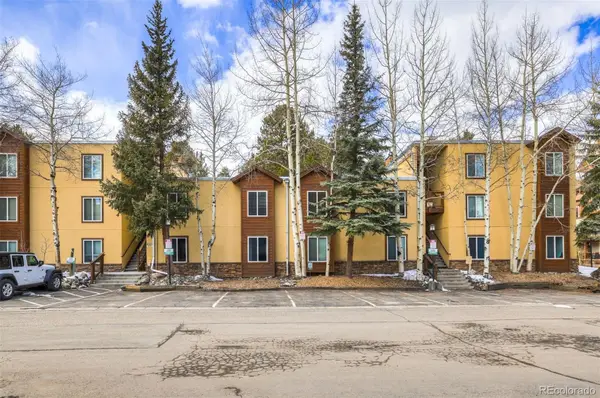 $775,000Active1 beds 1 baths737 sq. ft.
700 Snowberry #208, Breckenridge, CO 80424
MLS# 5834189Listed by: LIV SOTHEBYS INTERNATIONAL REALTY- BRECKENRIDGE - Open Sat, 1 to 7pmNew
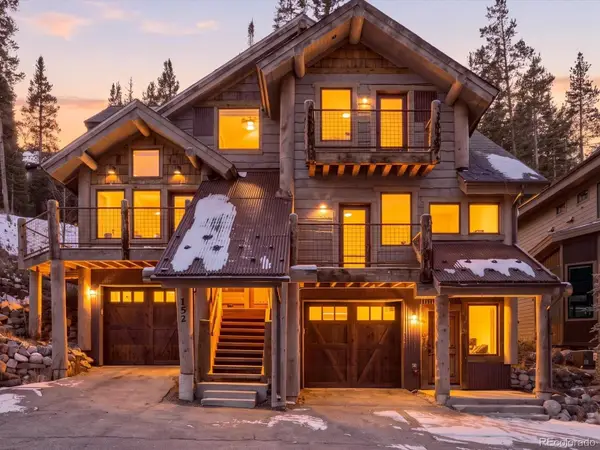 $1,850,000Active3 beds 4 baths1,908 sq. ft.
152 Bunker Hill Lode, Breckenridge, CO 80424
MLS# 4293099Listed by: KELLER WILLIAMS AVENUES REALTY - Open Sat, 1 to 7pmNew
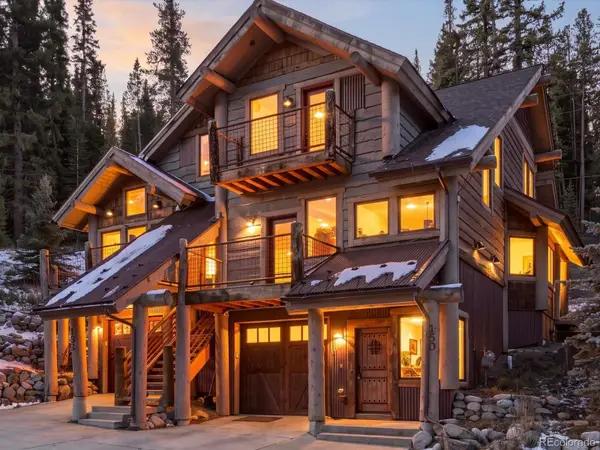 $1,850,000Active3 beds 4 baths1,762 sq. ft.
150 Bunker Hill Lode, Breckenridge, CO 80424
MLS# 4689285Listed by: KELLER WILLIAMS AVENUES REALTY - New
 $1,995,000Active0 Acres
785 Gold King, Breckenridge, CO 80424
MLS# 5499268Listed by: ENGEL & VOLKERS DENVER - New
 $1,495,000Active0 Acres
525 Gold King, Breckenridge, CO 80424
MLS# 2128921Listed by: RE/MAX PROPERTIES OF THE SUMMIT - New
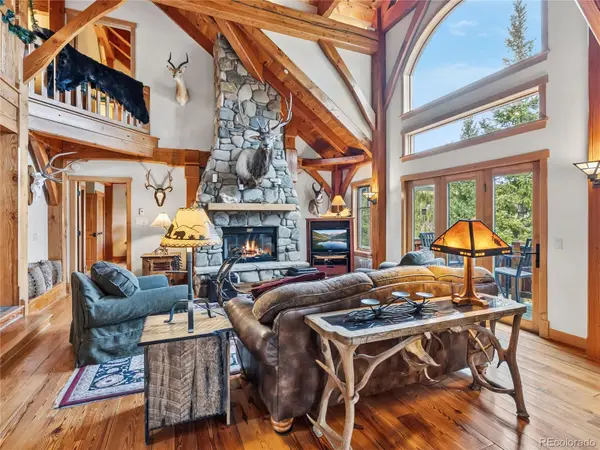 $3,100,000Active4 beds 5 baths4,068 sq. ft.
131 Adams, Breckenridge, CO 80424
MLS# 5934313Listed by: LIV SOTHEBYS INTERNATIONAL REALTY- BRECKENRIDGE 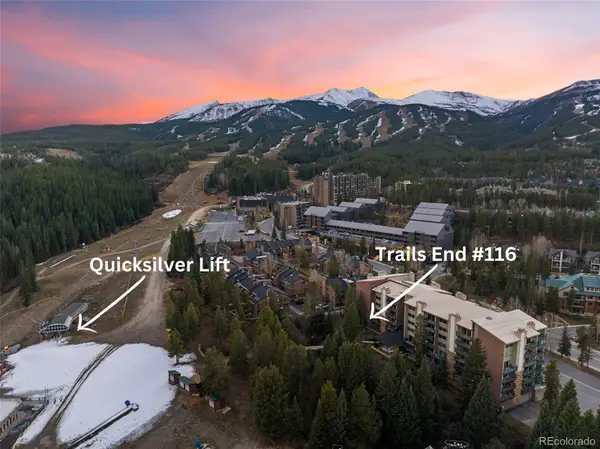 $814,000Active-- beds -- baths603 sq. ft.
455 Village #116, Breckenridge, CO 80424
MLS# 4821060Listed by: BRECKENRIDGE ASSOCIATES REAL ESTATE LLC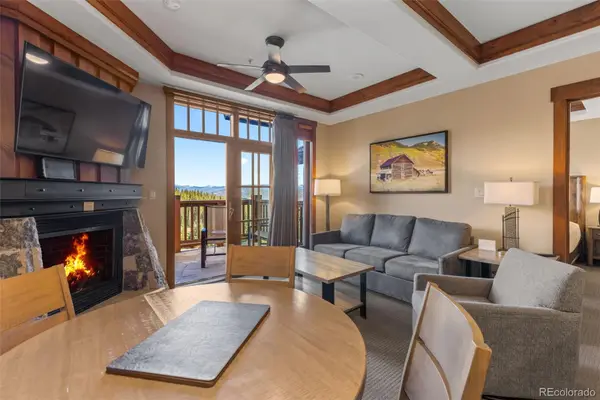 $1,425,000Active-- beds -- baths752 sq. ft.
1521 Ski Hill #8406, Breckenridge, CO 80424
MLS# 7894045Listed by: SLIFER SMITH & FRAMPTON - SUMMIT COUNTY $1,050,000Active-- beds -- baths1,094 sq. ft.
33 Broken Lance #206S, Breckenridge, CO 80424
MLS# 6503199Listed by: KELLER WILLIAMS TOP OF THE ROCKIES $525,000Active-- beds 1 baths355 sq. ft.
505 S Main #1412, Breckenridge, CO 80424
MLS# 3165451Listed by: COMPASS - DENVER


Protect your home and budget from life's surprises with an Assurant Home Warranty, backed by a partner that supports you through every step of homeownership. Explore Plans.
© 2026 Better Homes and Gardens Real Estate LLC. An Anywhere Real Estate company. All rights reserved. Better Homes and Gardens® Real Estate is a registered trademark owned by Meredith Operations Corporation, licensed to Better Homes and Gardens Real Estate LLC and used with permission. Better Homes and Gardens Real Estate LLC fully supports the principles of the Fair Housing Act and the Equal Opportunity Act. Listing information is deemed reliable but is not guaranteed accurate.
Each office is independently owned and operated.
Any services or products provided by third parties are not provided by, affiliated with or related to Better Homes and Gardens Real Estate LLC, or its affiliated companies.