
95 Riverwood Drive, Breckenridge, CO 80424
Local realty services provided by:Better Homes and Gardens Real Estate Kenney & Company
95 Riverwood Drive,Breckenridge, CO 80424
$5,250,000
- 5 Beds
- 6 Baths
- 5,278 sq. ft.
- Single family
- Active
Listed by: kelly short lloyd crs gri, catherine kirkwood smith
Office: the lloyd group
MLS#:S1070669
Source:CO_SAR
Price summary
- Price:$5,250,000
- Price per sq. ft.:$994.69
- Monthly HOA dues:$16.67
About this home
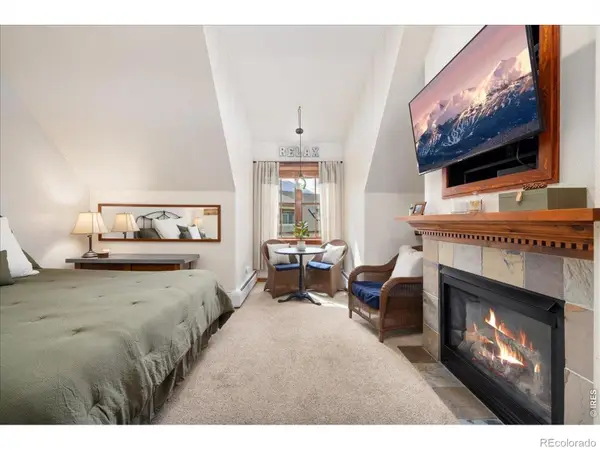
Sitting on the Blue River in one of Breckenridge's most coveted neighborhoods awaits a rare opportunity to own the quintessential mountain retreat. Walls of windows frame breathtaking river and mountain views, allowing you to enjoy the sights and soothing sounds of the river while an easy stroll places you in the heart of everything Breckenridge has to offer. This is a true legacy home, where countless memories will be made, whether hosting intimate gatherings or celebrating with generations of family & friends. Step inside and your attention is drawn to the dramatic setting of the Great Room, with towering pines and the river creating a spectacular natural backdrop. The generous kitchen, breakfast nook, and dining area flow seamlessly together and enjoy access to the expansive decks that span the length of the home. The main-level Primary Wing offers a private office and a spa bath featuring dual vanities, jetted tub, and walk-in closets while its luxurious bedroom includes a sitting area and its own deck to enjoy this unique setting. A walkout lower level is designed for entertaining on any scale, with an expansive family/media room,multiple spaces for game tables, a pool table, and wet bar. Fun continues with the backyard oasis complete with a fire pit, hot tub, and riverside seating. Four additional bedrooms including two w/ ensuite baths, all enjoy riverside windows and tranquil views. An additional 3/4 bath and abundant storage complete this wonderfully designed level. As captivating as this home is, its location makes it even more exceptional. Walk to Breckenridge's vibrant Main Street for shopping, dining, & year-round events, or take advantage of the nearby shuttle for effortless access to the ski slopes. Combining a rare riverside setting, thoughtfully planned living spaces, and an ideal location, this remarkable home offers everything you've been searching for in a Breckenridge retreat—one that will be enjoyed and treasured for generations to come....
Contact an agent
Home facts
- Year built:2002
- Subdivision & Development:RIVERWOOD SUB
- Listing ID #:S1070669
- Added:1 day(s) ago
- Updated:August 06, 2026 at 02:22 PM
Rooms and interior
- Bedrooms:5
- Total bathrooms:6
- Full bathrooms:4
- Half bathrooms:1
- Flooring:Carpet
- Kitchen Description:Built-In Oven, Dishwasher, Disposal, Gas Cooktop, Microwave, Microwave Hood Fan, Refrigerator
- Living area:5,278 sq. ft.
Heating and cooling
- Heating:Natural Gas, Radiant
Structure and exterior
- Roof:Asphalt
- Year built:2002
- Building area:5,278 sq. ft.
- Lot area:0.63 Acres
- Lot Features:City Lot, Near Public Transit, Waterfront
- Exterior Features:Deck
- Foundation Description:Poured
Utilities
- Water:Public, Water Available
- Sewer:Connected, Sewer Connected
Finances and disclosures
- Price:$5,250,000
- Price per sq. ft.:$994.69
- Tax amount:$16,758 (2025)
Features and amenities
- Appliances:Dishwasher, Disposal, Microwave, Refrigerator
- Amenities:Vaulted Ceiling(s)
Parking
- Parking description:Attached, Garage
- Garage:Yes
- Garage spaces:2
New listings near 95 Riverwood Drive
- Coming Soon
 $525,000Coming Soon-- beds 1 baths
505 S Main Street S #1412, Breckenridge, CO 80424
MLS# IR1065788Listed by: COMPASS-DENVER
- New
 $2,395,000Active2 beds 2 baths1,128 sq. ft.
1521 Ski Hill Road #8211, Breckenridge, CO 80424
MLS# S1070854Listed by: KELLER WILLIAMS TOP OF ROCKIES - New
 $4,250,000Active5 Acres
Homestead 17 Cumberland Drive, Breckenridge, CO 80424
MLS# S1070889Listed by: SLIFER SMITH & FRAMPTON R.E. - New
 $889,000Active2 beds 2 baths1,059 sq. ft.
93 Pelican Circle #802, Breckenridge, CO 80424
MLS# S1070850Listed by: SLIFER SMITH & FRAMPTON R.E. - New
 $229,900Active1.52 Acres
434 Carroll Lane, Breckenridge, CO 80424
MLS# S1070263Listed by: WESTWARD ADVISORS EXPREALTY, LLC - New
 $3,350,000Active4 beds 5 baths3,220 sq. ft.
201 Corkscrew Drive, Breckenridge, CO 80424
MLS# S1070274Listed by: SLIFER SMITH & FRAMPTON R.E. - New
 $25,000Active2 beds 2 baths984 sq. ft.
600 S Main Street #4101, Breckenridge, CO 80424
MLS# S1070858Listed by: BERKSHIRE HATHAWAY HOMESERVICES COLORADO PROPERTIE - New
 $5,000Active-- beds 1 baths528 sq. ft.
600 S Main Street #4106A/WK1, Breckenridge, CO 80424
MLS# S1070855Listed by: BERKSHIRE HATHAWAY HOMESERVICES COLORADO PROPERTIE - New
 $7,500Active-- beds 1 baths455 sq. ft.
600 S Main Street #4311/WK7, Breckenridge, CO 80424
MLS# S1070857Listed by: BERKSHIRE HATHAWAY HOMESERVICES COLORADO PROPERTIE


Protect your home and budget from life's surprises with an Assurant Home Warranty, backed by a partner that supports you through every step of homeownership. Explore Plans.
© 2026 Better Homes and Gardens Real Estate LLC. An Anywhere Real Estate company. All rights reserved. Better Homes and Gardens® Real Estate is a registered trademark owned by Meredith Operations Corporation, licensed to Better Homes and Gardens Real Estate LLC and used with permission. Better Homes and Gardens Real Estate LLC fully supports the principles of the Fair Housing Act and the Equal Opportunity Act. Listing information is deemed reliable but is not guaranteed accurate.
Each office is independently owned and operated.
Any services or products provided by third parties are not provided by, affiliated with or related to Better Homes and Gardens Real Estate LLC, or its affiliated companies.