
39771 County Road 80, Briggsdale, CO 80611
Local realty services provided by:Better Homes and Gardens Real Estate Kenney & Company
39771 County Road 80,Briggsdale, CO 80611
$570,000
- 4 Beds
- 2 Baths
- 2,280 sq. ft.
- Single family
- Pending
Upcoming open houses
- Sat, May 3011:00 am - 01:00 pm
Listed by: alonna olmstead
Office: exp realty - northern co
MLS#:IR1049083
Source:ML
Price summary
- Price:$570,000
- Price per sq. ft.:$250
About this home
Imagine waking up to 10 acres of freedom, where your passions-horses, animals, family adventures-can all thrive. This four-bedroom, two-bath gem boasts a lavish primary suite with a gorgeous five-piece primary bath and walk-in closet. The heart of the home? A gourmet kitchen with a sprawling island, farmhouse sink, gas range, and picturesque country views. With a walk-in pantry and an additional butler's pantry, hosting family gatherings is a breeze. Outside, the insulated 32x40 shop with RV power hookups and covered front patio awaits your next project, while loafing sheds and fenced sections cater to your animals. With shooting ranges and Pawnee National Grasslands nearby, adventure is always at your doorstep! Features and upgrades brochure is attached in documents, along with well and septic information.
Contact an agent
Home facts
- Year built:2021
- Listing ID #:IR1049083
Rooms and interior
- Bedrooms:4
- Total bathrooms:2
- Full bathrooms:2
- Bathrooms Description:Five Piece Bath
- Kitchen Description:Dishwasher, Eat-in Kitchen, Kitchen Island, Microwave, Oven, Pantry, Refrigerator
- Basement:Yes
- Living area:2,280 sq. ft.
Heating and cooling
- Cooling:Ceiling Fan(s), Central Air
- Heating:Forced Air, Propane
- Central air:Yes
Structure and exterior
- Roof:Composition
- Year built:2021
- Building area:2,280 sq. ft.
- Lot area:10 Acres
- Lot Features:Level
- Construction Materials:Frame
- Exterior Features:Patio
- Levels:1 Story
Schools
- High school:Briggsdale
- Middle school:Briggsdale
- Elementary school:Briggsdale
Utilities
- Water:Well
- Sewer:Septic Tank
Finances and disclosures
- Price:$570,000
- Price per sq. ft.:$250
- Tax amount:$1,291 (2025)
Features and amenities
- Laundry features:In Unit
- Amenities:Smoke Detector(s), Window Coverings
Parking
- Total parking spaces:6
- Parking description:Oversized, Oversized Door, RV Access/Parking
- Garage:Yes
- Garage spaces:6
 Based on information submitted to the MLS GRID as of May 29, 2026 05:45 PM. All data is obtained from various sources and may not have been verified by broker or MLS GRID. Supplied Open House information is subject to change without notice. All information should be independently reviewed and verified for accuracy. Properties may or may not be listed by the office/agent presenting the information.
New listings near 39771 County Road 80
 $179,449Active0 Acres
0 Wcr 85, Briggsdale, Other, CO 80611
MLS# 24841914Listed by: 1ST TEXAS REALTY SERVICES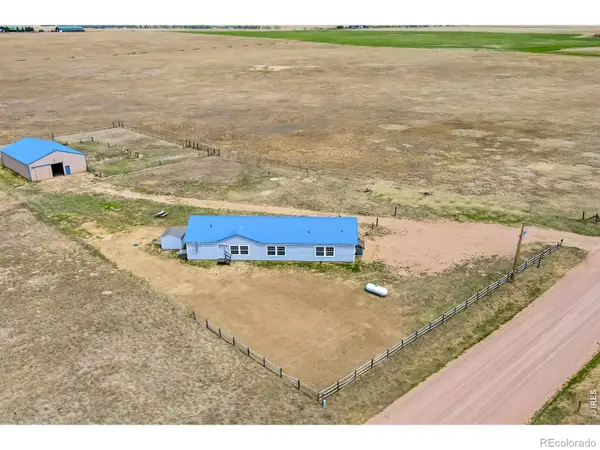 $675,000Active3 beds 3 baths2,432 sq. ft.
40265 County Road 106, Briggsdale, CO 80611
MLS# IR1059298Listed by: REALTY ONE GROUP FOURPOINTS CO- Open Sat, 11am to 1pm
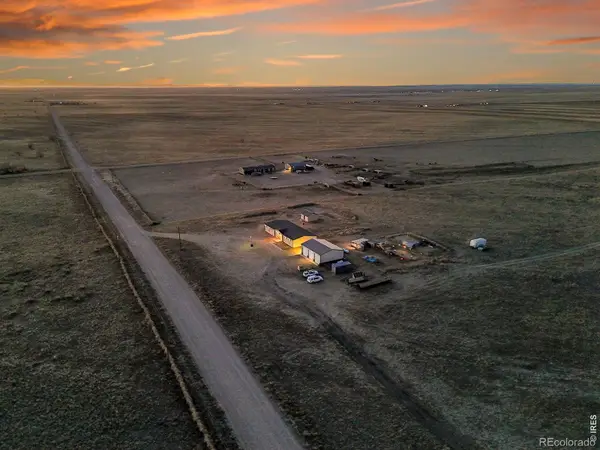 $635,000Active4 beds 3 baths2,322 sq. ft.
41219 County Road 84, Briggsdale, CO 80611
MLS# IR1058717Listed by: SEARS REAL ESTATE 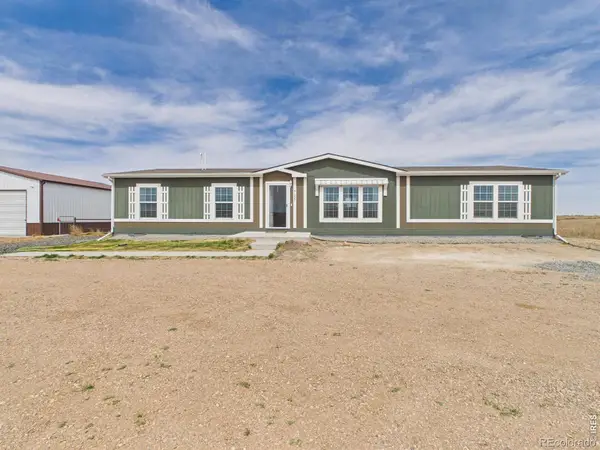 $655,000Active4 beds 2 baths1,980 sq. ft.
41227 County Road 84, Briggsdale, CO 80611
MLS# IR1055824Listed by: REALTY ONE GROUP FOURPOINTS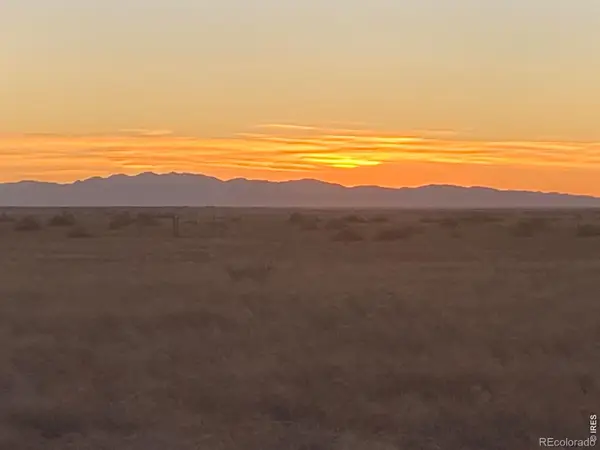 $145,000Active35 Acres
0 County Road, Briggsdale, CO 80611
MLS# IR1054448Listed by: RE/MAX NEXUS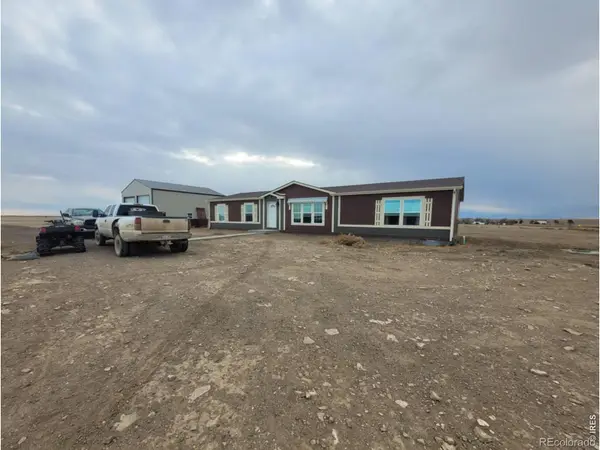 $520,000Active4 beds 2 baths1,980 sq. ft.
35875 County Road 85, Briggsdale, CO 80611
MLS# IR1053887Listed by: RESIDENT REALTY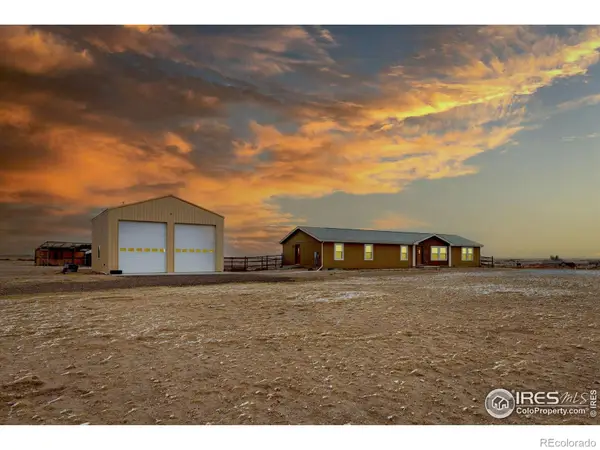 $505,000Active4 beds 2 baths2,052 sq. ft.
35501 County Road 80, Briggsdale, CO 80611
MLS# IR1052332Listed by: KELLER WILLIAMS TOP OF THE ROCKIES ESTES PARK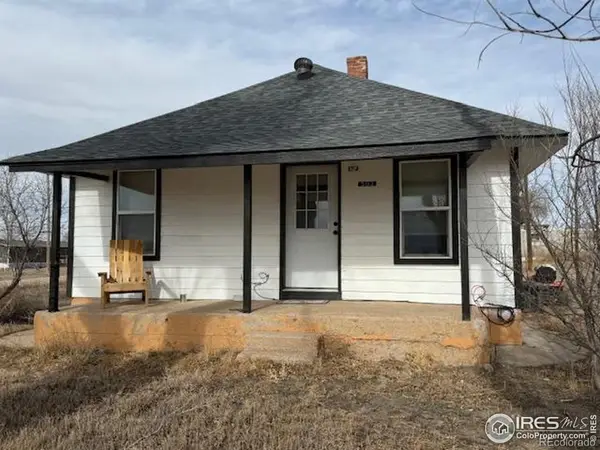 $235,000Active3 beds 1 baths1,152 sq. ft.
303 Lee Street, Briggsdale, CO 80611
MLS# IR1050782Listed by: MCCOMB REALTY SERVICE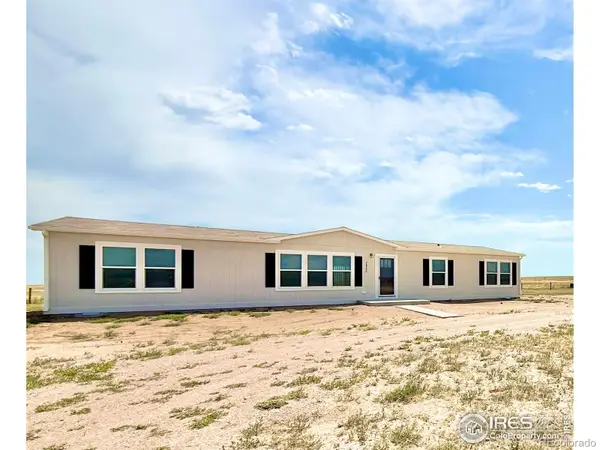 $560,000Active4 beds 2 baths2,040 sq. ft.
41300 County Road 80, Briggsdale, CO 80611
MLS# IR1050311Listed by: REAL ESTATE CONNECTIONS, INC


Protect your home and budget from life's surprises with an Assurant Home Warranty, backed by a partner that supports you through every step of homeownership. Explore Plans.
© 2026 Better Homes and Gardens Real Estate LLC. An Anywhere Real Estate company. All rights reserved. Better Homes and Gardens® Real Estate is a registered trademark owned by Meredith Operations Corporation, licensed to Better Homes and Gardens Real Estate LLC and used with permission. Better Homes and Gardens Real Estate LLC fully supports the principles of the Fair Housing Act and the Equal Opportunity Act. Listing information is deemed reliable but is not guaranteed accurate.
Each office is independently owned and operated.
Any services or products provided by third parties are not provided by, affiliated with or related to Better Homes and Gardens Real Estate LLC, or its affiliated companies.