
41744 County Road 84, Briggsdale, CO 80611
Local realty services provided by:Better Homes and Gardens Real Estate Kenney & Company
41744 County Road 84,Briggsdale, CO 80611
$420,000
- 3 Beds
- 2 Baths
- 1,568 sq. ft.
- Single family
- Active
Listed by: jessica pike
Office: re/max alliance-windsor
MLS#:IR1068697
Source:ML
Price summary
- Price:$420,000
- Price per sq. ft.:$267.86
About this home
Looking for a little more freedom and a lot more room to live? Welcome to 41744 County Road 84, an affordable opportunity to own 3 fully fenced acres with space for your animals, toys, trailers, hobbies and more. Built in 2021, this 3-bedroom, 2-bath home offers 1,568 square feet of comfortable one-level living with central air conditioning, while the 30' x 40' outbuilding with 110-amp electrical service gives you the kind of usable space that is hard to find at this price point. Whether you need a workshop, hobby space, equipment storage or simply a place to keep all the toys, you'll have plenty of room to make it your own. The property is already set up for rural living with a private well, septic system, leased LP tank, chicken coop and fully fenced acreage. Fiber-optic internet availability means you can enjoy country living without giving up the connectivity you need for working from home, streaming or everyday life. Bring the chickens, animals, RV, trailers and weekend toys and enjoy the flexibility that comes with having three acres of your own. At $420,000, this property offers a rare combination of acreage, a large outbuilding, a newer home and room to live life on your terms. Located in an area that may qualify for USDA financing, including potential 100% financing for qualified buyers. Buyer and property eligibility are subject to USDA and lender approval....
Contact an agent
Home facts
- Year built:2021
- Subdivision & Development:Recorded Exemption #0715-12-1
- Listing ID #:IR1068697
Rooms and interior
- Bedrooms:3
- Total bathrooms:2
- Full bathrooms:2
- Kitchen Description:Dishwasher, Eat-in Kitchen, Kitchen Island, Oven, Refrigerator
- Basement:Yes
- Living area:1,568 sq. ft.
Heating and cooling
- Cooling:Central Air
- Heating:Forced Air, Propane
- Central air:Yes
Structure and exterior
- Roof:Composition
- Year built:2021
- Building area:1,568 sq. ft.
- Lot area:3 Acres
- Lot Features:Level
- Construction Materials:Frame
- Exterior Features:Patio
- Levels:1 Story
Schools
- High school:Briggsdale
- Middle school:Briggsdale
- Elementary school:Briggsdale
Utilities
- Water:Well
- Sewer:Septic Tank
Finances and disclosures
- Price:$420,000
- Price per sq. ft.:$267.86
- Tax amount:$1,044 (2025)
Features and amenities
- Laundry features:In Unit
- Amenities:Smoke Detector(s), Window Coverings
Parking
- Total parking spaces:6
- Parking description:Oversized, RV Access/Parking
- Garage:Yes
- Garage spaces:6
 Based on information submitted to the MLS GRID as of September 16, 2026 04:47 PM. All data is obtained from various sources and may not have been verified by broker or MLS GRID. Supplied Open House information is subject to change without notice. All information should be independently reviewed and verified for accuracy. Properties may or may not be listed by the office/agent presenting the information.
New listings near 41744 County Road 84
- New
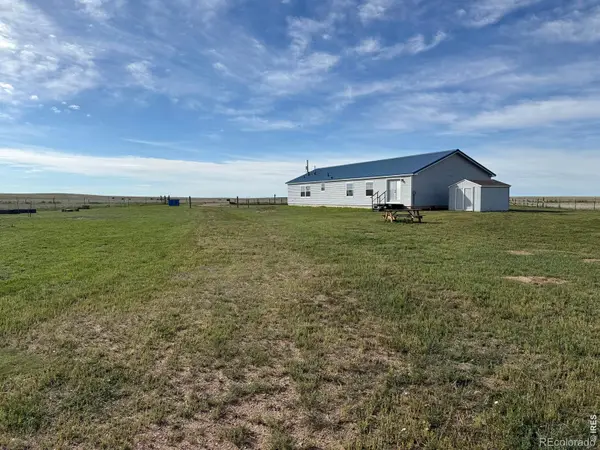 $599,900Active3 beds 3 baths2,432 sq. ft.
40265 County Road 106, Briggsdale, CO 80611
MLS# IR1068291Listed by: REALTY ONE GROUP FOURPOINTS CO - New
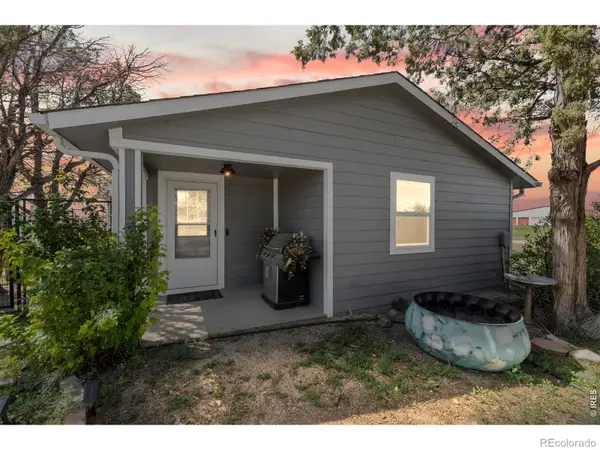 $488,000Active3 beds 2 baths1,711 sq. ft.
90 Main Street, Briggsdale, CO 80611
MLS# IR1068180Listed by: SEARS REAL ESTATE - New
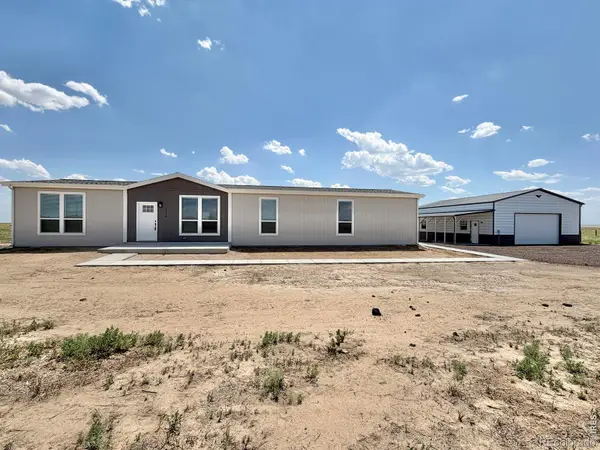 $550,000Active3 beds 2 baths1,908 sq. ft.
41746 County Road 80, Briggsdale, CO 80611
MLS# IR1068139Listed by: REAL ESTATE CONNECTIONS, INC 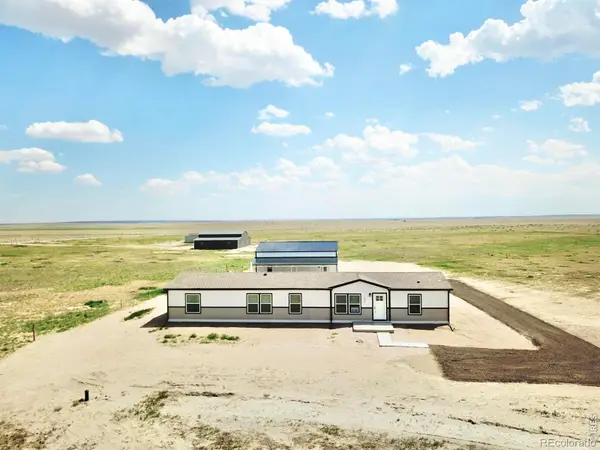 $550,000Active4 beds 3 baths2,014 sq. ft.
41876 County Road 80, Briggsdale, CO 80611
MLS# IR1067983Listed by: REAL ESTATE CONNECTIONS, INC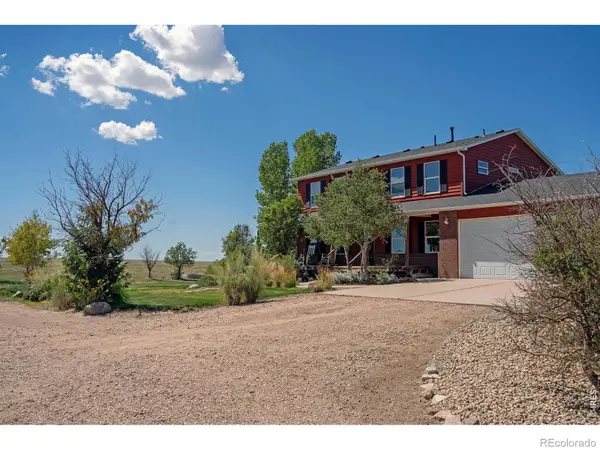 $850,000Active5 beds 4 baths3,534 sq. ft.
39566 County Road 84, Briggsdale, CO 80611
MLS# IR1067944Listed by: RE/MAX ALLIANCE-WINDSOR $135,000Active39.12 Acres
County Road 71, Briggsdale, CO 80611
MLS# 7062234Listed by: PUCHINO HOMES $645,000Pending3 beds 2 baths3,058 sq. ft.
49925 County Road 75, Briggsdale, CO 80611
MLS# 4779669Listed by: COMPASS - DENVER $600,000Active4 beds 2 baths2,128 sq. ft.
41893 County Road 84, Briggsdale, CO 80611
MLS# IR1066481Listed by: BERKSHIRE HATHAWAY HOMESERVICES ROCKY MOUNTAIN, REALTORS-FORT COLLINS $774,750Active4 beds 3 baths2,700 sq. ft.
34015 County Road 80, Briggsdale, CO 80611
MLS# IR1066080Listed by: EXP REALTY - NORTHERN CO


Protect your home and budget from life's surprises with an Assurant Home Warranty, backed by a partner that supports you through every step of homeownership. Explore Plans.
© 2026 Better Homes and Gardens Real Estate LLC. An Anywhere Real Estate company. All rights reserved. Better Homes and Gardens® Real Estate is a registered trademark owned by Meredith Operations Corporation, licensed to Better Homes and Gardens Real Estate LLC and used with permission. Better Homes and Gardens Real Estate LLC fully supports the principles of the Fair Housing Act and the Equal Opportunity Act. Listing information is deemed reliable but is not guaranteed accurate.
Each office is independently owned and operated.
Any services or products provided by third parties are not provided by, affiliated with or related to Better Homes and Gardens Real Estate LLC, or its affiliated companies.