
1112 Sandpiper Lane, Brighton, CO 80601
Local realty services provided by:Better Homes and Gardens Real Estate Kenney & Company
Listed by: kathryn rau
Office: west and main homes inc
MLS#:9666096
Source:ML
Price summary
- Price:$435,000
- Price per sq. ft.:$221.94
About this home
Home, sweet home! Welcome to this inviting 4-bedroom, 3-bathroom home in the desirable Platte River Ranch community. Priced with cosmetic updates in mind, this home offers an excellent opportunity to add your personal style while enjoying major improvements already completed.
For added peace of mind, the seller is installing a brand-new roof prior to closing, offering long-term value and insurance savings. Plus, our preferred lender is offering a 1-0 interest rate buydown for qualified buyers, helping reduce monthly payments during the first year.
Inside, you'll find true hardwood floors, soaring vaulted ceilings, and an open, light-filled layout. The eat-in kitchen features painted cabinetry, ample counter space, built-in appliances, a walk-in pantry, and a peninsula with breakfast bar seating.
The primary suite offers a private bath and walk-in closet, while both upper-level bathrooms have been tastefully updated. The professionally finished basement, completed less than two years ago with permits, feels like new and features a spacious second living area, an additional bedroom and bathroom, and beautiful custom tile work.
The newer Whirlpool washer and dryer are included for added convenience.
Step outside to enjoy the fully fenced backyard with a patio and storage shed.
Fresh paint and carpet would further enhance this home's appeal, and the price reflects that opportunity. With a new roof, updated bathrooms, a beautifully finished basement, and room to build instant equity, this is one you won't want to miss!...
Contact an agent
Home facts
- Year built:1999
- Listing ID #:9666096
Rooms and interior
- Bedrooms:4
- Total bathrooms:3
- Full bathrooms:2
- Flooring:Carpet, Tile, Vinyl
- Kitchen Description:Dishwasher, Disposal, Eat-in Kitchen, Microwave, Pantry
- Basement:Yes
- Basement Description:Finished, Partial
- Living area:1,960 sq. ft.
Heating and cooling
- Cooling:Central Air
- Heating:Forced Air, Natural Gas
- Central air:Yes
Structure and exterior
- Roof:Composition
- Year built:1999
- Building area:1,960 sq. ft.
- Lot area:0.13 Acres
- Lot Features:Landscaped, Level
- Architectural Style:Traditional
- Construction Materials:Frame, Wood Siding
- Exterior Features:Patio, Private Yard, Rain Gutters
- Levels:2 Story
Schools
- High school:Prairie View
- Middle school:Prairie View
- Elementary school:Henderson
Utilities
- Water:Public
- Sewer:Public Sewer
Finances and disclosures
- Price:$435,000
- Price per sq. ft.:$221.94
- Tax amount:$4,054 (2025)
Features and amenities
- Laundry features:In Unit, Laundry Closet
- Amenities:Double Pane Windows, Smoke Detector(s)
Parking
- Total parking spaces:2
- Garage:Yes
- Garage spaces:2
 Based on information submitted to the MLS GRID as of July 24, 2026 10:53 AM. All data is obtained from various sources and may not have been verified by broker or MLS GRID. Supplied Open House information is subject to change without notice. All information should be independently reviewed and verified for accuracy. Properties may or may not be listed by the office/agent presenting the information.
New listings near 1112 Sandpiper Lane
- New
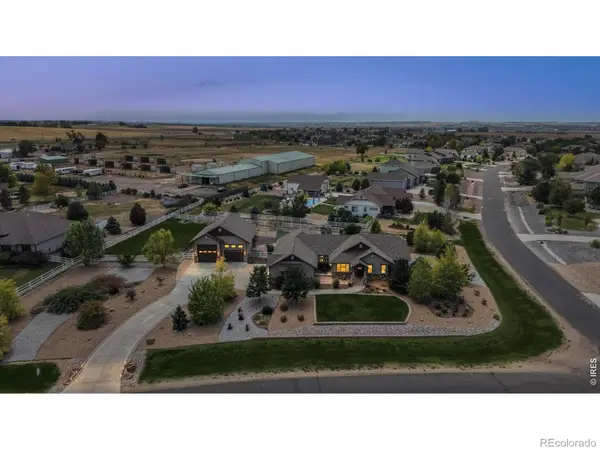 $1,150,000Active5 beds 4 baths3,797 sq. ft.
6684 E 162nd Avenue, Brighton, CO 80602
MLS# IR1064939Listed by: RE/MAX PROFESSIONALS DTC - Coming Soon
 $525,000Coming Soon3 beds 3 baths
4936 Meadow Lane, Brighton, CO 80601
MLS# 4528530Listed by: KEY TEAM REAL ESTATE CORP. - New
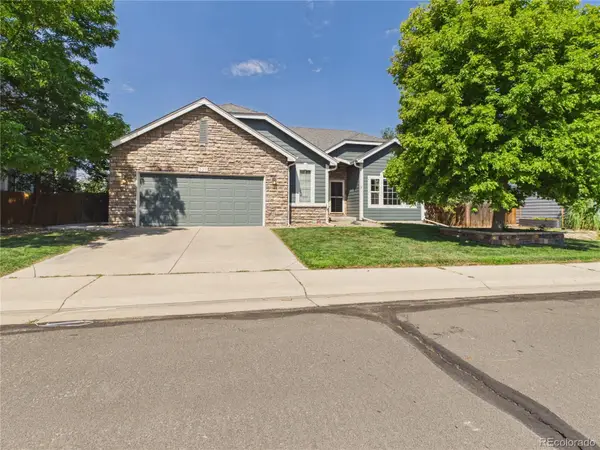 $625,000Active4 beds 3 baths3,628 sq. ft.
235 Octillo Street, Brighton, CO 80601
MLS# 4394373Listed by: PULSE REAL ESTATE GROUP LLC - New
 $420,000Active3 beds 2 baths1,640 sq. ft.
805 Pintail Avenue, Brighton, CO 80601
MLS# 8718501Listed by: BROKERS GUILD HOMES - Open Sat, 1 to 3pmNew
 $900,000Active4 beds 5 baths3,676 sq. ft.
8420 E 160th Place, Brighton, CO 80602
MLS# 7269814Listed by: KELLER WILLIAMS REALTY NORTHERN COLORADO - New
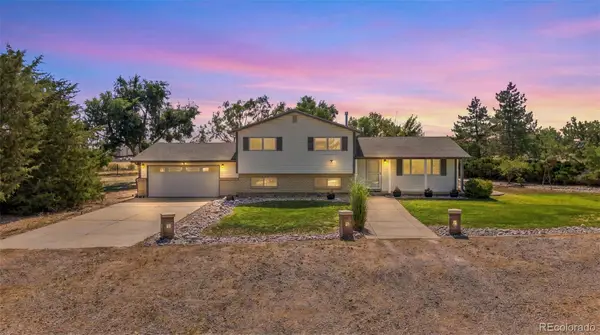 $825,000Active4 beds 2 baths2,111 sq. ft.
15484 Uravan Street, Brighton, CO 80601
MLS# 5087251Listed by: KELLER WILLIAMS PREFERRED REALTY - New
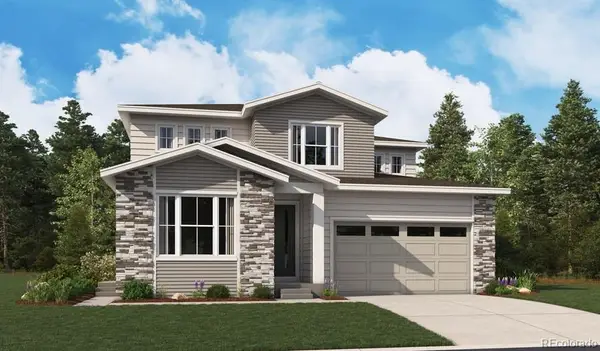 $619,950Active4 beds 4 baths2,700 sq. ft.
4248 Runyon Lake Street, Brighton, CO 80601
MLS# 7541751Listed by: RICHMOND REALTY INC - New
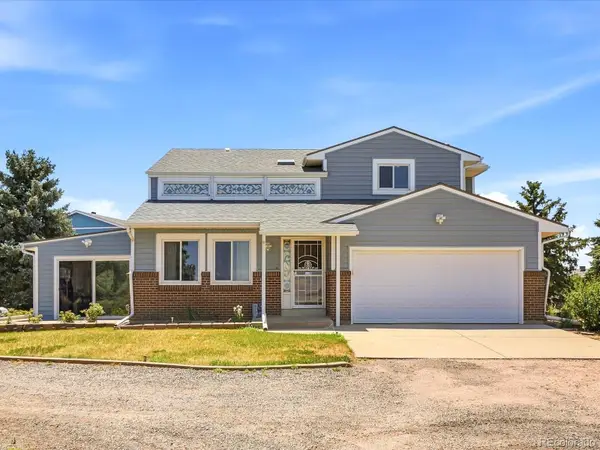 $1,050,000Active4 beds 3 baths3,333 sq. ft.
14661 Garfield Street, Brighton, CO 80602
MLS# 2130854Listed by: JASON MITCHELL REAL ESTATE COLORADO, LLC - Coming Soon
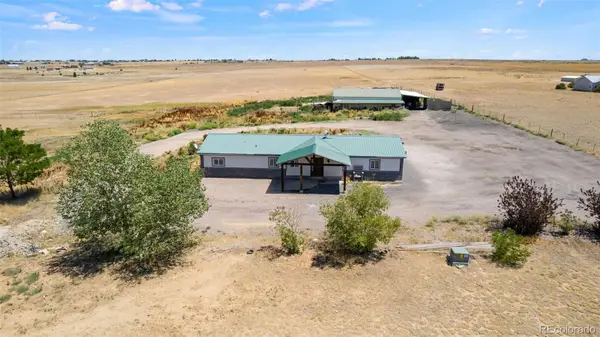 $790,000Coming Soon4 beds 2 baths
14950 Powhaton Road, Brighton, CO 80603
MLS# 1739372Listed by: 360 REAL ESTATE INC


Protect your home and budget from life's surprises with an Assurant Home Warranty, backed by a partner that supports you through every step of homeownership. Explore Plans.
© 2026 Better Homes and Gardens Real Estate LLC. An Anywhere Real Estate company. All rights reserved. Better Homes and Gardens® Real Estate is a registered trademark owned by Meredith Operations Corporation, licensed to Better Homes and Gardens Real Estate LLC and used with permission. Better Homes and Gardens Real Estate LLC fully supports the principles of the Fair Housing Act and the Equal Opportunity Act. Listing information is deemed reliable but is not guaranteed accurate.
Each office is independently owned and operated.
Any services or products provided by third parties are not provided by, affiliated with or related to Better Homes and Gardens Real Estate LLC, or its affiliated companies.