
13928 Madison Street, Brighton, CO 80602
Local realty services provided by:Better Homes and Gardens Real Estate Kenney & Company
Listed by: julie mccollam
Office: distinct real estate llc.
MLS#:4572104
Source:ML
Price summary
- Price:$505,000
- Price per sq. ft.:$359.17
- Monthly HOA dues:$153
About this home
Welcome home to this charming two-story residence nestled in one of Thornton's most convenient neighborhoods. Thoughtfully designed for comfortable everyday living, this home offers an open and inviting main level where the living room flows seamlessly into the dining area and kitchen—creating the perfect space for entertaining, relaxing, or spending time with family.
Upstairs, you'll find a spacious primary retreat complete with an en-suite bath and walk-in closet, along with additional bedrooms that provide flexibility for family, guests, or a home office. The attached two-car garage offers ample storage, while the low-maintenance yard lets you spend less time on upkeep and more time enjoying your home.
Located just minutes from shopping, dining, parks, trails, schools, and major commuter routes, this home combines comfort, convenience, and value. Whether you're a first-time buyer, looking to right-size, or searching for an investment opportunity, this move-in-ready property is one you won't want to miss!...
Contact an agent
Home facts
- Year built:2004
- Subdivision & Development:Cherrywood Park
- Listing ID #:4572104
Rooms and interior
- Bedrooms:3
- Total bathrooms:3
- Full bathrooms:2
- Half bathrooms:1
- Kitchen Description:Dishwasher, Eat-in Kitchen, Microwave, Refrigerator
- Living area:1,406 sq. ft.
Heating and cooling
- Cooling:Air Conditioning-Room
- Heating:Forced Air
Structure and exterior
- Roof:Shake
- Year built:2004
- Building area:1,406 sq. ft.
- Lot area:0.07 Acres
- Construction Materials:Frame
- Exterior Features:Patio
- Levels:2 Story
Schools
- High school:Horizon
- Middle school:Rocky Top
- Elementary school:Prairie Hills
Utilities
- Water:Public
- Sewer:Public Sewer
Finances and disclosures
- Price:$505,000
- Price per sq. ft.:$359.17
- Tax amount:$3,535 (2025)
Parking
- Total parking spaces:2
- Garage:Yes
- Garage spaces:2
 Based on information submitted to the MLS GRID as of September 16, 2026 02:39 PM. All data is obtained from various sources and may not have been verified by broker or MLS GRID. Supplied Open House information is subject to change without notice. All information should be independently reviewed and verified for accuracy. Properties may or may not be listed by the office/agent presenting the information.
New listings near 13928 Madison Street
- Coming SoonOpen Sat, 12 to 2pm
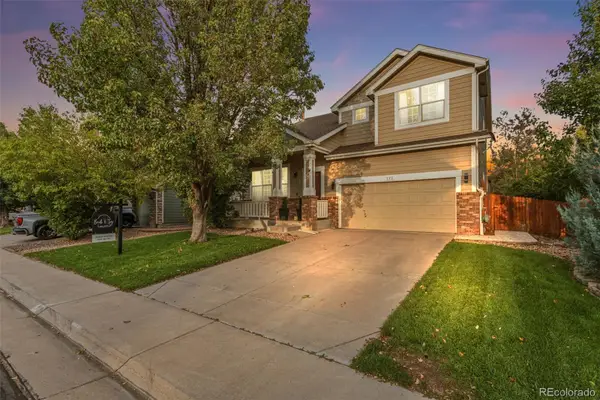 $549,000Coming Soon4 beds 3 baths3,473 sq. ft.
272 Las Lomas Street, Brighton, CO 80601
MLS# 1563896Listed by: BRICK AND IVY LLC - Coming Soon
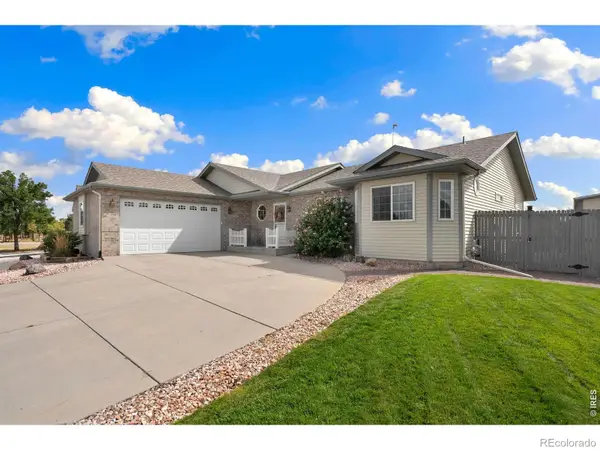 $580,000Coming Soon3 beds 3 baths3,552 sq. ft.
1288 Cherrywood Drive, Brighton, CO 80601
MLS# IR1068754Listed by: PROPERTY PARTNERS - Coming Soon
 $599,900Coming Soon3 beds 3 baths3,888 sq. ft.
920 Plum Creek Court, Brighton, CO 80601
MLS# IR1068591Listed by: LUMINO REAL ESTATE - New
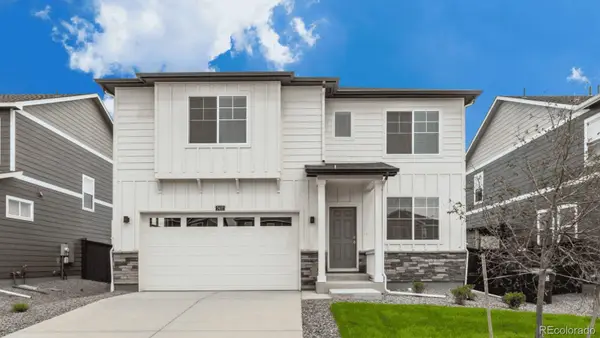 $536,400Active4 beds 3 baths2,556 sq. ft.
4096 Emerald Lake Road, Brighton, CO 80601
MLS# 9283839Listed by: D.R. HORTON REALTY, LLC - New
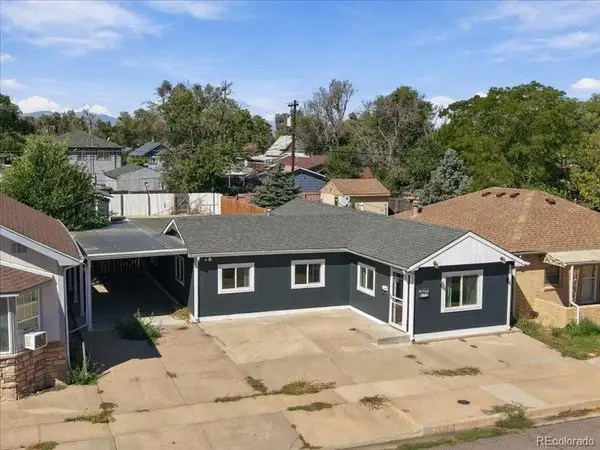 $310,000Active3 beds 1 baths1,106 sq. ft.
135 N 9th Avenue, Brighton, CO 80601
MLS# 5537176Listed by: TURN KEY HOMES LLC - New
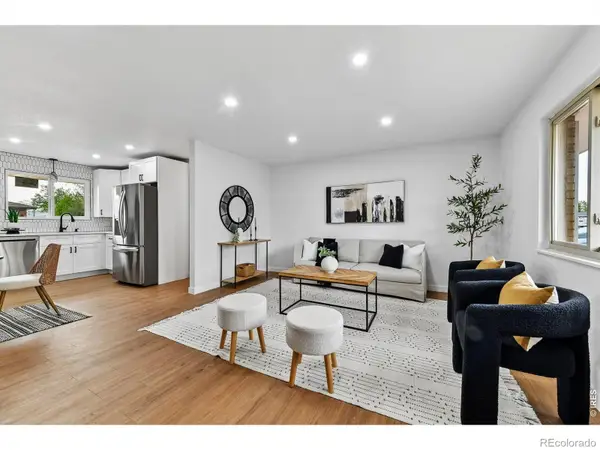 $455,000Active4 beds 2 baths1,924 sq. ft.
367 Eastern Avenue, Brighton, CO 80601
MLS# IR1068659Listed by: GUIDE REAL ESTATE - New
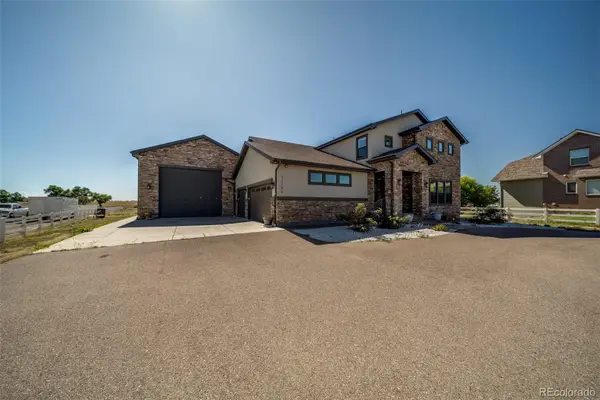 $1,799,990Active6 beds 6 baths6,229 sq. ft.
31196 E 150th Avenue, Brighton, CO 80603
MLS# 6003449Listed by: KELLER WILLIAMS REALTY DOWNTOWN LLC - New
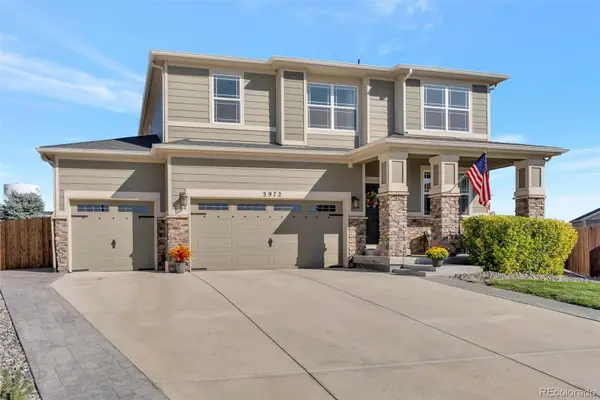 $579,500Active3 beds 3 baths3,456 sq. ft.
3972 Santa Fe Court, Brighton, CO 80601
MLS# 8583778Listed by: ORNELAS PROPERTY MANAGEMENT LLC - New
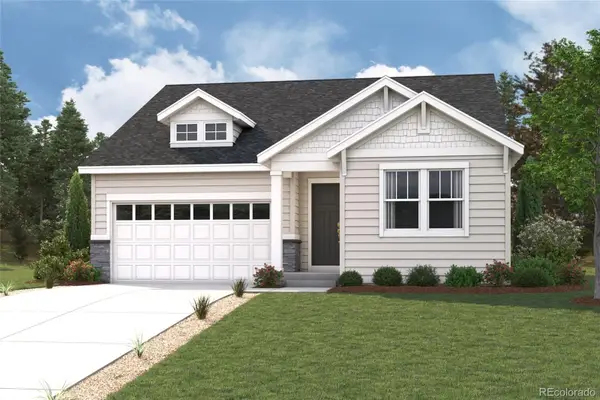 $608,660Active3 beds 2 baths3,232 sq. ft.
274 Colorado River Avenue, Brighton, CO 80601
MLS# 1711682Listed by: LANDMARK RESIDENTIAL BROKERAGE - New
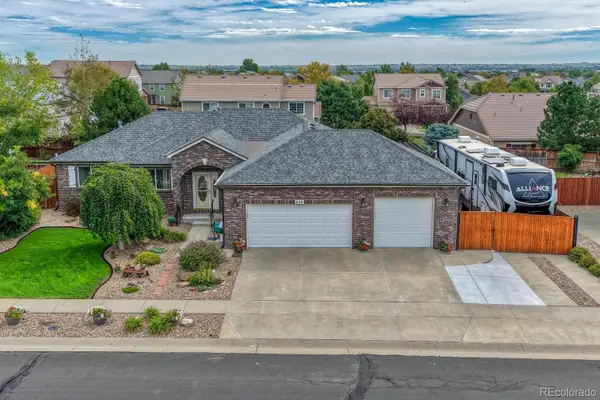 $700,000Active5 beds 3 baths3,200 sq. ft.
532 Daylight Court, Brighton, CO 80601
MLS# 2275217Listed by: HOMESMART


Protect your home and budget from life's surprises with an Assurant Home Warranty, backed by a partner that supports you through every step of homeownership. Explore Plans.
© 2026 Better Homes and Gardens Real Estate LLC. An Anywhere Real Estate company. All rights reserved. Better Homes and Gardens® Real Estate is a registered trademark owned by Meredith Operations Corporation, licensed to Better Homes and Gardens Real Estate LLC and used with permission. Better Homes and Gardens Real Estate LLC fully supports the principles of the Fair Housing Act and the Equal Opportunity Act. Listing information is deemed reliable but is not guaranteed accurate.
Each office is independently owned and operated.
Any services or products provided by third parties are not provided by, affiliated with or related to Better Homes and Gardens Real Estate LLC, or its affiliated companies.