
15016 Overton Street, Brighton, CO 80603
Local realty services provided by:Better Homes and Gardens Real Estate Kenney & Company
15016 Overton Street,Brighton, CO 80603
$2,300,000
- 5 Beds
- 6 Baths
- 6,988 sq. ft.
- Single family
- Active
Listed by: vera khristenko
Office: homesmart
MLS#:2982818
Source:ML
Price summary
- Price:$2,300,000
- Price per sq. ft.:$329.14
- Monthly HOA dues:$160
About this home
Welcome to a private estate where timeless luxury meets everyday living. More than just a home, this is a lifestyle defined by elegance, comfort, and unforgettable moments. From the moment you arrive, every detail has been thoughtfully designed to create an atmosphere of sophistication, offering refined craftsmanship, expansive & seamless living spaces. This gorgeous home features 5 bedrooms, 5.5 bathrooms, open floor concept living-dining with stunning kitchen ( & not just one, but two to elevate your indoor-outdoor living. Whether you’re hosting elegant gatherings, enjoying peaceful mornings with the cup of coffee, or unwinding in your own private retreat, this estate adapts effortlessly to every occasion. Grand entertaining spaces, designer finishes, and resort-inspired amenities come together to deliver an experience that feels both luxurious and inviting. On the main floor you will find spacious living room with stunning & cozy fireplace, dining conveniently connected to the kitchen & outdoor cooking/gathering area. Primary bedroom with the closet of your dreams & high end finishes primary bathroom, two bedrooms with shared bathroom, office & a laundry/mud room. Finished basement offers great room, family room, sauna, two additional bedrooms with full bathroom each. Paid off Solar Panels, Smart security system, Tesla charges, professionally landscaped, this home is in pristine & flameless condition throughout. To top it off, the ADU with 1b/1b, kitchen & balcony is perfect for multi-generation families or to host a dear guests. Plenty of parking space, Recreation vehicle garage, soccer field, fire pit, playground and so much more... This home is truly one of a kind. Set on a remarkable property that offers privacy, beauty, and prestige, this estate is a rare opportunity to own more than exceptional real estate—it’s a place where memories are made, milestones are celebrated, and every day feels extraordinary. This isn’t simply where you live. It’s how you live!...
Contact an agent
Home facts
- Year built:2022
- Listing ID #:2982818
Rooms and interior
- Bedrooms:5
- Total bathrooms:6
- Full bathrooms:5
- Half bathrooms:1
- Flooring:Carpet, Tile, Wood
- Bathrooms Description:Five Piece Bath, Jack & Jill Bathroom
- Kitchen Description:Bar Fridge, Cooktop, Dishwasher, Disposal, Double Oven, Eat-in Kitchen, Freezer, Kitchen Island, Microwave, Oven, Pantry, Range, Range Hood, Refrigerator, Self Cleaning Oven, Wine Cooler
- Basement:Yes
- Basement Description:Finished
- Living area:6,988 sq. ft.
Heating and cooling
- Cooling:Central Air
- Heating:Forced Air
- Central air:Yes
Structure and exterior
- Roof:Shingle
- Year built:2022
- Building area:6,988 sq. ft.
- Lot area:3.75 Acres
- Lot Features:Landscaped, Open Space, Sprinklers In Front, Sprinklers In Rear
- Architectural Style:Contemporary
- Construction Materials:Stone, Stucco
- Exterior Features:Balcony, Covered, Deck, Fire Pit, Front Porch, Garden, Lighting, Playground, Private Yard
- Levels:1 Story
Schools
- High school:Brighton
- Middle school:Overland Trail
- Elementary school:Mary E Pennock
Utilities
- Water:Well
- Sewer:Septic Tank
Finances and disclosures
- Price:$2,300,000
- Price per sq. ft.:$329.14
- Tax amount:$8,175 (2025)
Features and amenities
- Laundry features:Dryer, Washer
- Amenities:Bar Fridge, Carbon Monoxide Detector(s), Double Pane Windows, Smart Cameras, Smoke Detector(s), Video Doorbell, Wine Cooler
Parking
- Total parking spaces:7
- Parking description:Concrete Driveway
- Garage:Yes
- Garage spaces:7
 Based on information submitted to the MLS GRID as of July 12, 2026 08:03 PM. All data is obtained from various sources and may not have been verified by broker or MLS GRID. Supplied Open House information is subject to change without notice. All information should be independently reviewed and verified for accuracy. Properties may or may not be listed by the office/agent presenting the information.
New listings near 15016 Overton Street
- Coming Soon
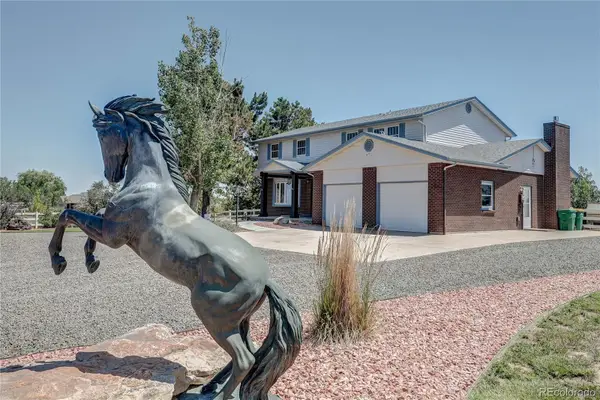 $1,275,000Coming Soon4 beds 4 baths
13968 Downing Street, Brighton, CO 80602
MLS# 8603965Listed by: RE/MAX ALLIANCE - Coming Soon
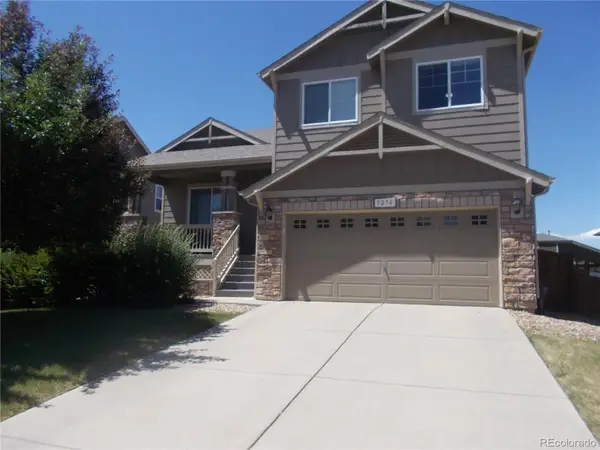 $500,000Coming Soon3 beds 3 baths
5274 Sagebrush Street, Brighton, CO 80601
MLS# 4067975Listed by: A PERFECT LOCATION REALTY - New
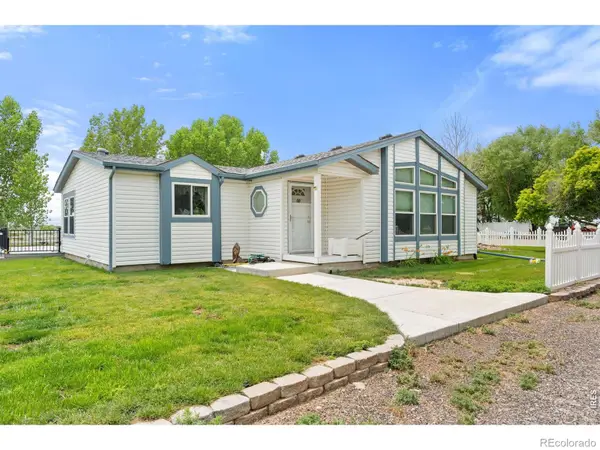 $1,950,000Active2 beds 3 baths3,588 sq. ft.
7212 County Road 4, Brighton, CO 80603
MLS# IR1064011Listed by: RE/MAX ALLIANCE-LONGMONT - New
 $699,900Active4 beds 3 baths2,952 sq. ft.
17781 Sunset Lane, Brighton, CO 80603
MLS# 5225589Listed by: KEY TEAM REAL ESTATE CORP. - New
 $699,000Active2 beds 3 baths1,425 sq. ft.
12051 Riverdale Road, Brighton, CO 80602
MLS# 6659178Listed by: KELLER WILLIAMS ADVANTAGE REALTY LLC - New
 $625,000Active3 beds 3 baths3,136 sq. ft.
12937 Magnolia Place, Brighton, CO 80602
MLS# 3412389Listed by: THE BLOCK INC - New
 $470,000Active3 beds 2 baths2,022 sq. ft.
1593 Brighton Drive, Brighton, CO 80601
MLS# 9403468Listed by: ELITE REALTY NETWORK LLC - New
 $849,000Active6 beds 4 baths4,113 sq. ft.
12430 Tamarac Street, Brighton, CO 80602
MLS# 8314133Listed by: MITCHELL PLATTE BROKERAGE,LLC - New
 $1,200,000Active3 beds 3 baths2,638 sq. ft.
11425 Chambers Road, Brighton, CO 80603
MLS# 3531751Listed by: LAURA ALLRED


Protect your home and budget from life's surprises with an Assurant Home Warranty, backed by a partner that supports you through every step of homeownership. Explore Plans.
© 2026 Better Homes and Gardens Real Estate LLC. An Anywhere Real Estate company. All rights reserved. Better Homes and Gardens® Real Estate is a registered trademark owned by Meredith Operations Corporation, licensed to Better Homes and Gardens Real Estate LLC and used with permission. Better Homes and Gardens Real Estate LLC fully supports the principles of the Fair Housing Act and the Equal Opportunity Act. Listing information is deemed reliable but is not guaranteed accurate.
Each office is independently owned and operated.
Any services or products provided by third parties are not provided by, affiliated with or related to Better Homes and Gardens Real Estate LLC, or its affiliated companies.