
15430 Kingston Street, Brighton, CO 80602
Local realty services provided by:Better Homes and Gardens Real Estate Kenney & Company
15430 Kingston Street,Brighton, CO 80602
$785,000
- 5 Beds
- 5 Baths
- 4,915 sq. ft.
- Single family
- Active
Listed by: denise weber
Office: colorado realty resource
MLS#:4557110
Source:ML
Price summary
- Price:$785,000
- Price per sq. ft.:$159.72
- Monthly HOA dues:$15
About this home
Exceptional opportunity to restore and customize this spacious country estate situated on 1.79 acres in Brighton. Built in 1999, this two-story home offers approximately 4,916 square feet of living space with 5 bedrooms and 4.5 bathrooms, providing a flexible floor plan and abundant room for entertaining, multi-generational living, or creating your dream home.
This property features expansive indoor and outdoor living areas, generous bedroom sizes, and space for recreational vehicles, gardening, animals or future improvements. Surrounded by open space and Colorado views, this property offers the rare combination of privacy and convenience.
This home is in need of renovation and structural repairs, and is being offered as an excellent value-add opportunity for investors, contractors, or buyers seeking to build equity. With its substantial square footage, desirable lot size, and prime location, this property presents tremendous potential for those willing to bring their vision and creativity.
This home is being sold strictly AS IS and may require private or specialty financing due to its condition. All information contained in this listing is deemed reliable but not guaranteed. This is a probate sale and the Personal Representative has limited knowledge of the properties condition or history. Buyer and buyer's agent are responsible for independently verifying all information contained in this listing, including but not limited to, the property's condition, square footage,schools, HOA information and any other matters material to the Buyer's purchase decision.
Documentation regarding the recommended structural repairs, including the engineering report and two contractor estimates will be made available to prospective buyers for informational purposes only. Minor cracks through out the walls and ceilings as well as settlement in granite counter tops in kitchen and basement flooring have been noted.
Mineral Rights Are Excluded From the Sale....
Contact an agent
Home facts
- Year built:1999
- Subdivision & Development:Foxridge Estates
- Listing ID #:4557110
Rooms and interior
- Bedrooms:5
- Total bathrooms:5
- Full bathrooms:4
- Half bathrooms:1
- Flooring:Carpet, Tile, Wood
- Kitchen Description:Cooktop, Dishwasher, Double Oven
- Basement:Yes
- Basement Description:Finished, Walk-Out Access
- Living area:4,915 sq. ft.
Heating and cooling
- Cooling:Central Air
- Heating:Forced Air
- Central air:Yes
Structure and exterior
- Roof:Composition
- Year built:1999
- Building area:4,915 sq. ft.
- Lot area:1.79 Acres
- Lot Features:Landscaped, Sprinklers In Front, Sprinklers In Rear
- Architectural Style:Traditional
- Construction Materials:Stucco
- Exterior Features:Deck, Fire Pit, Patio, Private Yard
- Levels:2 Story
Schools
- High school:Riverdale Ridge
- Middle school:Roger Quist
- Elementary school:Brantner
Utilities
- Water:Public
- Sewer:Septic Tank
Finances and disclosures
- Price:$785,000
- Price per sq. ft.:$159.72
- Tax amount:$7,456 (2025)
Features and amenities
- Amenities:Radon Detector
Parking
- Total parking spaces:7
- Parking description:Circular Driveway, Concrete Driveway
- Garage:Yes
- Garage spaces:3
 Based on information submitted to the MLS GRID as of September 16, 2026 02:39 PM. All data is obtained from various sources and may not have been verified by broker or MLS GRID. Supplied Open House information is subject to change without notice. All information should be independently reviewed and verified for accuracy. Properties may or may not be listed by the office/agent presenting the information.
New listings near 15430 Kingston Street
- Coming SoonOpen Sat, 12 to 2pm
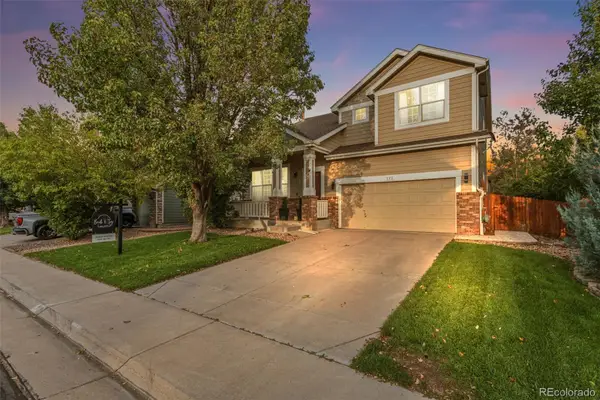 $549,000Coming Soon4 beds 3 baths3,473 sq. ft.
272 Las Lomas Street, Brighton, CO 80601
MLS# 1563896Listed by: BRICK AND IVY LLC - Coming Soon
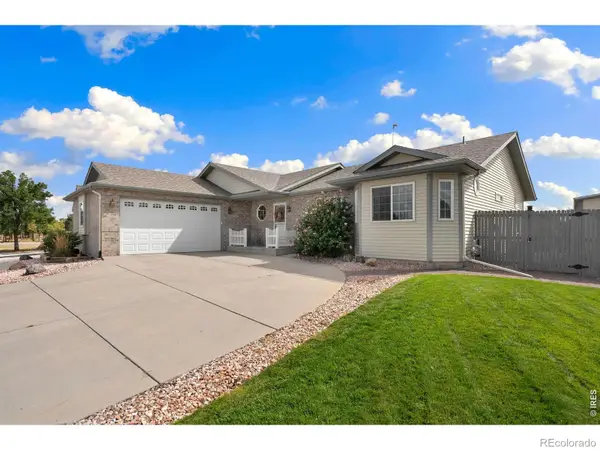 $580,000Coming Soon3 beds 3 baths3,552 sq. ft.
1288 Cherrywood Drive, Brighton, CO 80601
MLS# IR1068754Listed by: PROPERTY PARTNERS - Coming Soon
 $599,900Coming Soon3 beds 3 baths3,888 sq. ft.
920 Plum Creek Court, Brighton, CO 80601
MLS# IR1068591Listed by: LUMINO REAL ESTATE - New
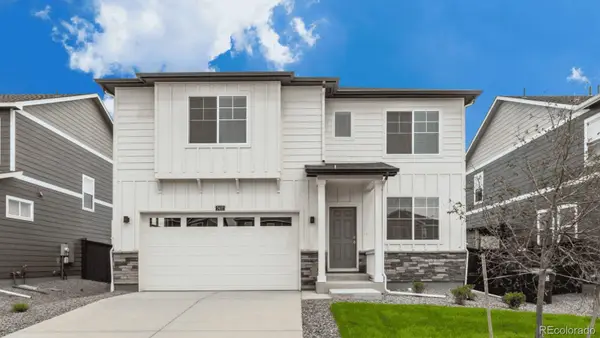 $536,400Active4 beds 3 baths2,556 sq. ft.
4096 Emerald Lake Road, Brighton, CO 80601
MLS# 9283839Listed by: D.R. HORTON REALTY, LLC - New
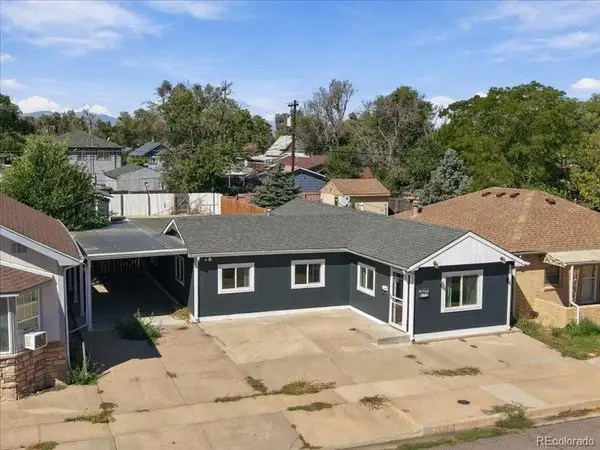 $310,000Active3 beds 1 baths1,106 sq. ft.
135 N 9th Avenue, Brighton, CO 80601
MLS# 5537176Listed by: TURN KEY HOMES LLC - New
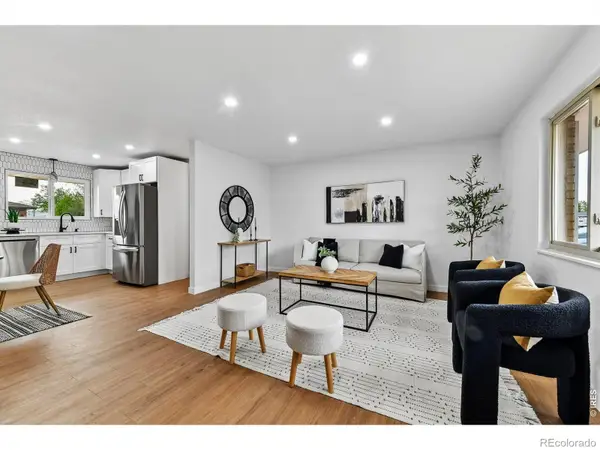 $455,000Active4 beds 2 baths1,924 sq. ft.
367 Eastern Avenue, Brighton, CO 80601
MLS# IR1068659Listed by: GUIDE REAL ESTATE - New
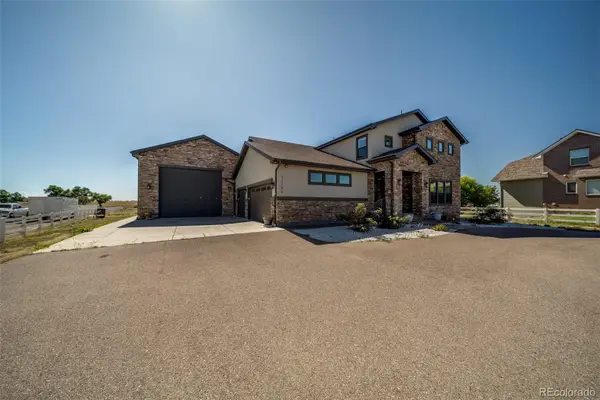 $1,799,990Active6 beds 6 baths6,229 sq. ft.
31196 E 150th Avenue, Brighton, CO 80603
MLS# 6003449Listed by: KELLER WILLIAMS REALTY DOWNTOWN LLC - New
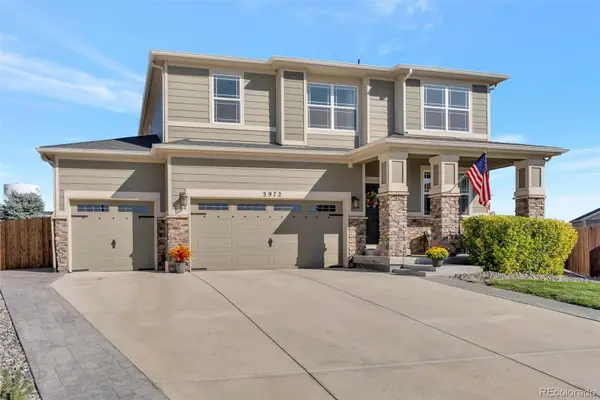 $579,500Active3 beds 3 baths3,456 sq. ft.
3972 Santa Fe Court, Brighton, CO 80601
MLS# 8583778Listed by: ORNELAS PROPERTY MANAGEMENT LLC - New
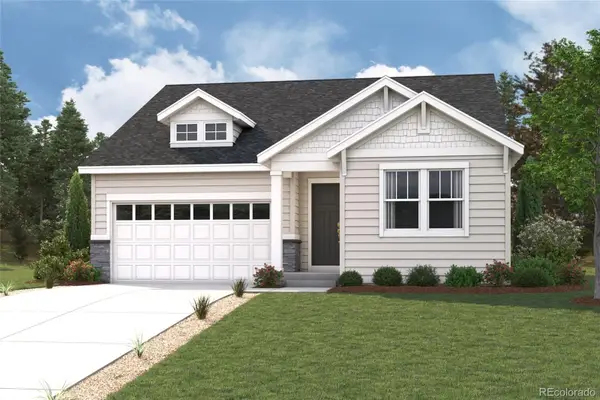 $608,660Active3 beds 2 baths3,232 sq. ft.
274 Colorado River Avenue, Brighton, CO 80601
MLS# 1711682Listed by: LANDMARK RESIDENTIAL BROKERAGE - New
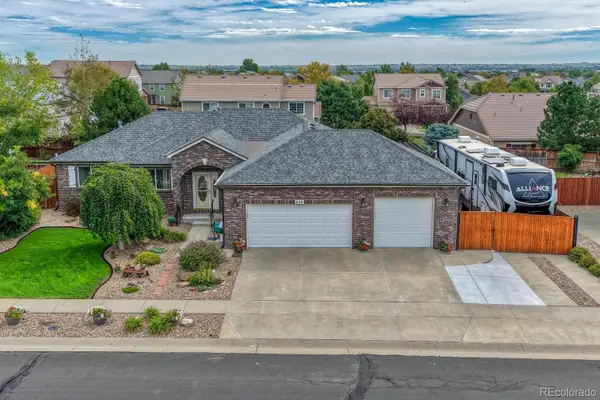 $700,000Active5 beds 3 baths3,200 sq. ft.
532 Daylight Court, Brighton, CO 80601
MLS# 2275217Listed by: HOMESMART


Protect your home and budget from life's surprises with an Assurant Home Warranty, backed by a partner that supports you through every step of homeownership. Explore Plans.
© 2026 Better Homes and Gardens Real Estate LLC. An Anywhere Real Estate company. All rights reserved. Better Homes and Gardens® Real Estate is a registered trademark owned by Meredith Operations Corporation, licensed to Better Homes and Gardens Real Estate LLC and used with permission. Better Homes and Gardens Real Estate LLC fully supports the principles of the Fair Housing Act and the Equal Opportunity Act. Listing information is deemed reliable but is not guaranteed accurate.
Each office is independently owned and operated.
Any services or products provided by third parties are not provided by, affiliated with or related to Better Homes and Gardens Real Estate LLC, or its affiliated companies.