
16186 Xenia Street, Brighton, CO 80602
Local realty services provided by:Better Homes and Gardens Real Estate Kenney & Company
Listed by: danielle cruz
Office: your castle real estate inc
MLS#:7614663
Source:ML
Price summary
- Price:$1,249,000
- Monthly HOA dues:$40
About this home
Who says you can't have luxury living with a country atmosphere. Here is the best of both worlds. Perfectly situated on a beautifully landscaped one-acre lot in one of the area's most sought-after, quiet neighborhoods-Todd Creek Meadows. Your new home is fully upgraded with custom touches throughout, blending elegance and functionality. High ceilings and natural light create a bright, open atmosphere, while the thoughtfully designed layout features 4 spacious bedrooms, a dedicated home office, and an impressive collection of high-end finishes. At the heart of the home is your gourmet kitchen featuring premium appliances, expansive countertops, and a large island that's perfect for entertaining. The open-concept floor plan flows effortlessly into the living and dining spaces, connecting all parts of the home. Escape to the luxurious primary suite featuring a spa-inspired ensuite designed for ultimate relaxation. Enjoy separate vanities, an oversized walk-in shower, a freestanding soaking tub, and a spacious walk-in closet that provides exceptional storage and organization. The secondary bedrooms are generously sized, including one private en-suite featuring its own bathroom and walk-in closet.
Now let's move to your 4-car garage, and impressive 1,500 square-foot outbuilding with 15' doors, offering endless possibilities. Whether you need space for your RV, boat, classic cars, workshop, home business or whatever your heart desires... this oversized building is ready to accommodate your lifestyle.
Outside, enjoy the perfect balance of privacy and tranquility while remaining just minutes from shopping, dining, schools, and convenient access to multiple major highways.
This rare opportunity combines luxury, space, and versatility in an unbeatable location. It's time to call Todd Creek Meadows- Home!...
Contact an agent
Home facts
- Year built:2003
- Listing ID #:7614663
Rooms and interior
- Bedrooms:4
- Total bathrooms:4
- Full bathrooms:2
- Half bathrooms:1
- Flooring:Carpet, Wood
- Bathrooms Description:Five Piece Bath
- Kitchen Description:Dishwasher, Disposal, Double Oven, Eat-in Kitchen, Kitchen Island, Microwave, Oven, Pantry, Refrigerator, Self Cleaning Oven
- Basement:Yes
- Basement Description:Partial, Unfinished
Heating and cooling
- Cooling:Central Air
- Heating:Forced Air
- Central air:Yes
Structure and exterior
- Roof:Composition
- Year built:2003
- Lot Features:Corner, Cul-De-Sac, Irrigated, Landscaped, Many Trees, Sprinklers In Front, Sprinklers In Rear
- Architectural Style:Traditional
- Construction Materials:Brick, Frame
- Exterior Features:Covered, Fire Pit, Front Porch, Garden, Lighting, Patio, Private Yard
- Foundation Description:Concrete Perimeter
- Levels:2 Story
Schools
- High school:Riverdale Ridge
- Middle school:Roger Quist
- Elementary school:Brantner
Utilities
- Sewer:Septic Tank
Finances and disclosures
- Price:$1,249,000
- Tax amount:$7,582 (2025)
Features and amenities
- Laundry features:Dryer, Washer
- Amenities:Bay Window(s), Carbon Monoxide Detector(s), Double Pane Windows, Window Coverings
Parking
- Total parking spaces:10
- Parking description:Circular Driveway, Concrete Driveway, Lighted, Oversized, RV Garage
- Garage:Yes
- Garage spaces:10
 Based on information submitted to the MLS GRID as of July 14, 2026 02:59 AM. All data is obtained from various sources and may not have been verified by broker or MLS GRID. Supplied Open House information is subject to change without notice. All information should be independently reviewed and verified for accuracy. Properties may or may not be listed by the office/agent presenting the information.
New listings near 16186 Xenia Street
- New
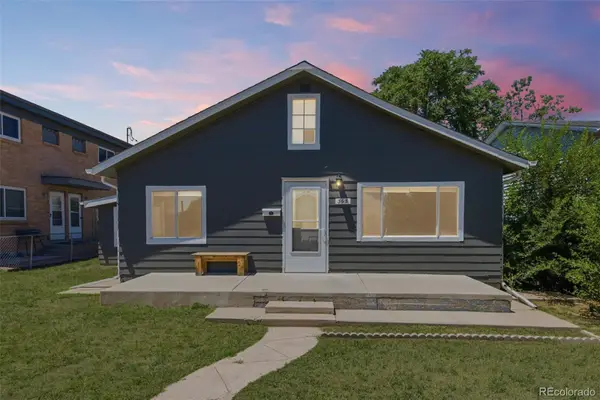 $400,000Active4 beds 2 baths1,377 sq. ft.
365 S 7th Avenue, Brighton, CO 80601
MLS# 9503017Listed by: SUCCESS REALTY EXPERTS, LLC - New
 $572,580Active3 beds 2 baths1,473 sq. ft.
1770 Jennifer Street, Brighton, CO 80601
MLS# 2519852Listed by: RE/MAX PROFESSIONALS - New
 $785,000Active5 beds 5 baths4,915 sq. ft.
15430 Kingston Street, Brighton, CO 80602
MLS# 4557110Listed by: COLORADO REALTY RESOURCE - New
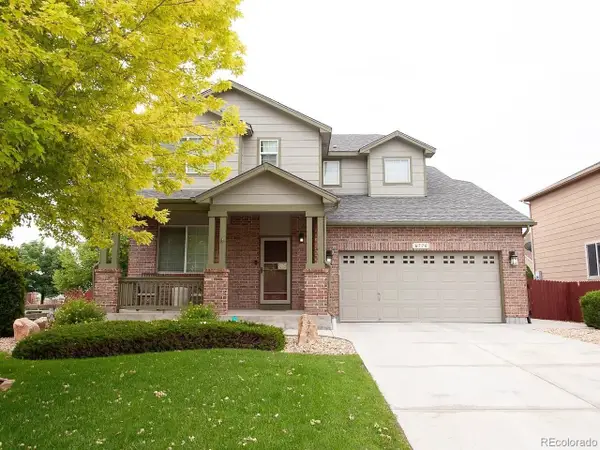 $640,000Active4 beds 4 baths2,864 sq. ft.
6776 E 128th Place, Brighton, CO 80602
MLS# 4292921Listed by: COMPASS - DENVER - Coming Soon
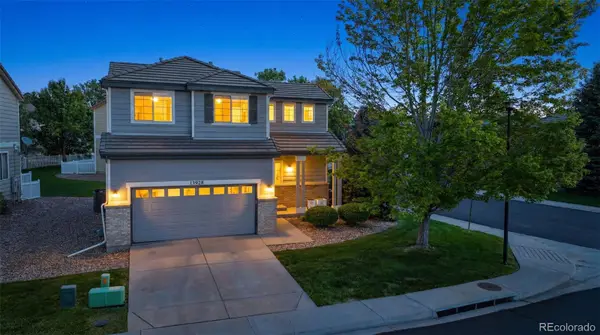 $510,000Coming Soon3 beds 3 baths
13928 Madison Street, Brighton, CO 80602
MLS# 4572104Listed by: DISTINCT REAL ESTATE LLC - Coming SoonOpen Sun, 1am to 4pm
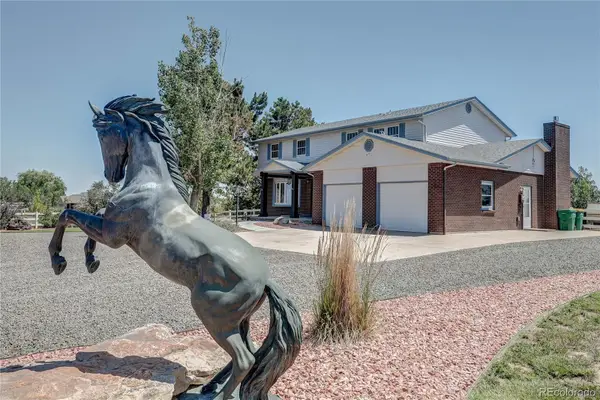 $1,275,000Coming Soon4 beds 4 baths
13968 Downing Street, Brighton, CO 80602
MLS# 8603965Listed by: RE/MAX ALLIANCE - New
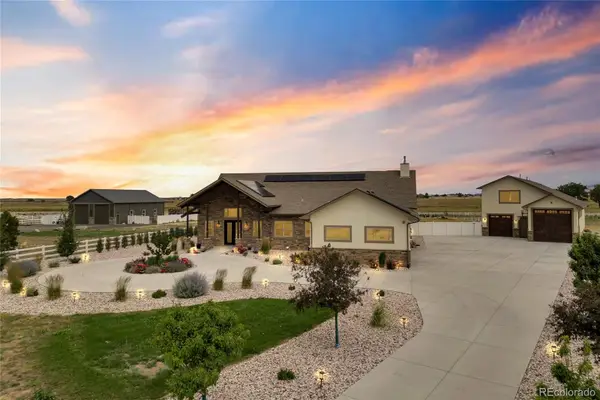 $2,300,000Active5 beds 6 baths6,988 sq. ft.
15016 Overton Street, Brighton, CO 80603
MLS# 2982818Listed by: HOMESMART - Coming Soon
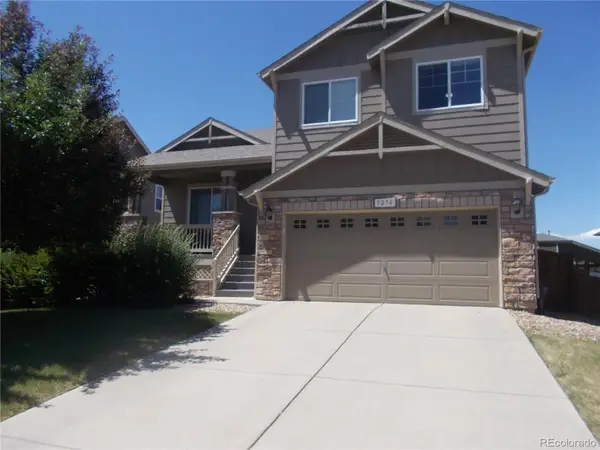 $500,000Coming Soon3 beds 3 baths
5274 Sagebrush Street, Brighton, CO 80601
MLS# 4067975Listed by: A PERFECT LOCATION REALTY - New
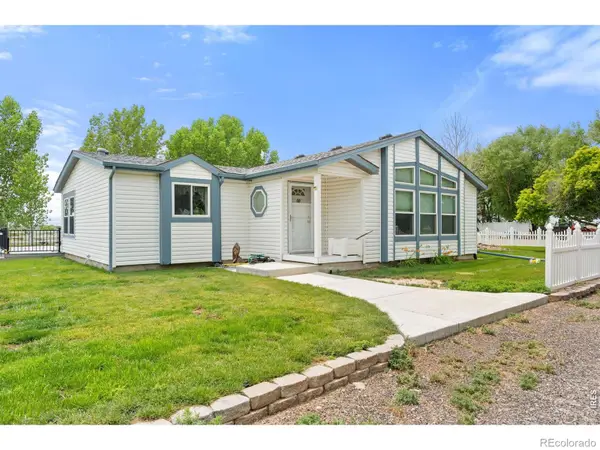 $1,950,000Active2 beds 3 baths3,588 sq. ft.
7212 County Road 4, Brighton, CO 80603
MLS# IR1064011Listed by: RE/MAX ALLIANCE-LONGMONT


Protect your home and budget from life's surprises with an Assurant Home Warranty, backed by a partner that supports you through every step of homeownership. Explore Plans.
© 2026 Better Homes and Gardens Real Estate LLC. An Anywhere Real Estate company. All rights reserved. Better Homes and Gardens® Real Estate is a registered trademark owned by Meredith Operations Corporation, licensed to Better Homes and Gardens Real Estate LLC and used with permission. Better Homes and Gardens Real Estate LLC fully supports the principles of the Fair Housing Act and the Equal Opportunity Act. Listing information is deemed reliable but is not guaranteed accurate.
Each office is independently owned and operated.
Any services or products provided by third parties are not provided by, affiliated with or related to Better Homes and Gardens Real Estate LLC, or its affiliated companies.