
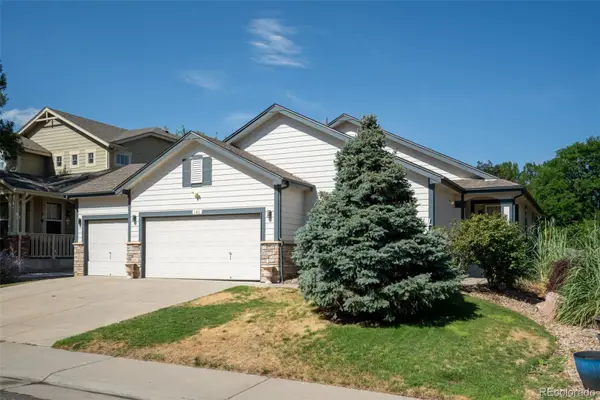
163 Blue Bonnet Drive, Brighton, CO 80601
Local realty services provided by:Better Homes and Gardens Real Estate Kenney & Company
163 Blue Bonnet Drive,Brighton, CO 80601
$355,000
- 3 Beds
- 3 Baths
- - sq. ft.
- Condominium
- Coming Soon
Listed by: patrick laurienti
Office: real broker, llc. dba real
MLS#:9853210
Source:ML
Price summary
- Price:$355,000
- Monthly HOA dues:$230
About this home
Coming Soon! No showings until Friday, July 31, 2026. Please reach out to the listing agent for more information.
Contact an agent
Home facts
- Year built:2004
- Subdivision & Development:Brighton East Farms
- Listing ID #:9853210
Rooms and interior
- Bedrooms:3
- Total bathrooms:3
- Full bathrooms:2
- Half bathrooms:1
- Kitchen Description:Cooktop, Dishwasher, Microwave, Oven, Refrigerator
Heating and cooling
- Cooling:Central Air
- Heating:Forced Air
- Central air:Yes
Structure and exterior
- Roof:Composition
- Year built:2004
- Construction Materials:Frame, Metal Siding
- Exterior Features:Covered, Front Porch, Rain Gutters
- Levels:2 Story
Schools
- High school:Brighton
- Middle school:Overland Trail
- Elementary school:Padilla
Utilities
- Water:Public
- Sewer:Public Sewer
Finances and disclosures
- Price:$355,000
- Tax amount:$4,011 (2025)
Features and amenities
- Laundry features:Dryer, Washer
Parking
- Total parking spaces:2
- Parking description:Concrete Driveway, Dry Walled
- Garage:Yes
- Garage spaces:2
 Based on information submitted to the MLS GRID as of July 30, 2026 02:19 PM. All data is obtained from various sources and may not have been verified by broker or MLS GRID. Supplied Open House information is subject to change without notice. All information should be independently reviewed and verified for accuracy. Properties may or may not be listed by the office/agent presenting the information.
New listings near 163 Blue Bonnet Drive
- New
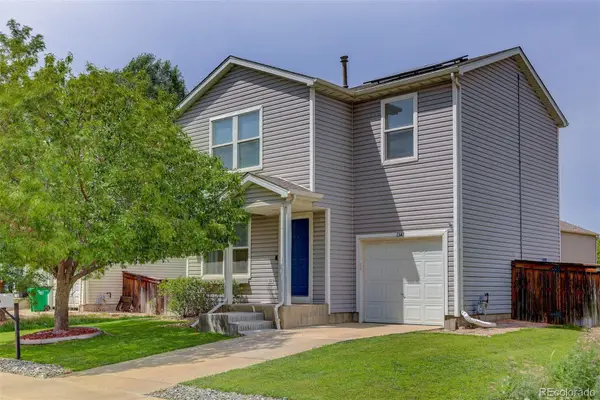 $415,000Active3 beds 1 baths1,110 sq. ft.
1347 Lark Avenue, Brighton, CO 80601
MLS# 6564218Listed by: COLDWELL BANKER REALTY 44 - New
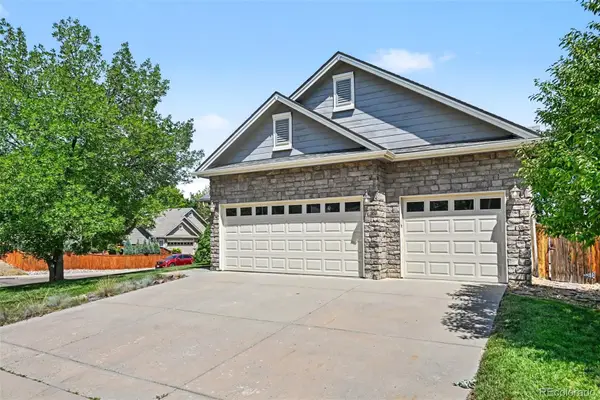 $600,000Active3 beds 2 baths2,826 sq. ft.
2501 E 145th Avenue, Brighton, CO 80602
MLS# 7649079Listed by: GABLES & GATES REALTY - Coming Soon
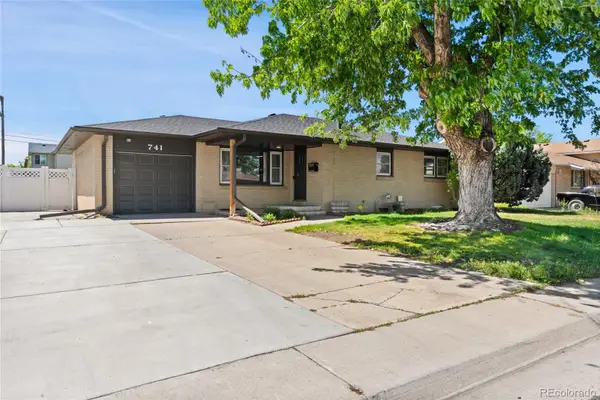 $499,999Coming Soon6 beds 2 baths
741 S 6th Avenue, Brighton, CO 80601
MLS# 3526402Listed by: NAV REAL ESTATE - New
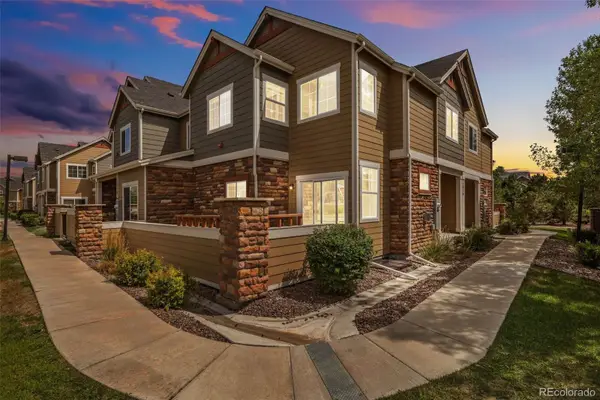 $398,000Active3 beds 4 baths1,955 sq. ft.
12870 Jasmine Street #A, Brighton, CO 80602
MLS# 5018557Listed by: ED PRATHER REAL ESTATE - Open Fri, 9am to 7pmNew
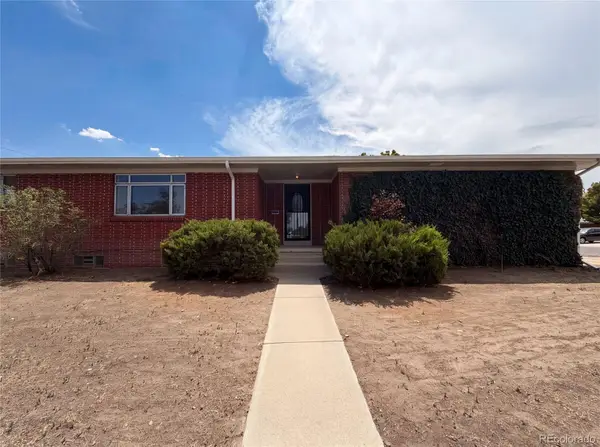 $466,000Active3 beds 2 baths2,633 sq. ft.
1302 E Egbert Street, Brighton, CO 80601
MLS# 9437574Listed by: OPENDOOR BROKERAGE LLC - New
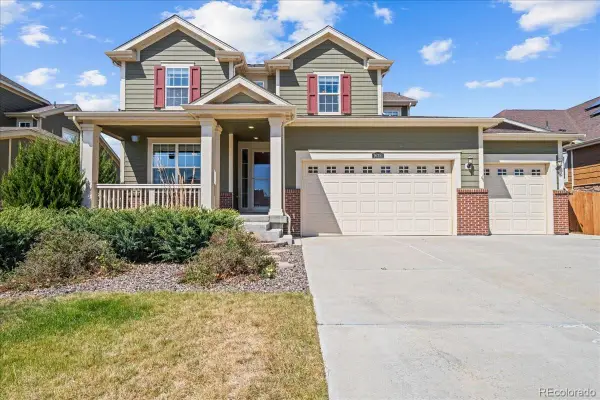 $740,000Active4 beds 4 baths3,864 sq. ft.
16351 Josephine Place, Brighton, CO 80602
MLS# 4680254Listed by: LPT REALTY - Open Sun, 12 to 4pmNew
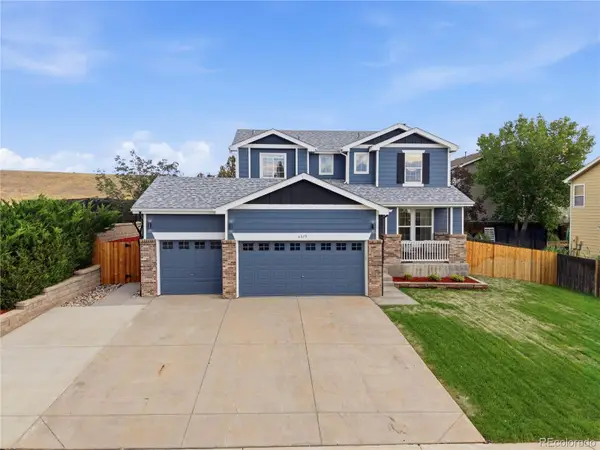 $675,000Active3 beds 3 baths2,942 sq. ft.
6375 E 139th Avenue, Brighton, CO 80602
MLS# 8253672Listed by: KELLER WILLIAMS REALTY URBAN ELITE - New
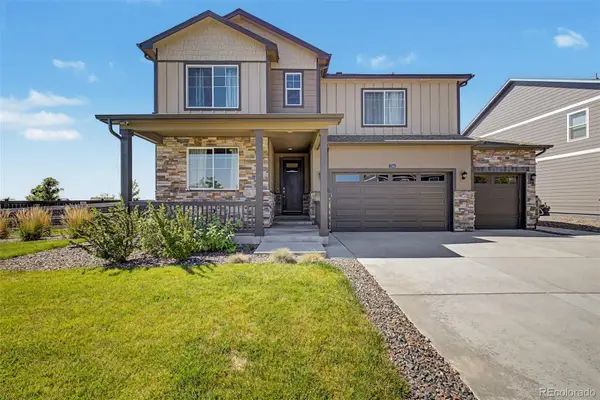 $575,000Active5 beds 3 baths2,780 sq. ft.
7594 E 159th Place, Brighton, CO 80602
MLS# 6185114Listed by: ENGEL & VOLKERS DENVER - Open Sat, 12 to 2pmNew
 $550,000Active3 beds 2 baths3,096 sq. ft.
183 Montezuma Street, Brighton, CO 80601
MLS# 9447873Listed by: RE/MAX MOMENTUM


Protect your home and budget from life's surprises with an Assurant Home Warranty, backed by a partner that supports you through every step of homeownership. Explore Plans.
© 2026 Better Homes and Gardens Real Estate LLC. An Anywhere Real Estate company. All rights reserved. Better Homes and Gardens® Real Estate is a registered trademark owned by Meredith Operations Corporation, licensed to Better Homes and Gardens Real Estate LLC and used with permission. Better Homes and Gardens Real Estate LLC fully supports the principles of the Fair Housing Act and the Equal Opportunity Act. Listing information is deemed reliable but is not guaranteed accurate.
Each office is independently owned and operated.
Any services or products provided by third parties are not provided by, affiliated with or related to Better Homes and Gardens Real Estate LLC, or its affiliated companies.