
2022 Monte Vista Drive, Brighton, CO 80603
Local realty services provided by:Better Homes and Gardens Real Estate Kenney & Company
2022 Monte Vista Drive,Brighton, CO 80603
$425,000
- 3 Beds
- 3 Baths
- 1,980 sq. ft.
- Single family
- Pending
Listed by: kris rogers
Office: keller williams preferred realty
MLS#:6863998
Source:ML
Price summary
- Price:$425,000
- Price per sq. ft.:$214.65
- Monthly HOA dues:$28.33
About this home
There is an easy, comfortable feeling to this Blue Lake home, beginning with a main level designed for connection. The open kitchen flows directly into the living space, creating a natural place to share meals, settle in at the end of the day, or gather with friends. A convenient half bath completes the main level, while central air adds comfort throughout Colorado's changing seasons.
Upstairs, the layout offers three bedrooms along with two bathrooms and a versatile loft that adds valuable space beyond the traditional bedroom count. Use it for a second living area, home office, reading space, hobbies, or whatever fits the way you live. The separation between the open gathering spaces downstairs and private rooms upstairs gives the home a thoughtful balance for both everyday routines and downtime.
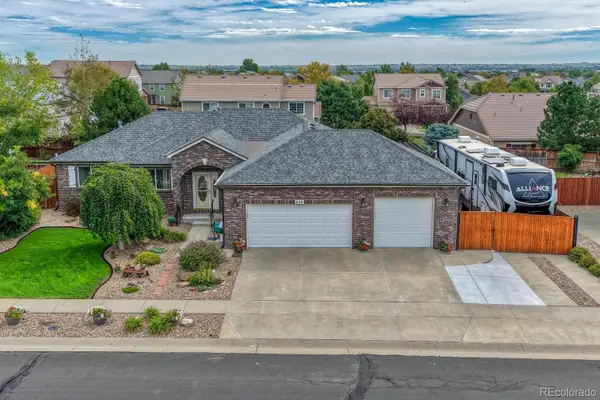
Outside, the fully fenced and landscaped backyard offers a grassy setting with room to relax, entertain, garden, or simply enjoy more time outdoors. A covered front porch adds another inviting place to enjoy the Colorado air, while mountain views bring a touch of the Front Range into the everyday experience. The attached two-car garage provides practical space for vehicles, storage, and gear.
Built in 2019 and offering approximately 1,980 finished square feet above grade, this home combines a functional two-story layout with the features that make daily living easier. Blue Lake residents also have access to community park and playground amenities, adding another option for enjoying time outdoors. With an open main level at its heart, flexible loft space upstairs, and a fenced backyard ready to enjoy, this is a home designed to make both everyday moments and time together feel comfortable....
Contact an agent
Home facts
- Year built:2019
- Subdivision & Development:Blue Lake
- Listing ID #:6863998
Rooms and interior
- Bedrooms:3
- Total bathrooms:3
- Full bathrooms:2
- Half bathrooms:1
- Flooring:Carpet, Laminate
- Kitchen Description:Dishwasher, Disposal, Eat-in Kitchen, Microwave, Oven, Pantry, Refrigerator
- Living area:1,980 sq. ft.
Heating and cooling
- Cooling:Central Air
- Heating:Forced Air
- Central air:Yes
Structure and exterior
- Roof:Composition
- Year built:2019
- Building area:1,980 sq. ft.
- Lot area:0.12 Acres
- Lot Features:Landscaped, Master Planned
- Architectural Style:Traditional
- Construction Materials:Frame, Wood Siding
- Exterior Features:Covered, Front Porch, Patio, Private Yard, Rain Gutters
- Levels:2 Story
Schools
- High school:Weld Central
- Middle school:Weld Central
- Elementary school:Hudson
Utilities
- Water:Public
- Sewer:Public Sewer
Finances and disclosures
- Price:$425,000
- Price per sq. ft.:$214.65
- Tax amount:$3,505 (2025)
Features and amenities
- Laundry features:Dryer, Washer
- Amenities:Smoke Detector(s)
Parking
- Total parking spaces:2
- Garage:Yes
- Garage spaces:2
 Based on information submitted to the MLS GRID as of September 16, 2026 08:03 AM. All data is obtained from various sources and may not have been verified by broker or MLS GRID. Supplied Open House information is subject to change without notice. All information should be independently reviewed and verified for accuracy. Properties may or may not be listed by the office/agent presenting the information.
New listings near 2022 Monte Vista Drive
- Coming Soon
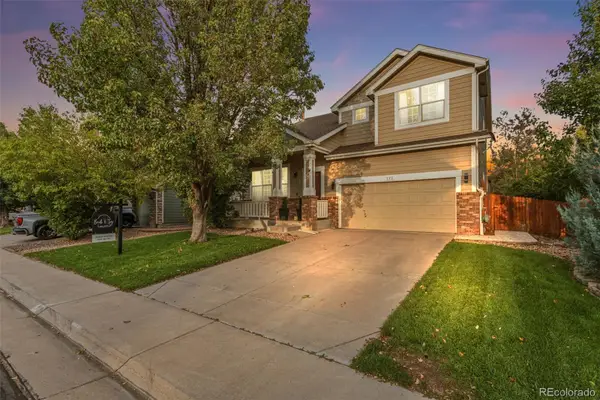 $549,000Coming Soon4 beds 3 baths3,473 sq. ft.
272 Las Lomas Street, Brighton, CO 80601
MLS# 1563896Listed by: BRICK AND IVY LLC - Coming Soon
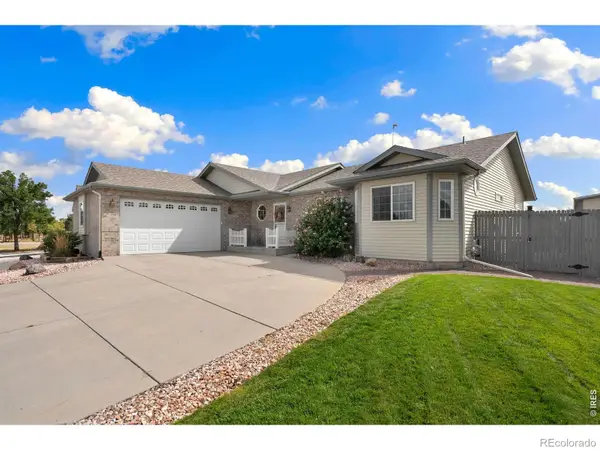 $580,000Coming Soon3 beds 3 baths3,552 sq. ft.
1288 Cherrywood Drive, Brighton, CO 80601
MLS# IR1068754Listed by: PROPERTY PARTNERS - Coming Soon
 $599,900Coming Soon3 beds 3 baths3,888 sq. ft.
920 Plum Creek Court, Brighton, CO 80601
MLS# IR1068591Listed by: LUMINO REAL ESTATE - New
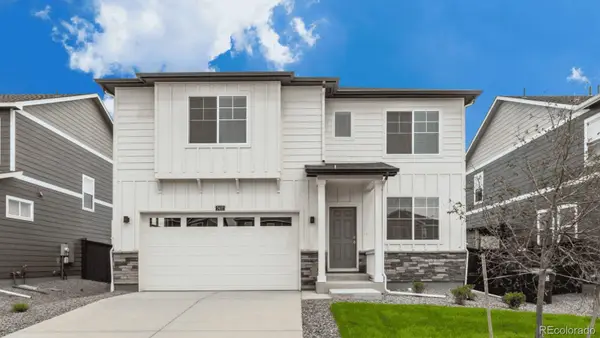 $536,400Active4 beds 3 baths2,556 sq. ft.
4096 Emerald Lake Road, Brighton, CO 80601
MLS# 9283839Listed by: D.R. HORTON REALTY, LLC - New
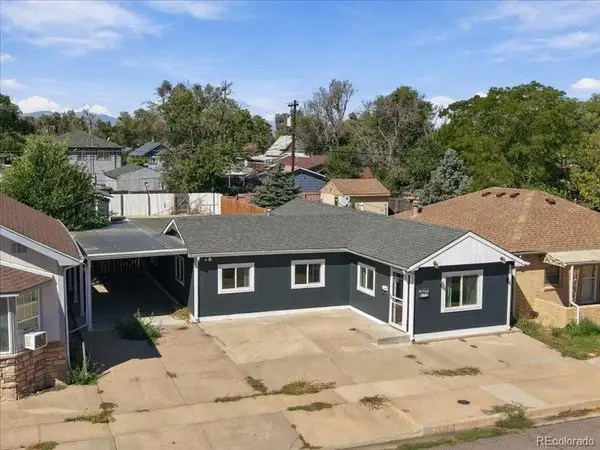 $310,000Active3 beds 1 baths1,106 sq. ft.
135 N 9th Avenue, Brighton, CO 80601
MLS# 5537176Listed by: TURN KEY HOMES LLC - New
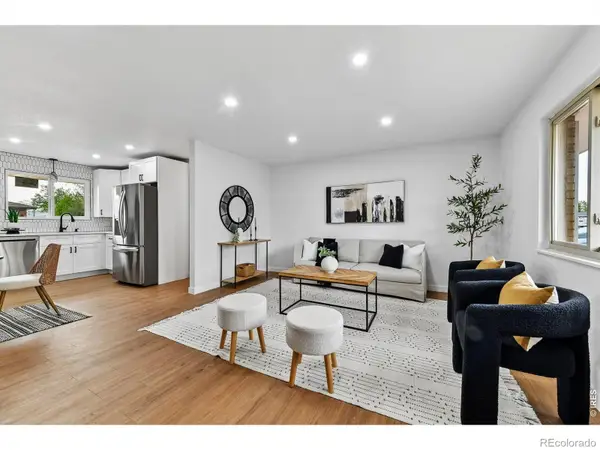 $455,000Active4 beds 2 baths1,924 sq. ft.
367 Eastern Avenue, Brighton, CO 80601
MLS# IR1068659Listed by: GUIDE REAL ESTATE - New
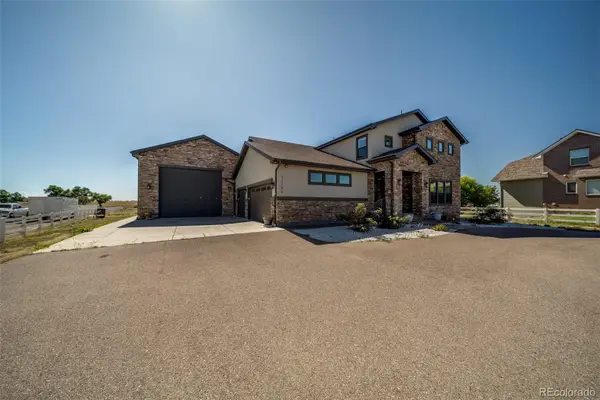 $1,799,990Active6 beds 6 baths6,229 sq. ft.
31196 E 150th Avenue, Brighton, CO 80603
MLS# 6003449Listed by: KELLER WILLIAMS REALTY DOWNTOWN LLC - New
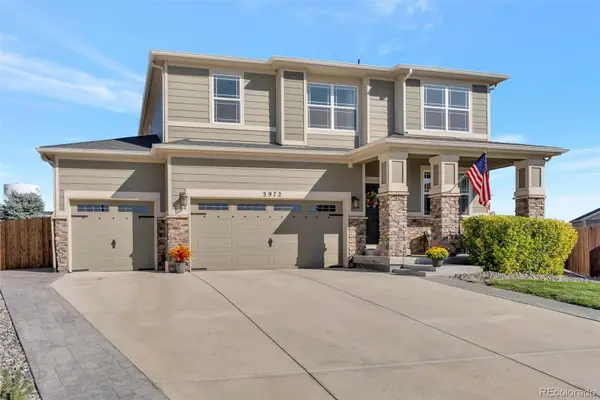 $579,500Active3 beds 3 baths3,456 sq. ft.
3972 Santa Fe Court, Brighton, CO 80601
MLS# 8583778Listed by: ORNELAS PROPERTY MANAGEMENT LLC - New
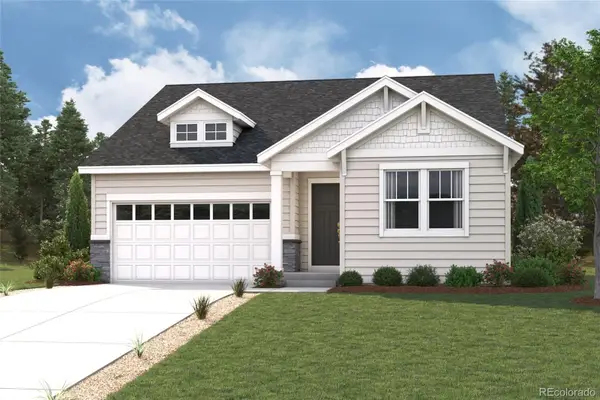 $608,660Active3 beds 2 baths3,232 sq. ft.
274 Colorado River Avenue, Brighton, CO 80601
MLS# 1711682Listed by: LANDMARK RESIDENTIAL BROKERAGE - New
 $700,000Active5 beds 3 baths3,200 sq. ft.
532 Daylight Court, Brighton, CO 80601
MLS# 2275217Listed by: HOMESMART


Protect your home and budget from life's surprises with an Assurant Home Warranty, backed by a partner that supports you through every step of homeownership. Explore Plans.
© 2026 Better Homes and Gardens Real Estate LLC. An Anywhere Real Estate company. All rights reserved. Better Homes and Gardens® Real Estate is a registered trademark owned by Meredith Operations Corporation, licensed to Better Homes and Gardens Real Estate LLC and used with permission. Better Homes and Gardens Real Estate LLC fully supports the principles of the Fair Housing Act and the Equal Opportunity Act. Listing information is deemed reliable but is not guaranteed accurate.
Each office is independently owned and operated.
Any services or products provided by third parties are not provided by, affiliated with or related to Better Homes and Gardens Real Estate LLC, or its affiliated companies.