
346 Miller, Brighton, CO 80601
Local realty services provided by:Better Homes and Gardens Real Estate Kenney & Company
346 Miller,Brighton, CO 80601
$350,000
- 2 Beds
- 2 Baths
- 1,244 sq. ft.
- Single family
- Active
Listed by: william deere
Office: distinct real estate llc.
MLS#:6153319
Source:ML
Price summary
- Price:$350,000
- Price per sq. ft.:$281.35
About this home
Endless Possibilities in Brighton – NO HOA! Opportunity awaits with this all-brick, 2-bedroom, 2-bathroom single-family home situated on a generously sized lot in Brighton! Featuring a family room addition, this home offers additional living space and a wonderful opportunity for someone looking to personalize, update, and build equity. Enjoy the added freedom of NO HOA, along with exceptional parking and storage options, including a garage, two finished driveways, and dedicated fenced RV parking—perfect for those needing extra room for vehicles, recreational toys, trailers, or guests. Inside, the home offers a functional layout with plenty of opportunity to bring your vision to life. The full unfinished basement provides even more possibilities, whether you envision additional living space, a recreation area, workshop, or simply need extra storage. With its all-brick construction, spacious lot, family room addition, abundant parking, oversized shed, RV storage, and no HOA, this property offers a combination of features that can be hard to find. Whether you're a homeowner looking for your next project or an investor seeking an opportunity, bring your ideas and unlock the potential this Brighton property has to offer!...
Contact an agent
Home facts
- Year built:1973
- Subdivision & Development:Brighton Terrace
- Listing ID #:6153319
Rooms and interior
- Bedrooms:2
- Total bathrooms:2
- Full bathrooms:1
- Flooring:Carpet, Tile
- Kitchen Description:Cooktop, Dishwasher, Disposal, Eat-in Kitchen, Refrigerator
- Basement Description:Bath/Stubbed, Unfinished
- Living area:1,244 sq. ft.
Heating and cooling
- Cooling:Attic Fan
- Heating:Forced Air
Structure and exterior
- Roof:Composition
- Year built:1973
- Building area:1,244 sq. ft.
- Architectural Style:Contemporary
- Construction Materials:Brick, Frame
- Exterior Features:Front Porch, Private Yard, Rain Gutters
- Levels:1 Story
Schools
- High school:Riverdale Ridge
- Middle school:Vikan
- Elementary school:South
Utilities
- Sewer:Public Sewer
Finances and disclosures
- Price:$350,000
- Price per sq. ft.:$281.35
- Tax amount:$2,344
Features and amenities
- Laundry features:Dryer, In Unit, Washer
- Amenities:Double Pane Windows, Gas Water Heater
Parking
- Garage spaces:1
 Based on information submitted to the MLS GRID as of November 3, 2026 08:12 PM. All data is obtained from various sources and may not have been verified by broker or MLS GRID. Supplied Open House information is subject to change without notice. All information should be independently reviewed and verified for accuracy. Properties may or may not be listed by the office/agent presenting the information.
New listings near 346 Miller
- Coming Soon
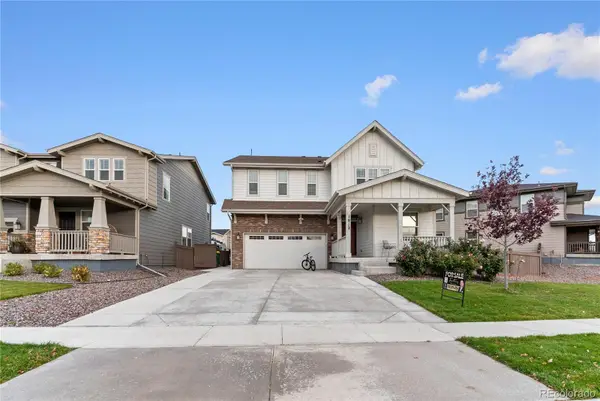 $599,900Coming Soon5 beds 4 baths3,152 sq. ft.
1912 Osprey, Brighton, CO 80601
MLS# 3552266Listed by: BROKERS GUILD REAL ESTATE - Coming SoonOpen Sun, 11am to 3pm
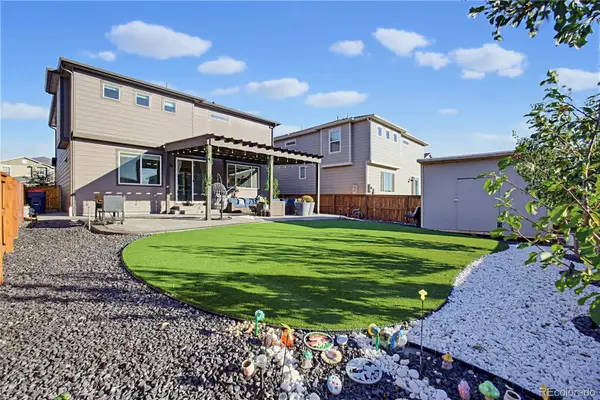 $550,000Coming Soon4 beds 3 baths2,357 sq. ft.
551 Red Rock, Brighton, CO 80601
MLS# 2130729Listed by: KELLER WILLIAMS ADVANTAGE REALTY LLC - New
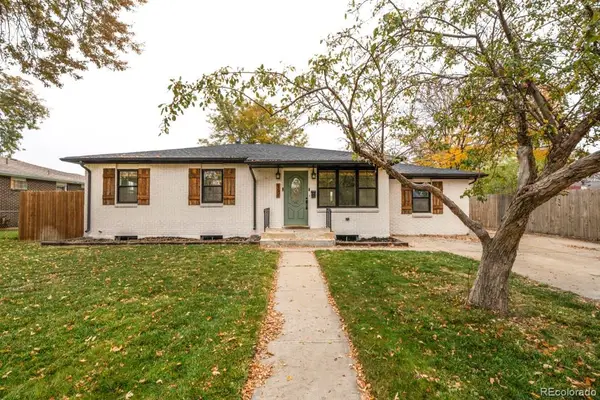 $495,000Active2 beds 2 baths2,196 sq. ft.
158 N 13th Ave, Brighton, CO 80601
MLS# 9986923Listed by: SUMMIT RIDGE GROUP LLC - New
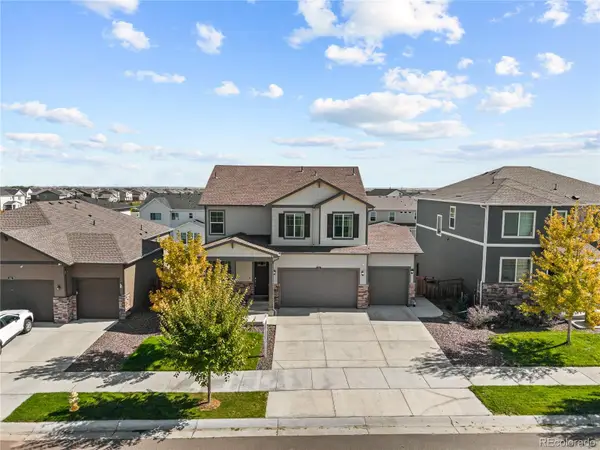 $614,998Active5 beds 4 baths3,116 sq. ft.
274 N 45th, Brighton, CO 80601
MLS# 3591856Listed by: COMPASS - DENVER - New
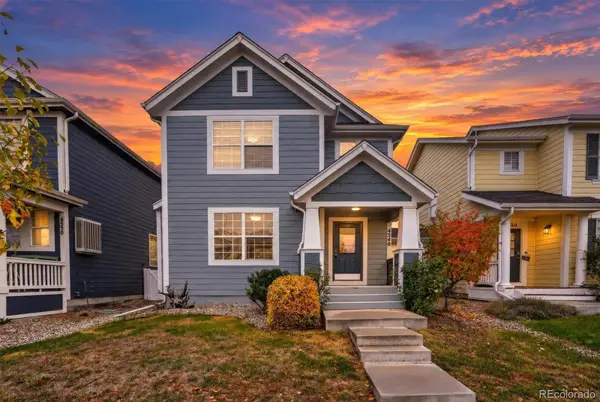 $425,000Active3 beds 2 baths1,170 sq. ft.
4540 Crestone Peak, Brighton, CO 80601
MLS# 1964749Listed by: 303 LIVING LLC - New
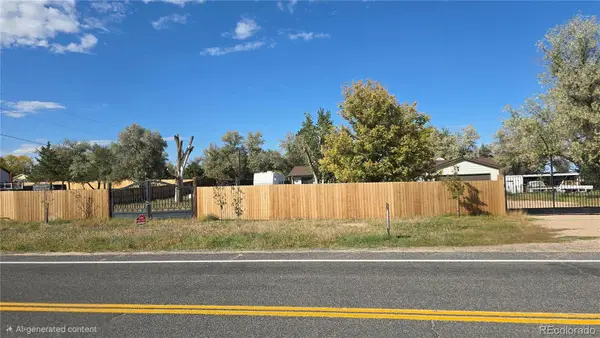 $710,000Active4 beds 3 baths2,150 sq. ft.
17965 County Road 10, Brighton, CO 80603
MLS# 6784389Listed by: BROKERS GUILD REAL ESTATE - New
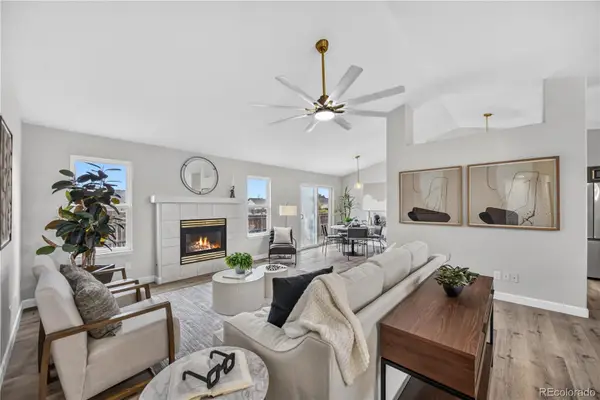 $599,000Active5 beds 3 baths1,418 sq. ft.
1163 Eagle, Brighton, CO 80601
MLS# 2195656Listed by: PAISANO REALTY, INC. - New
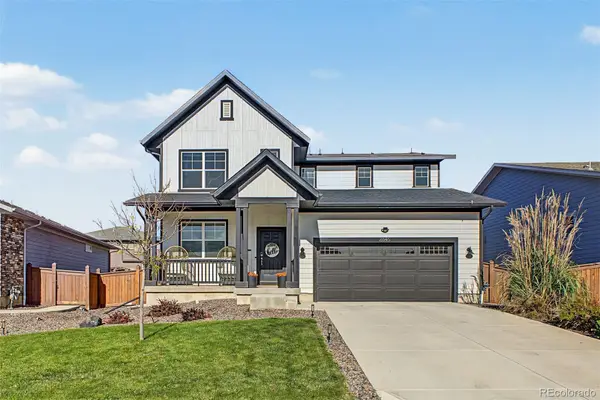 $649,000Active5 beds 4 baths3,679 sq. ft.
2845 Black Hawk, Brighton, CO 80601
MLS# 8775116Listed by: WEST AND MAIN HOMES INC - New
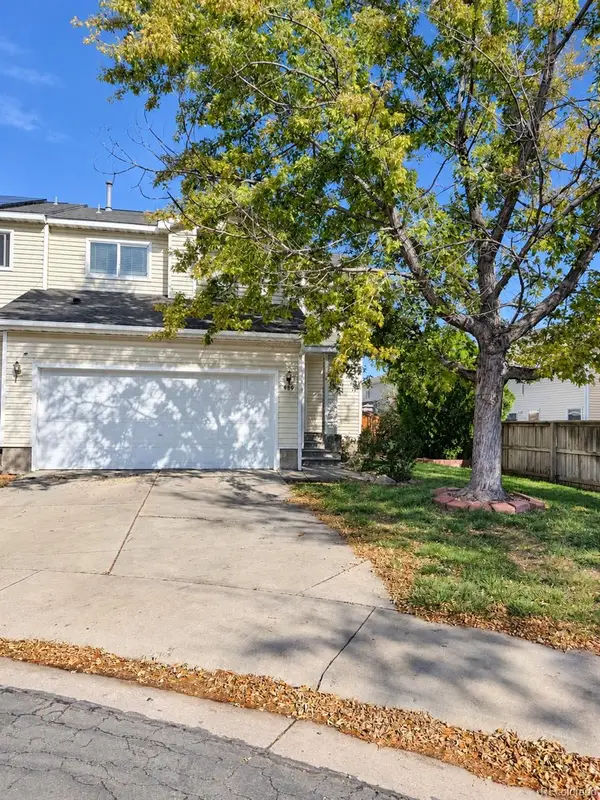 $395,000Active3 beds 2 baths1,574 sq. ft.
983 Canary, Brighton, CO 80601
MLS# 3147166Listed by: THRIVE REAL ESTATE GROUP


Protect your home and budget from life's surprises with an Assurant Home Warranty, backed by a partner that supports you through every step of homeownership. Explore Plans.
© 2026 Better Homes and Gardens Real Estate LLC. An Anywhere Real Estate company. All rights reserved. Better Homes and Gardens® Real Estate is a registered trademark owned by Meredith Operations Corporation, licensed to Better Homes and Gardens Real Estate LLC and used with permission. Better Homes and Gardens Real Estate LLC fully supports the principles of the Fair Housing Act and the Equal Opportunity Act. Listing information is deemed reliable but is not guaranteed accurate.
Each office is independently owned and operated.
Any services or products provided by third parties are not provided by, affiliated with or related to Better Homes and Gardens Real Estate LLC, or its affiliated companies.