
4809 Mt Shavano Street, Brighton, CO 80601
Local realty services provided by:Better Homes and Gardens Real Estate Kenney & Company
4809 Mt Shavano Street,Brighton, CO 80601
$450,000
- 2 Beds
- 3 Baths
- - sq. ft.
- Single family
- Coming Soon
Listed by: nathan hart
Office: homesmart realty
MLS#:1985681
Source:ML
Price summary
- Price:$450,000
- Monthly HOA dues:$108.33
About this home
Priced to stand out in Brighton Crossing, this clean, move-in-ready ranch combines a rare three-car garage, a full basement, and an excellent corner-lot location facing a greenbelt. The bright, open main level features high ceilings and an easy flow between the living room, dining area, and spacious kitchen with quartz countertops, stainless-steel appliances, abundant cabinetry, and generous workspace. The primary suite includes a private bath and walk-in closet, while a second bedroom, full bath, and convenient main-floor laundry complete the level. Downstairs, the full unfinished basement provides substantial room for future living space and already includes a spacious new three-quarter bath. Outside, enjoy the landscaped backyard and composite deck with a retractable awning. The detached three-car garage offers exceptional space for vehicles, storage, hobbies, or a workshop. Brighton Crossing residents enjoy access to a community pool, fitness center, parks, trails, and neighborhood gathering spaces. With its compelling price, flexible space, outstanding garage, and amenity-rich location, this home offers value that is difficult to match....
Contact an agent
Home facts
- Year built:2018
- Subdivision & Development:Brighton Crossing
- Listing ID #:1985681
Rooms and interior
- Bedrooms:2
- Total bathrooms:3
- Full bathrooms:1
- Flooring:Carpet, Vinyl
- Kitchen Description:Dishwasher, Disposal, Microwave, Pantry, Refrigerator, Self Cleaning Oven
- Basement:Yes
- Basement Description:Finished, Full
Heating and cooling
- Cooling:Central Air
- Heating:Forced Air, Natural Gas
- Central air:Yes
Structure and exterior
- Roof:Shingle
- Year built:2018
- Lot Features:Corner, Greenbelt, Landscaped, Sprinklers In Front
- Construction Materials:Frame, Wood Siding
- Exterior Features:Covered, Deck, Front Porch, Private Yard
- Levels:1 Story
Schools
- High school:Brighton
- Middle school:Overland Trail
- Elementary school:Mary E Pennock
Utilities
- Water:Public
- Sewer:Public Sewer
Finances and disclosures
- Price:$450,000
- Tax amount:$5,459 (2025)
Features and amenities
- Laundry features:Dryer, Washer
- Amenities:Double Pane Windows, Gas Water Heater, Smoke Detector(s), Window Coverings
Parking
- Total parking spaces:3
- Parking description:Concrete Driveway, Lighted
- Garage:Yes
- Garage spaces:3
 Based on information submitted to the MLS GRID as of August 4, 2026 02:31 PM. All data is obtained from various sources and may not have been verified by broker or MLS GRID. Supplied Open House information is subject to change without notice. All information should be independently reviewed and verified for accuracy. Properties may or may not be listed by the office/agent presenting the information.
New listings near 4809 Mt Shavano Street
- New
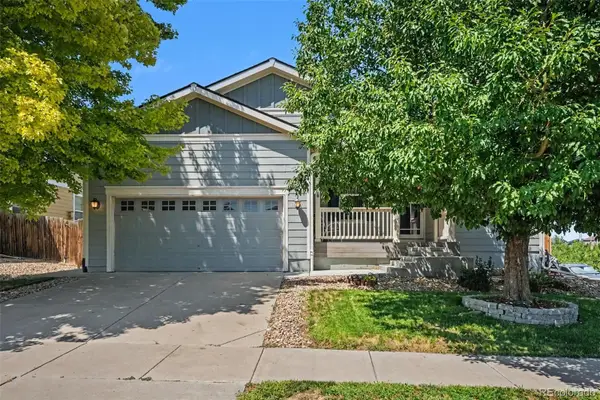 $499,900Active3 beds 3 baths3,490 sq. ft.
4969 Spinning Wheel Drive, Brighton, CO 80601
MLS# 9892244Listed by: ORCHARD BROKERAGE LLC - New
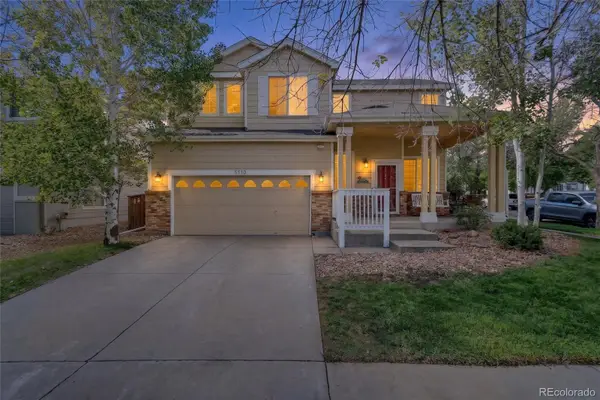 $465,000Active3 beds 3 baths1,922 sq. ft.
5110 Crane Drive, Brighton, CO 80601
MLS# 1635801Listed by: HOMESMART - New
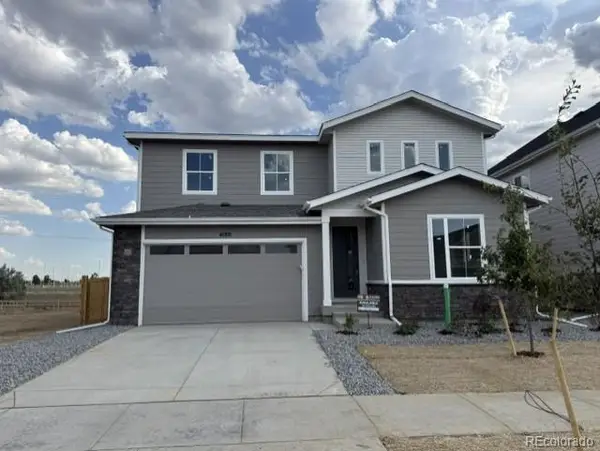 $629,950Active5 beds 3 baths3,100 sq. ft.
4180 Runyon Lake Street, Brighton, CO 80601
MLS# 6260568Listed by: RICHMOND REALTY INC - Coming SoonOpen Sat, 10am to 12pm
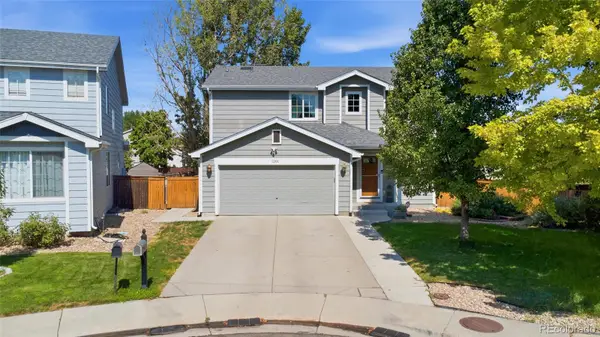 $514,990Coming Soon5 beds 3 baths
1201 Osprey Street, Brighton, CO 80601
MLS# 9199212Listed by: COMPASS - DENVER - New
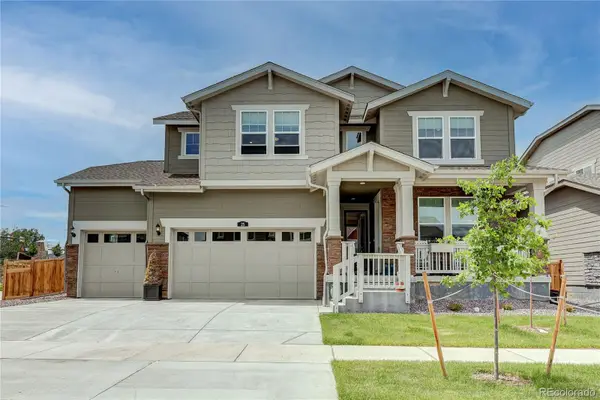 $650,000Active5 beds 5 baths4,713 sq. ft.
25 Wooten Avenue, Brighton, CO 80601
MLS# 8988094Listed by: PARKHURST REALTY - New
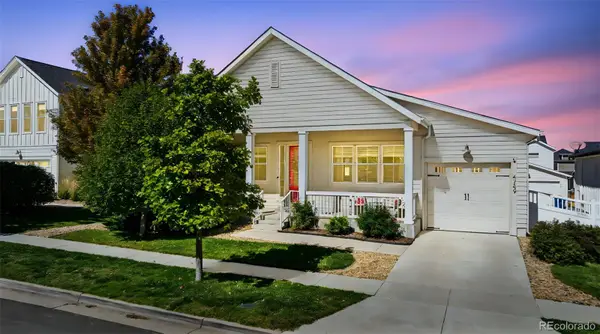 $509,999Active4 beds 3 baths2,635 sq. ft.
4749 Mt Shavano Street, Brighton, CO 80601
MLS# 2834653Listed by: DISTINCT REAL ESTATE LLC - Coming Soon
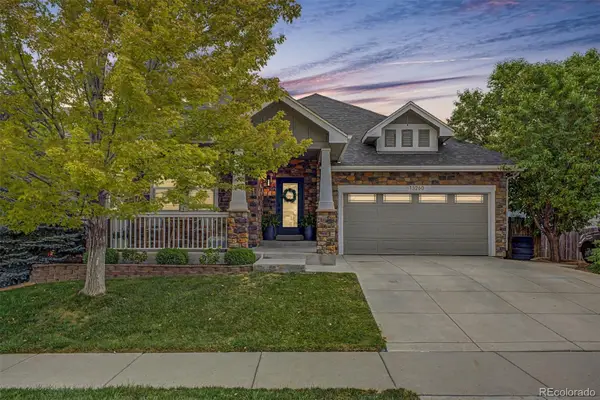 $650,000Coming Soon3 beds 3 baths
13260 Uinta Street, Brighton, CO 80602
MLS# 3013379Listed by: ENGEL & VOLKERS DENVER - New
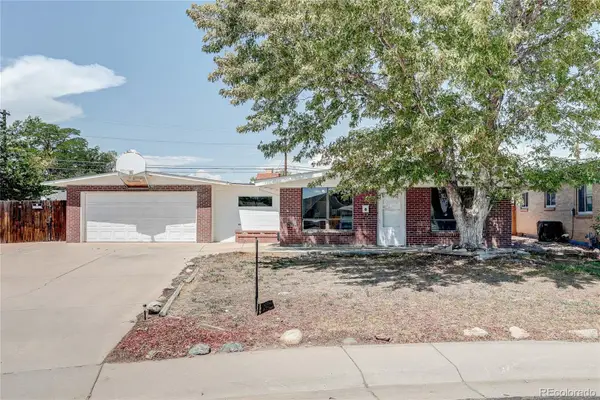 $345,000Active4 beds 1 baths1,196 sq. ft.
819 S 3rd Avenue, Brighton, CO 80601
MLS# 5575626Listed by: MB METRO BROKERS REALTY OASIS - New
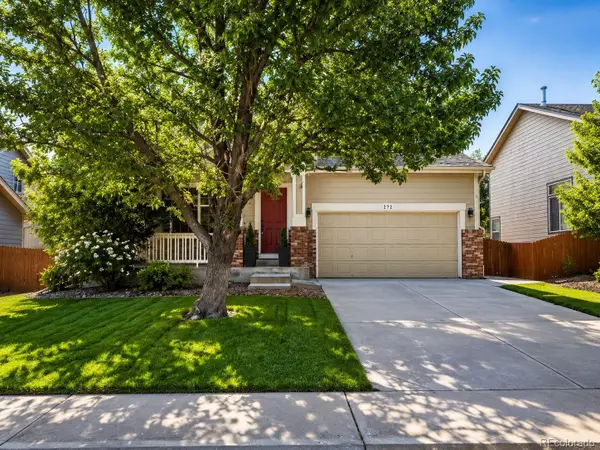 $579,000Active4 beds 3 baths2,373 sq. ft.
272 Las Lomas Street, Brighton, CO 80601
MLS# 2855895Listed by: ROCKY MOUNTAIN REAL ESTATE INC


Protect your home and budget from life's surprises with an Assurant Home Warranty, backed by a partner that supports you through every step of homeownership. Explore Plans.
© 2026 Better Homes and Gardens Real Estate LLC. An Anywhere Real Estate company. All rights reserved. Better Homes and Gardens® Real Estate is a registered trademark owned by Meredith Operations Corporation, licensed to Better Homes and Gardens Real Estate LLC and used with permission. Better Homes and Gardens Real Estate LLC fully supports the principles of the Fair Housing Act and the Equal Opportunity Act. Listing information is deemed reliable but is not guaranteed accurate.
Each office is independently owned and operated.
Any services or products provided by third parties are not provided by, affiliated with or related to Better Homes and Gardens Real Estate LLC, or its affiliated companies.