
6240 E 122nd Drive, Brighton, CO 80602
Local realty services provided by:Better Homes and Gardens Real Estate Kenney & Company
6240 E 122nd Drive,Brighton, CO 80602
$565,000
- 5 Beds
- 4 Baths
- 2,743 sq. ft.
- Single family
- Active
Listed by: paul mooney
Office: navigate realty
MLS#:8786014
Source:ML
Price summary
- Price:$565,000
- Price per sq. ft.:$205.98
About this home
We're back!!! New Furnace and Air Conditioning, Radon System and all inspection items taken care of! Ready for you to come buy me! Welcome to this sunny, open two-story floorplan designed for comfortable family living and effortless entertaining. Featuring four spacious bedrooms upstairs, this home offers plenty of space for everyone. The remodeled kitchen is a chef's dream with quartz counters, a stylish tile backsplash, roll-out cabinet shelves, a newer sink and faucet, plus high-quality stainless steel appliances including a range with a double oven. Cooking and gathering here becomes a joy. Relax in the huge master suite complete with a luxurious five-piece bath, providing the perfect retreat at the end of the day. The finished basement adds versatility with room for a pool table, a fifth bedroom, a newly finished bathroom, and a cozy theatre room area for movie nights and entertainment. Outside, enjoy the great outdoor space with a patio, garden beds, an included spa, garden shed, and a dog run on a desirable corner lot. The new exterior paint and updated light fixtures enhance the curb appeal, while the garage includes cabinets, extra storage, a service door, and a new garage door opener. Additional highlights include a newly remodeled guest bath with tile flooring flowing into the main floor laundry, which is equipped with a Maytag washer and dryer. Stay cool with central air conditioning and ceiling fans throughout the home. Perfectly located within walking distance to elementary and middle schools, the Anythink library, Wright Farms Park, and Brantner Gulch Trail, this home offers a lifestyle of convenience and outdoor enjoyment—all with no HOA fees. Ready to enjoy and move in, this home is your ideal place to live, work, and play....
Contact an agent
Home facts
- Year built:1996
- Listing ID #:8786014
Rooms and interior
- Bedrooms:5
- Total bathrooms:4
- Full bathrooms:2
- Half bathrooms:1
- Flooring:Carpet, Laminate, Tile
- Kitchen Description:Dishwasher, Disposal, Microwave, Oven, Refrigerator
- Basement:Yes
- Basement Description:Finished
- Living area:2,743 sq. ft.
Heating and cooling
- Cooling:Central Air
- Heating:Forced Air
- Central air:Yes
Structure and exterior
- Roof:Composition
- Year built:1996
- Building area:2,743 sq. ft.
- Lot area:0.12 Acres
- Lot Features:Cul-De-Sac
- Architectural Style:Contemporary
- Construction Materials:Frame, Wood Siding
- Exterior Features:Patio, Private Yard
- Levels:2 Story
Schools
- High school:Horizon
- Middle school:Shadow Ridge
- Elementary school:Glacier Peak
Utilities
- Water:Public
- Sewer:Public Sewer
Finances and disclosures
- Price:$565,000
- Price per sq. ft.:$205.98
- Tax amount:$4,729 (2025)
Features and amenities
- Laundry features:Dryer, Washer
- Amenities:Carbon Monoxide Detector(s), Double Pane Windows, Gas Water Heater, Window Coverings
Parking
- Total parking spaces:2
- Parking description:Concrete Driveway
- Garage:Yes
- Garage spaces:2
 Based on information submitted to the MLS GRID as of July 23, 2026 08:39 PM. All data is obtained from various sources and may not have been verified by broker or MLS GRID. Supplied Open House information is subject to change without notice. All information should be independently reviewed and verified for accuracy. Properties may or may not be listed by the office/agent presenting the information.
New listings near 6240 E 122nd Drive
- New
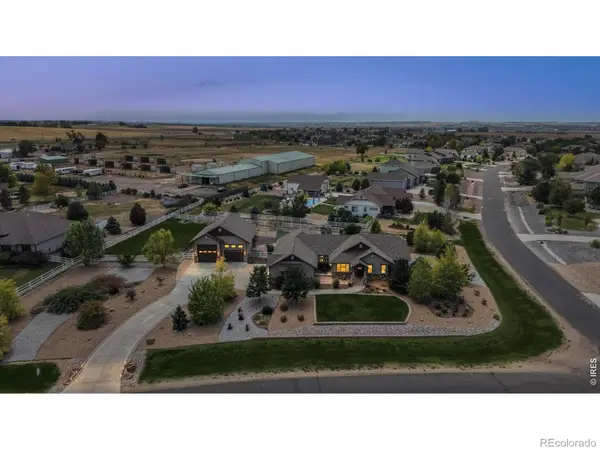 $1,150,000Active5 beds 4 baths3,797 sq. ft.
6684 E 162nd Avenue, Brighton, CO 80602
MLS# IR1064939Listed by: RE/MAX PROFESSIONALS DTC - Coming Soon
 $525,000Coming Soon3 beds 3 baths
4936 Meadow Lane, Brighton, CO 80601
MLS# 4528530Listed by: KEY TEAM REAL ESTATE CORP. - New
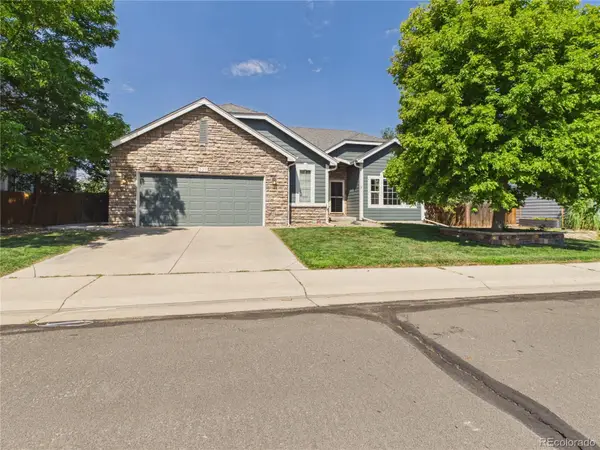 $625,000Active4 beds 3 baths3,628 sq. ft.
235 Octillo Street, Brighton, CO 80601
MLS# 4394373Listed by: PULSE REAL ESTATE GROUP LLC - New
 $420,000Active3 beds 2 baths1,640 sq. ft.
805 Pintail Avenue, Brighton, CO 80601
MLS# 8718501Listed by: BROKERS GUILD HOMES - Open Sat, 1 to 3pmNew
 $900,000Active4 beds 5 baths3,676 sq. ft.
8420 E 160th Place, Brighton, CO 80602
MLS# 7269814Listed by: KELLER WILLIAMS REALTY NORTHERN COLORADO - New
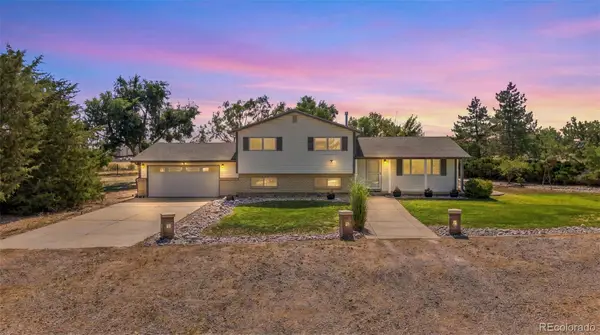 $825,000Active4 beds 2 baths2,111 sq. ft.
15484 Uravan Street, Brighton, CO 80601
MLS# 5087251Listed by: KELLER WILLIAMS PREFERRED REALTY - New
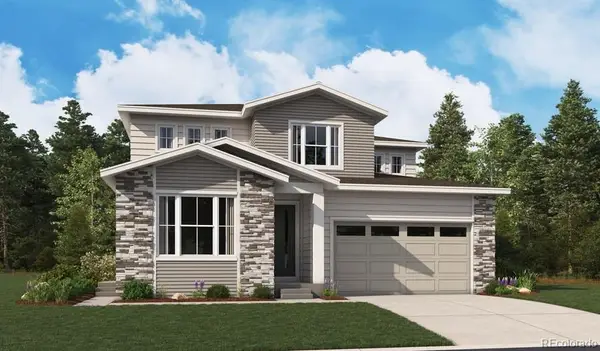 $619,950Active4 beds 4 baths2,700 sq. ft.
4248 Runyon Lake Street, Brighton, CO 80601
MLS# 7541751Listed by: RICHMOND REALTY INC - Coming Soon
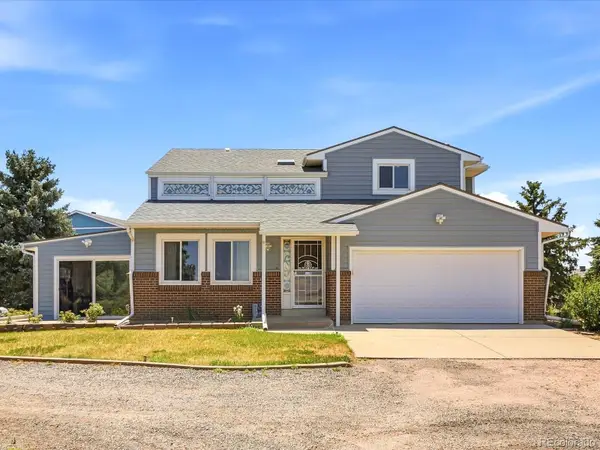 $1,050,000Coming Soon4 beds 3 baths
14661 Garfield Street, Brighton, CO 80602
MLS# 2130854Listed by: JASON MITCHELL REAL ESTATE COLORADO, LLC - Coming Soon
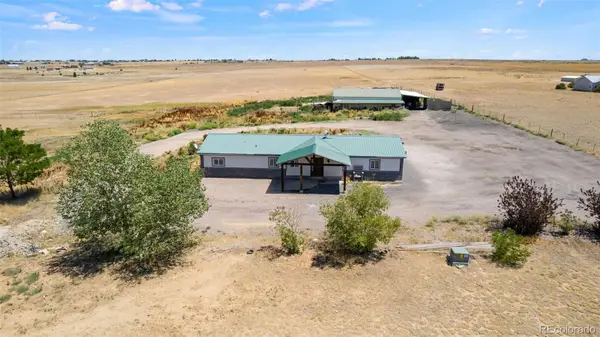 $790,000Coming Soon4 beds 2 baths
14950 Powhaton Road, Brighton, CO 80603
MLS# 1739372Listed by: 360 REAL ESTATE INC - New
 $339,000Active4 beds 1 baths1,765 sq. ft.
111 S 9th Avenue, Brighton, CO 80601
MLS# 9626485Listed by: EXP REALTY, LLC


Protect your home and budget from life's surprises with an Assurant Home Warranty, backed by a partner that supports you through every step of homeownership. Explore Plans.
© 2026 Better Homes and Gardens Real Estate LLC. An Anywhere Real Estate company. All rights reserved. Better Homes and Gardens® Real Estate is a registered trademark owned by Meredith Operations Corporation, licensed to Better Homes and Gardens Real Estate LLC and used with permission. Better Homes and Gardens Real Estate LLC fully supports the principles of the Fair Housing Act and the Equal Opportunity Act. Listing information is deemed reliable but is not guaranteed accurate.
Each office is independently owned and operated.
Any services or products provided by third parties are not provided by, affiliated with or related to Better Homes and Gardens Real Estate LLC, or its affiliated companies.