
68 N 7th, Brighton, CO 80601
Local realty services provided by:Better Homes and Gardens Real Estate Kenney & Company
Listed by: jeremy brady
Office: colorado clockwork realty, inc.
MLS#:1533560
Source:ML
Price summary
- Price:$365,000
- Price per sq. ft.:$370.93
About this home
This home SCREAMS cute, inside and out! 1922 classic with modern updates – the perfect start for new memories. Morning coffee and Colorado sunsets on your enclosed front porch feels timeless and will be a new favorite. The surprisingly large family room and dining space means you can have family and friends over for dinner AND Netflix movie nights with space for all to hangout. The kitchen design is modern and efficient – cooking will be fun! The primary bedroom fits what you need – take time to unwind at night and get ready for your day. Bed 2 is flexible – great for kids/guests to relax or use as a home office. The main floor laundry is convenient, making this chore a bit easier. It’s awesome having a finished room in the basement in a century old home – limited space yet perfect for extra storage, a home office, or play area. A major highlight – the UNBELIEVABLY SWEET backyard! It’s crisp, clean, and HUGE – you will love the memories of BBQ’s with friends, cornhole with new neighbors, and kids playing catch. Build a giant shop or garage if you choose! There’s also so much to do nearby – in the heart of downtown Brighton you can walk to local restaurants and breweries, coffee, massage, parks, and so much more! This is the home for you, come see what you love most!...
Contact an agent
Home facts
- Year built:1922
- Subdivision & Development:Home Add To Brighton
- Listing ID #:1533560
Rooms and interior
- Bedrooms:2
- Total bathrooms:1
- Full bathrooms:1
- Flooring:Carpet, Laminate, Linoleum
- Kitchen Description:Dishwasher, Disposal, Microwave, Range, Refrigerator
- Basement Description:Finished, Partial
- Living area:984 sq. ft.
Heating and cooling
- Cooling:Central Air
- Heating:Forced Air
Structure and exterior
- Roof:Composition
- Year built:1922
- Building area:984 sq. ft.
- Lot Features:Historical District, Landscaped, Level, Near Public Transit
- Architectural Style:Bungalow
- Construction Materials:Frame
- Exterior Features:Covered, Fire Pit, Front Porch, Patio, Private Yard
- Foundation Description:Concrete Perimeter
- Levels:1 Story
Schools
- High school:Brighton
- Middle school:Overland Trail
- Elementary school:Northeast
Utilities
- Water:Public
- Sewer:Public Sewer
Finances and disclosures
- Price:$365,000
- Price per sq. ft.:$370.93
- Tax amount:$2,322
Features and amenities
- Laundry features:Dryer, Washer
- Amenities:Window Treatments
Parking
- Parking description:Driveway-Gravel
 Based on information submitted to the MLS GRID as of October 27, 2026 08:38 AM. All data is obtained from various sources and may not have been verified by broker or MLS GRID. Supplied Open House information is subject to change without notice. All information should be independently reviewed and verified for accuracy. Properties may or may not be listed by the office/agent presenting the information.
New listings near 68 N 7th
- Coming Soon
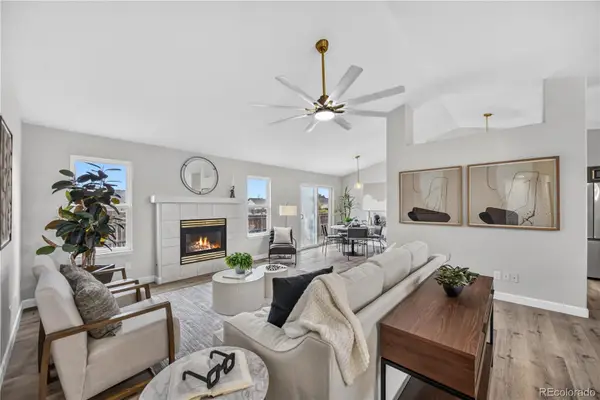 $599,000Coming Soon-- beds -- baths1,418 sq. ft.
1163 Eagle, Brighton, CO 80601
MLS# 2195656Listed by: PAISANO REALTY, INC. - Coming Soon
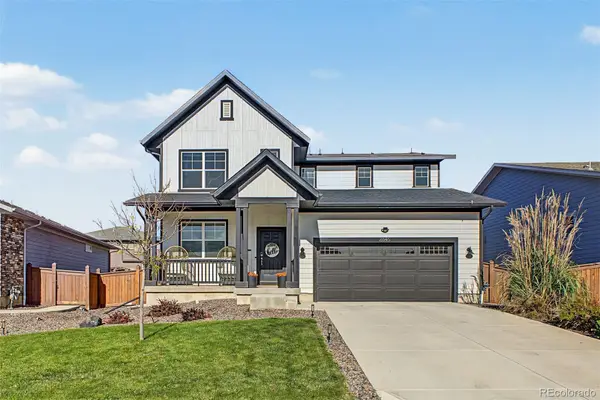 $649,000Coming Soon5 beds 4 baths3,679 sq. ft.
2845 Black Hawk, Brighton, CO 80601
MLS# 8775116Listed by: WEST AND MAIN HOMES INC - Coming Soon
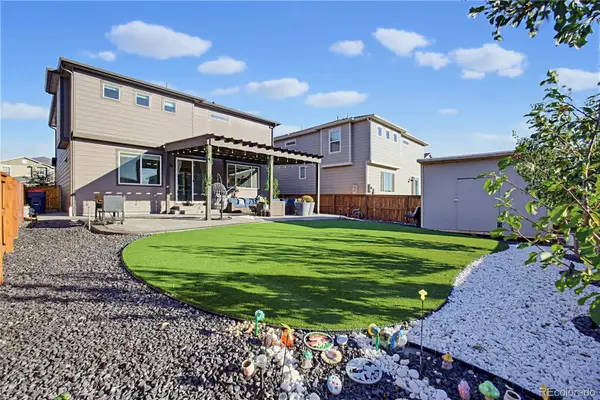 $550,000Coming Soon4 beds 3 baths2,357 sq. ft.
551 Red Rock, Brighton, CO 80601
MLS# 2130729Listed by: KELLER WILLIAMS ADVANTAGE REALTY LLC - New
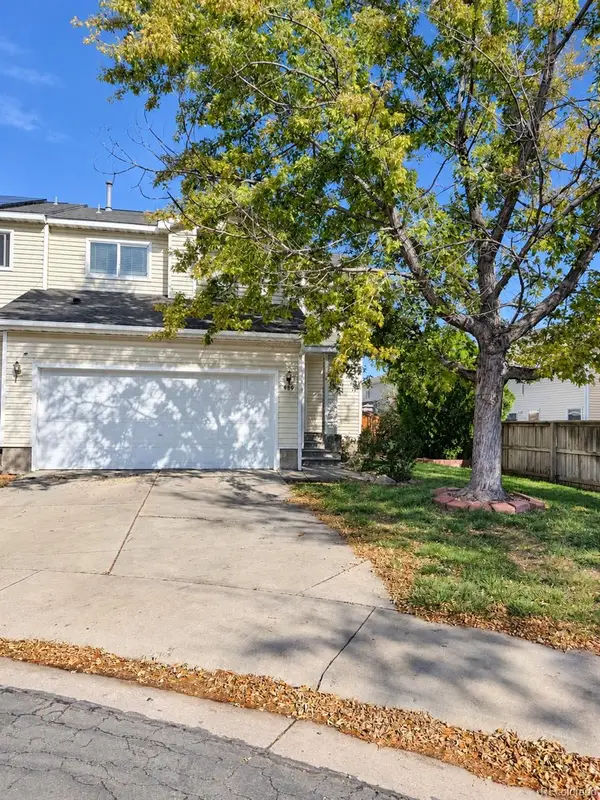 $395,000Active3 beds 2 baths1,574 sq. ft.
983 Canary, Brighton, CO 80601
MLS# 3147166Listed by: THRIVE REAL ESTATE GROUP - New
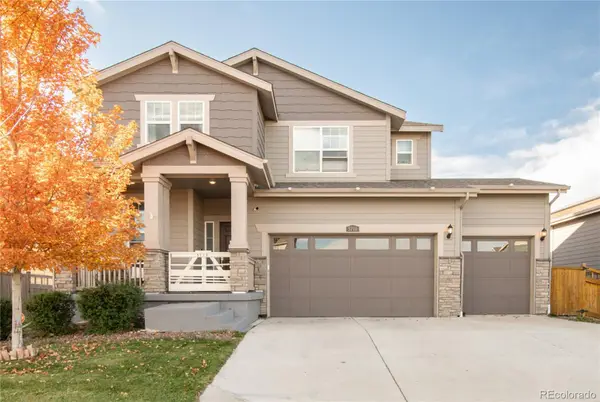 $580,000Active4 beds 3 baths2,377 sq. ft.
5710 Eagle River, Brighton, CO 80601
MLS# 9200903Listed by: MILEHIMODERN - New
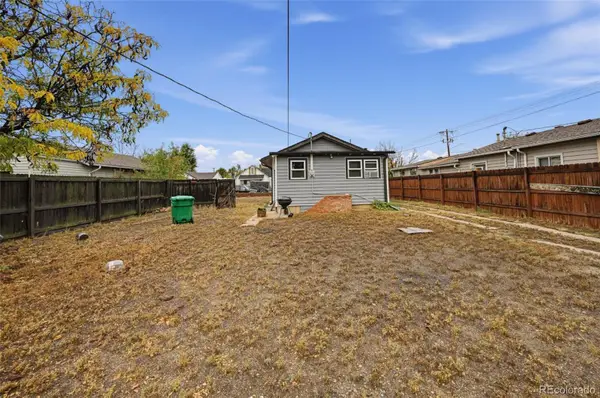 $319,999Active2 beds 1 baths650 sq. ft.
376 N 7th, Brighton, CO 80601
MLS# 9580471Listed by: WHAT'S NEXT-REALTY - New
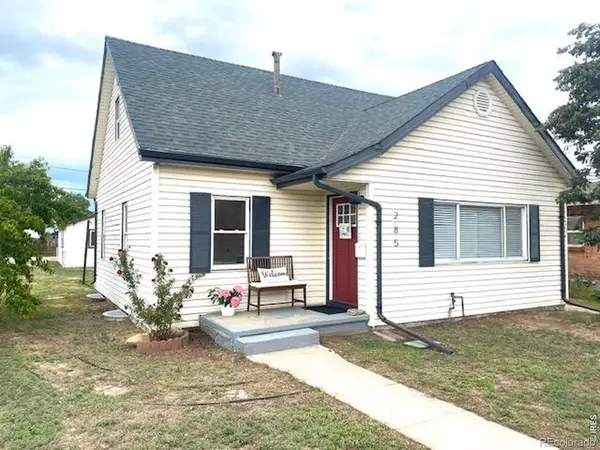 $475,000Active-- beds -- baths
285 S 8th, Brighton, CO 80601
MLS# IR1071312Listed by: RPM OF THE ROCKIES - New
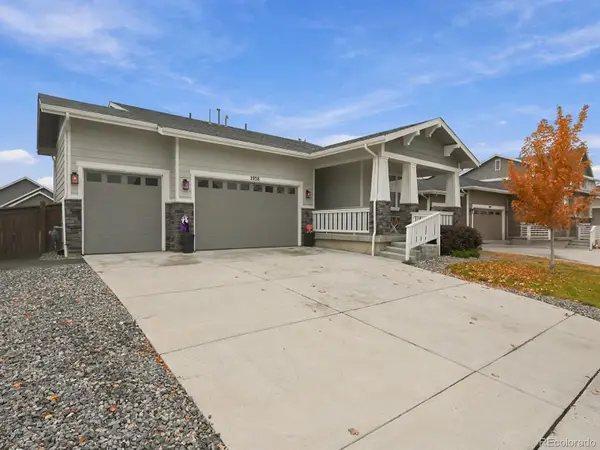 $499,000Active3 beds 2 baths1,748 sq. ft.
2938 Marsh Hawk, Brighton, CO 80601
MLS# 5473378Listed by: KELLER WILLIAMS ADVANTAGE REALTY LLC  $85,000Active2 beds 2 baths1,056 sq. ft.
3060 E Bridge, Brighton, CO 80601
MLS# 9366509Listed by: BERKSHIRE HATHAWAY HOMESERVICES COLORADO REAL ESTATE, LLC- $85,000Active2 beds 2 baths1,056 sq. ft.
3060 E Bridge, Brighton, CO 80601
MLS# 9366509Listed by: BERKSHIRE HATHAWAY HOMESERVICES COLORADO REAL ESTATE, LLC


Protect your home and budget from life's surprises with an Assurant Home Warranty, backed by a partner that supports you through every step of homeownership. Explore Plans.
© 2026 Better Homes and Gardens Real Estate LLC. An Anywhere Real Estate company. All rights reserved. Better Homes and Gardens® Real Estate is a registered trademark owned by Meredith Operations Corporation, licensed to Better Homes and Gardens Real Estate LLC and used with permission. Better Homes and Gardens Real Estate LLC fully supports the principles of the Fair Housing Act and the Equal Opportunity Act. Listing information is deemed reliable but is not guaranteed accurate.
Each office is independently owned and operated.
Any services or products provided by third parties are not provided by, affiliated with or related to Better Homes and Gardens Real Estate LLC, or its affiliated companies.