
846 Mockingbird Lane, Brighton, CO 80601
Local realty services provided by:Better Homes and Gardens Real Estate Kenney & Company
846 Mockingbird Lane,Brighton, CO 80601
$376,000
- 3 Beds
- 2 Baths
- 1,440 sq. ft.
- Single family
- Active
Listed by: cassandra romero
Office: homesmart
MLS#:8336878
Source:ML
Price summary
- Price:$376,000
- Price per sq. ft.:$261.11
- Monthly HOA dues:$220
About this home
Welcome home to this beautifully maintained 3-bedroom, 2-bath townhome in the highly sought-after Platte River Ranch community in Brighton! Recently updated with fresh interior paint, new stairs, and updated flooring, this home offers a bright, modern feel throughout.
The spacious living room and generously sized kitchen provide plenty of room for everyday living and entertaining. All bedrooms, bathrooms, and the conveniently located laundry closet are situated upstairs, creating a functional and comfortable layout.
Enjoy the oversized backyard—perfect for BBQs, gatherings, pets, or simply relaxing outdoors without excessive maintenance. Major system updates provide added peace of mind, including a brand-new HVAC system, furnace has been cleaned and fixed, and a new water heater, helping ensure comfort and efficiency for years to come.
The home also features a one-car garage and is ideally located within walking distance of Ken Mitchell Park, scenic lake trails, and the South Platte River. Shopping, dining, and everyday conveniences are less than 10 minutes away, with easy access to Highway 85 for commuting throughout the Denver Metro area and Northern Colorado.
The photos simply do not capture how spacious this home feels. Come experience the comfortable room sizes, thoughtful updates, and welcoming atmosphere for yourself. Don't miss this fantastic opportunity to own a move-in-ready home in a family-friendly neighborhood!...
Contact an agent
Home facts
- Year built:1999
- Listing ID #:8336878
Rooms and interior
- Bedrooms:3
- Total bathrooms:2
- Full bathrooms:2
- Living area:1,440 sq. ft.
Heating and cooling
- Cooling:Central Air
- Heating:Electric
- Central air:Yes
Structure and exterior
- Roof:Shingle
- Year built:1999
- Building area:1,440 sq. ft.
- Lot area:0.07 Acres
- Construction Materials:Frame
- Levels:2 Story
Schools
- High school:Prairie View
- Middle school:Roger Quist
- Elementary school:Henderson
Utilities
- Water:Public
- Sewer:Public Sewer
Finances and disclosures
- Price:$376,000
- Price per sq. ft.:$261.11
- Tax amount:$2,882 (2025)
Features and amenities
- Laundry features:In Unit
Parking
- Total parking spaces:1
- Garage:Yes
- Garage spaces:1
 Based on information submitted to the MLS GRID as of June 25, 2026 04:37 PM. All data is obtained from various sources and may not have been verified by broker or MLS GRID. Supplied Open House information is subject to change without notice. All information should be independently reviewed and verified for accuracy. Properties may or may not be listed by the office/agent presenting the information.
New listings near 846 Mockingbird Lane
- New
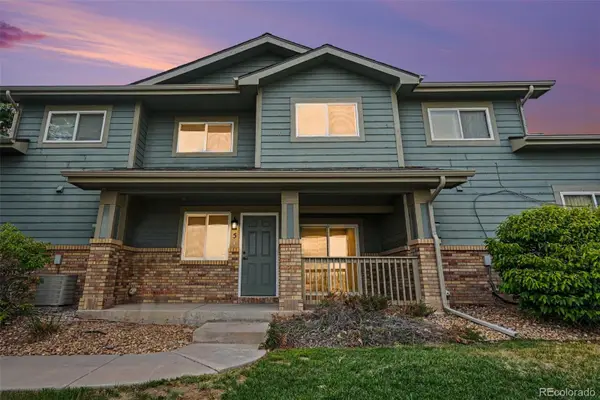 $335,000Active2 beds 3 baths1,228 sq. ft.
2900 Purcell Street #C5, Brighton, CO 80601
MLS# 6518816Listed by: BERKSHIRE HATHAWAY HOMESERVICES COLORADO REAL ESTATE, LLC - BRIGHTON - New
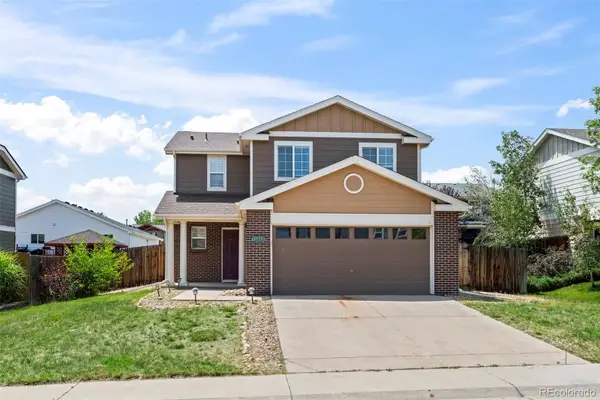 $500,000Active3 beds 3 baths1,538 sq. ft.
13849 Locust Street, Brighton, CO 80602
MLS# 3367453Listed by: MB TEAM LASSEN - New
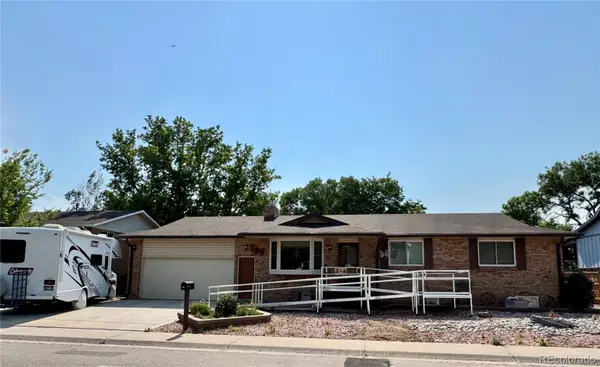 $499,000Active4 beds 3 baths2,580 sq. ft.
759 S 12th Avenue, Brighton, CO 80601
MLS# 5028948Listed by: DAY AND COMPANY INC - New
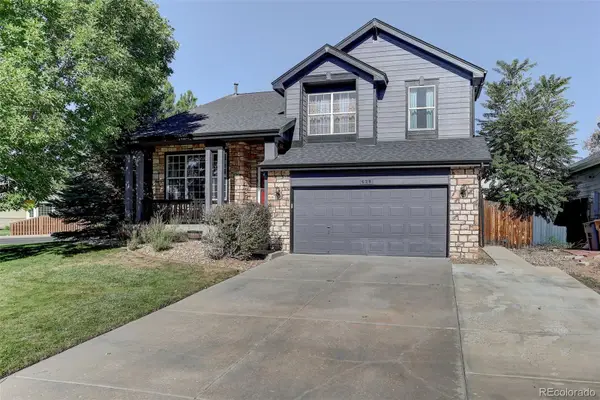 $570,000Active3 beds 3 baths2,396 sq. ft.
628 S 16th Avenue, Brighton, CO 80601
MLS# 5499084Listed by: COLDWELL BANKER REALTY 56 - New
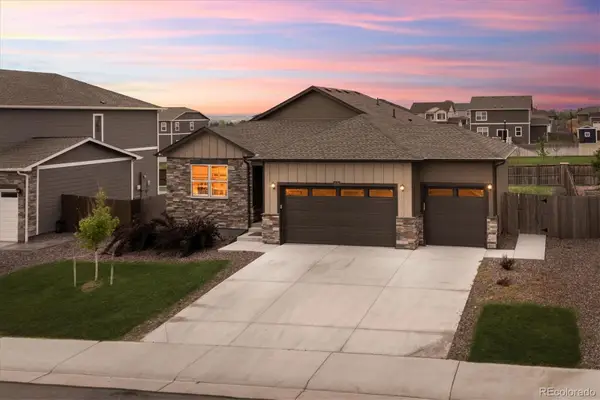 $610,000Active3 beds 2 baths3,028 sq. ft.
8578 E 133rd Drive, Brighton, CO 80602
MLS# 2095053Listed by: RE/MAX PROFESSIONALS - New
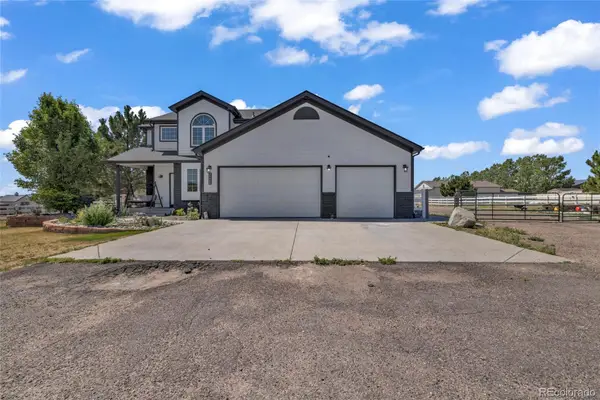 $799,999Active5 beds 4 baths2,520 sq. ft.
30406 E 166th Avenue, Brighton, CO 80603
MLS# 5834705Listed by: PAK HOME REALTY - New
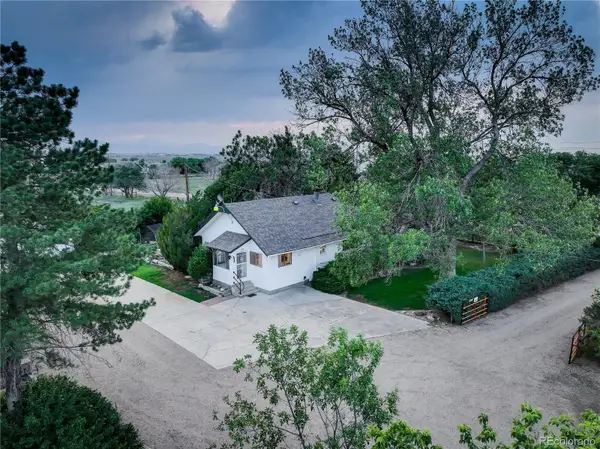 $990,000Active3 beds 1 baths1,070 sq. ft.
7900 E 168th Avenue, Brighton, CO 80602
MLS# 9380293Listed by: COLDWELL BANKER REALTY 56 - New
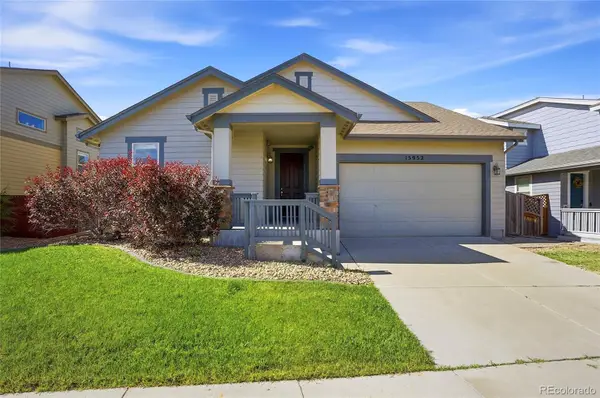 $524,000Active3 beds 2 baths2,014 sq. ft.
15952 Village Circle, Brighton, CO 80603
MLS# 7606985Listed by: REALTY ONE GROUP PREMIER - New
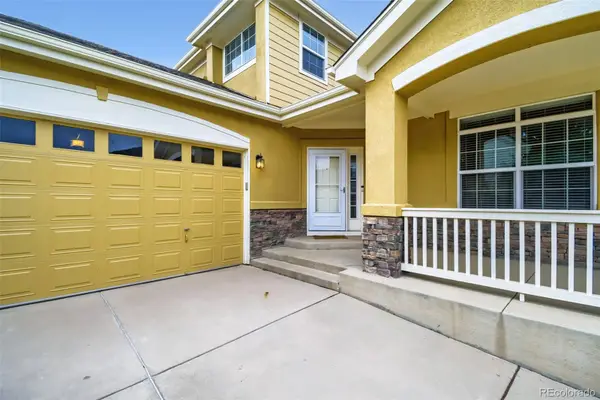 $530,000Active3 beds 3 baths3,530 sq. ft.
1433 Bellflower Drive, Brighton, CO 80601
MLS# 9310582Listed by: RESIDENT REALTY NORTH METRO LLC - Coming Soon
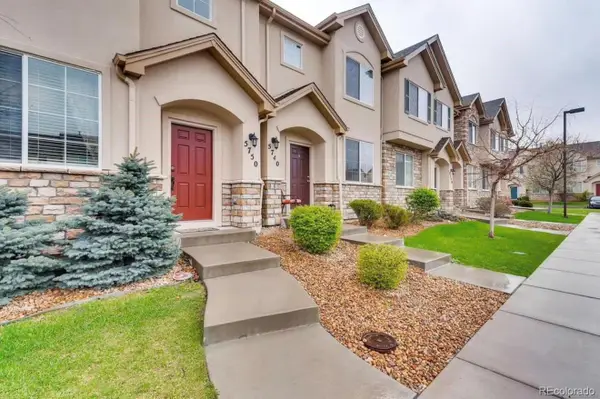 $394,900Coming Soon3 beds 3 baths
5750 E 127th Place, Brighton, CO 80602
MLS# 2882925Listed by: KELLER WILLIAMS PREFERRED REALTY


Protect your home and budget from life's surprises with an Assurant Home Warranty, backed by a partner that supports you through every step of homeownership. Explore Plans.
© 2026 Better Homes and Gardens Real Estate LLC. An Anywhere Real Estate company. All rights reserved. Better Homes and Gardens® Real Estate is a registered trademark owned by Meredith Operations Corporation, licensed to Better Homes and Gardens Real Estate LLC and used with permission. Better Homes and Gardens Real Estate LLC fully supports the principles of the Fair Housing Act and the Equal Opportunity Act. Listing information is deemed reliable but is not guaranteed accurate.
Each office is independently owned and operated.
Any services or products provided by third parties are not provided by, affiliated with or related to Better Homes and Gardens Real Estate LLC, or its affiliated companies.