
9840 E 157th Avenue, Brighton, CO 80602
Local realty services provided by:Better Homes and Gardens Real Estate Kenney & Company
9840 E 157th Avenue,Brighton, CO 80602
$895,000
- 5 Beds
- 3 Baths
- 3,618 sq. ft.
- Single family
- Active
Listed by: judith a pfeifer
Office: re/max momentum
MLS#:7411773
Source:ML
Price summary
- Price:$895,000
- Price per sq. ft.:$247.37
About this home
Discover the perfect blend of comfort and space on this versatile property featuring a walkout basement, remodeled lower level with a cozy wood-burning fireplace, and a new furnace and central A/C installed in May 2026! The spacious lot offers an attached garage, detached garage, and then an outbuilding plus shed tood! The inviting family room offers a gas fireplace, while the kitchen features hardwood floors and All Brand-new appliances installed in July 2026, including the refrigerator, range, microwave, dishwasher, garbage disposal, washer, and dryer. Designed for flexibility, the home includes 2¾ baths, including a private primary bath and an accessible full bath with a walk-in tub, bidet toilet, and 36-inch doorway, Three skylights fill the home with natural light, and the attached two-car garage includes a removable wheelchair ramp. Outside you will l find everything you need for hobbies, livestock, or equipment with a fully equipped barn featuring 220-volt electrical service, two horse stalls, corrals, a hay shed, fenced pasture, two outdoor water hydrants, a detached garage/shop, lawn equipment shed, and parking for up to seven vehicles. Roofs on all buildings and the storage shed were replaced in 2018. No HOA fees. Seller w/full price offer will consider improvements such as paint upstairs & stairway, installation of hardwood in dining room and 2 hall ways, new carpet in bedrooms, new patio out back, some doors replaced....
Contact an agent
Home facts
- Year built:1972
- Subdivision & Development:Hi-Land Acres
- Listing ID #:7411773
Rooms and interior
- Bedrooms:5
- Total bathrooms:3
- Full bathrooms:1
- Flooring:Carpet, Tile, Vinyl
- Kitchen Description:Dishwasher, Disposal, Eat-in Kitchen, Kitchen Island, Microwave, Range, Range Hood, Refrigerator
- Basement:Yes
- Basement Description:Finished, Full, Walk-Out Access
- Living area:3,618 sq. ft.
Heating and cooling
- Cooling:Central Air
- Heating:Forced Air
- Central air:Yes
Structure and exterior
- Roof:Composition
- Year built:1972
- Building area:3,618 sq. ft.
- Lot area:1.37 Acres
- Architectural Style:Traditional
- Construction Materials:Brick, Frame
- Exterior Features:Patio, Private Yard
- Levels:1 Story
Schools
- High school:Riverdale Ridge
- Middle school:Roger Quist
- Elementary school:Brantner
Utilities
- Water:Public
- Sewer:Public Sewer
Finances and disclosures
- Price:$895,000
- Price per sq. ft.:$247.37
- Tax amount:$3,960 (2025)
Features and amenities
- Laundry features:Dryer, Washer
- Amenities:Carbon Monoxide Detector(s), Smoke Detector(s)
Parking
- Total parking spaces:12
- Parking description:220 Volts, Concrete Driveway
- Garage:Yes
- Garage spaces:5
 Based on information submitted to the MLS GRID as of August 6, 2026 09:50 PM. All data is obtained from various sources and may not have been verified by broker or MLS GRID. Supplied Open House information is subject to change without notice. All information should be independently reviewed and verified for accuracy. Properties may or may not be listed by the office/agent presenting the information.
New listings near 9840 E 157th Avenue
- Coming Soon
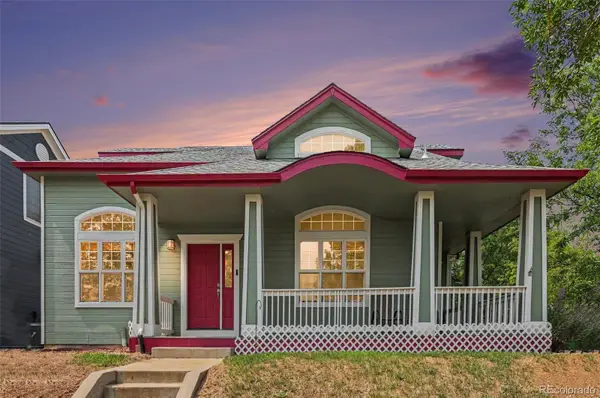 $550,000Coming Soon3 beds 3 baths
489 Longspur Drive, Brighton, CO 80601
MLS# 8070697Listed by: BLUE YETI HOMES - New
 $525,000Active3 beds 3 baths2,968 sq. ft.
1611 Red Poppy Drive, Brighton, CO 80601
MLS# 2256328Listed by: MB BELLISSIMO HOMES - New
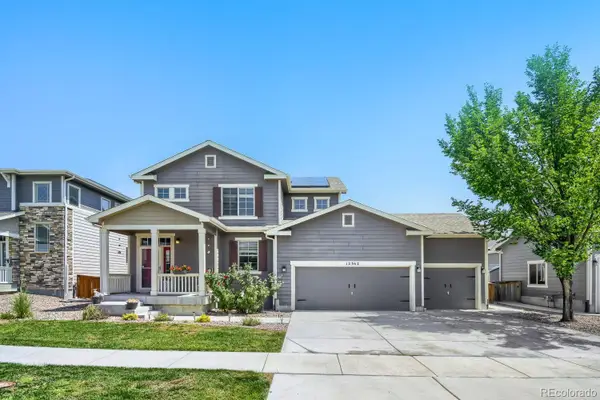 $587,000Active5 beds 4 baths2,785 sq. ft.
12362 Jasper Street, Brighton, CO 80603
MLS# 3712637Listed by: RE/MAX ALLIANCE - New
 $674,900Active3 beds 3 baths3,305 sq. ft.
14717 Williams Street, Brighton, CO 80602
MLS# 4779964Listed by: BERKSHIRE HATHAWAY HOMESERVICES COLORADO REAL ESTATE, LLC - New
 $545,000Active4 beds 3 baths2,743 sq. ft.
12292 Krameria Street, Brighton, CO 80602
MLS# 9701911Listed by: THE W REAL ESTATE GROUP - New
 $450,000Active3 beds 3 baths1,721 sq. ft.
2222 Farmlore Drive, Brighton, CO 80601
MLS# 4167173Listed by: DREAM REAL ESTATE - Coming SoonOpen Sat, 12 to 3pm
 $560,000Coming Soon4 beds 4 baths
12625 Jersey Circle, Brighton, CO 80602
MLS# 8163380Listed by: EXP REALTY, LLC - New
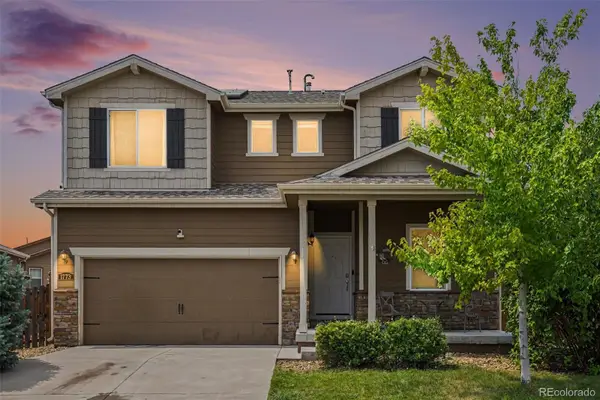 $475,000Active4 beds 3 baths2,299 sq. ft.
1773 Upland Street, Brighton, CO 80603
MLS# 7416143Listed by: WEST AND MAIN HOMES INC - Coming SoonOpen Sat, 11am to 1pm
 $575,000Coming Soon3 beds 3 baths
386 Matsuno Street, Brighton, CO 80601
MLS# 8515993Listed by: YOUR CASTLE REALTY LLC


Protect your home and budget from life's surprises with an Assurant Home Warranty, backed by a partner that supports you through every step of homeownership. Explore Plans.
© 2026 Better Homes and Gardens Real Estate LLC. An Anywhere Real Estate company. All rights reserved. Better Homes and Gardens® Real Estate is a registered trademark owned by Meredith Operations Corporation, licensed to Better Homes and Gardens Real Estate LLC and used with permission. Better Homes and Gardens Real Estate LLC fully supports the principles of the Fair Housing Act and the Equal Opportunity Act. Listing information is deemed reliable but is not guaranteed accurate.
Each office is independently owned and operated.
Any services or products provided by third parties are not provided by, affiliated with or related to Better Homes and Gardens Real Estate LLC, or its affiliated companies.