
10327 Owens, Broomfield, CO 80021
Local realty services provided by:Better Homes and Gardens Real Estate Kenney & Company
10327 Owens,Broomfield, CO 80021
$525,000
- 4 Beds
- 2 Baths
- 1,620 sq. ft.
- Single family
- Active
Listed by: jordan peterson
Office: milehimodern
MLS#:8780071
Source:ML
Price summary
- Price:$525,000
- Price per sq. ft.:$324.07
About this home
Set in Countryside, this inviting bi-level residence pairs mountain views with a flexible layout and a coveted connection to Colorado’s outdoor lifestyle. The upper-level living area features handsome hardwood floors, expansive views and an ideal setting for sunset watching or observing storms move across the horizon. A bright kitchen welcomes morning light with all-white cabinetry and newer stainless steel appliances, while four bedrooms offer versatility for guests, work-from-home needs or personal retreats. The lower-level living space centers around a wood-burning fireplace, creating a cozy backdrop for movie nights and relaxed gatherings. Outside, a poured concrete patio sets the stage for al fresco dining, while the backyard offers a blank canvas with a $3k seller credit toward personalization. A central location offers proximity to the Countryside pool (included with rec center pass), neighborhood trails, Standley Lake and Westminster Hills Dog Park, with convenient access to Boulder and Denver. **Ask about special financing opportunities available through preferred lender! Qualified buyers may have access to conventional loan programs and lender incentives designed to combat current mortgage rates. Contact Johnny Kellogg (NMLS #167177) at 303-913-1085 for questions and details....
Contact an agent
Home facts
- Year built:1979
- Subdivision & Development:Countryside
- Listing ID #:8780071
Rooms and interior
- Bedrooms:4
- Total bathrooms:2
- Full bathrooms:2
- Flooring:Carpet, Tile, Wood
- Kitchen Description:Dishwasher, Range, Range Hood, Refrigerator
- Living area:1,620 sq. ft.
Heating and cooling
- Cooling:Evaporative Cooling
- Heating:Forced Air
Structure and exterior
- Roof:Composition
- Year built:1979
- Building area:1,620 sq. ft.
- Lot Features:Level
- Construction Materials:Brick, Frame
- Exterior Features:Patio, Private Yard, Rain Gutters
- Levels:Bi-Level
Schools
- High school:Standley Lake
- Middle school:Wayne Carle
- Elementary school:Lukas
Utilities
- Water:Public
- Sewer:Public Sewer
Finances and disclosures
- Price:$525,000
- Price per sq. ft.:$324.07
- Tax amount:$2,464
Features and amenities
- Laundry features:Dryer, Washer
- Amenities:Window Coverings
Parking
- Garage spaces:2
 Based on information submitted to the MLS GRID as of October 27, 2026 06:02 PM. All data is obtained from various sources and may not have been verified by broker or MLS GRID. Supplied Open House information is subject to change without notice. All information should be independently reviewed and verified for accuracy. Properties may or may not be listed by the office/agent presenting the information.
New listings near 10327 Owens
- Coming Soon
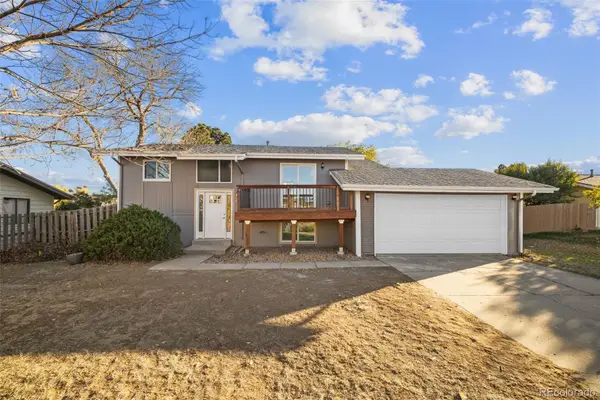 $539,900Coming Soon4 beds 2 baths1,566 sq. ft.
3520 W 132nd, Broomfield, CO 80020
MLS# 2411444Listed by: MADISON & COMPANY PROPERTIES - Coming SoonOpen Sat, 11 to 3am
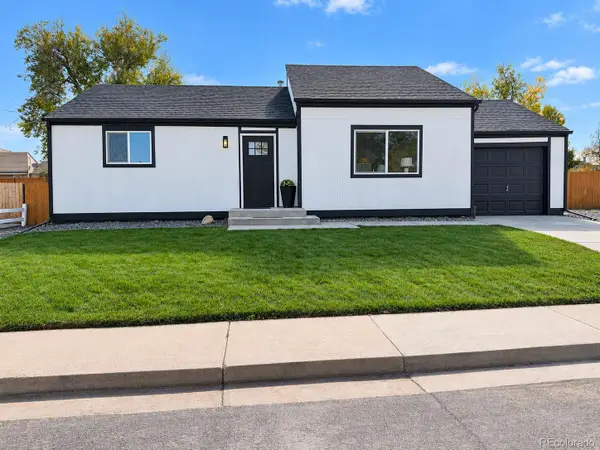 $574,000Coming Soon4 beds 2 baths944 sq. ft.
1125 Alter, Broomfield, CO 80020
MLS# 8697750Listed by: REAL BROKER, LLC DBA REAL - New
 $370,000Active2 beds 2 baths1,496 sq. ft.
8 Amesbury, Broomfield, CO 80020
MLS# IR1071265Listed by: RE/MAX OF BOULDER, INC - New
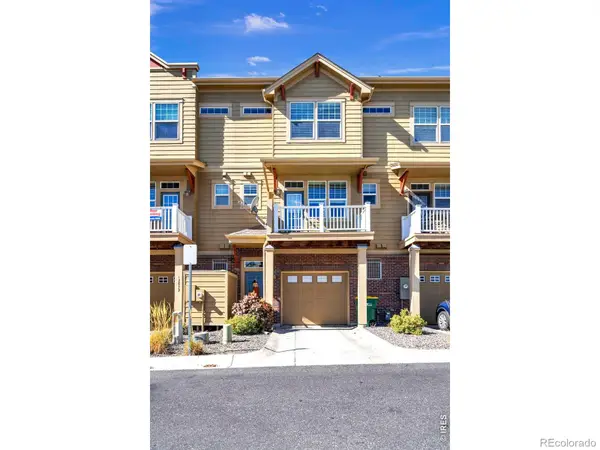 $375,000Active2 beds 3 baths1,177 sq. ft.
12840 King, Broomfield, CO 80020
MLS# IR1071230Listed by: RE/MAX ALLIANCE-LSVL - New
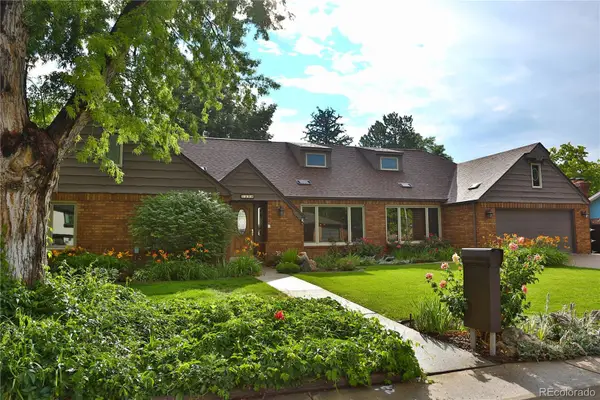 $799,900Active5 beds 5 baths4,325 sq. ft.
1370 Bellair, Broomfield, CO 80020
MLS# 9680140Listed by: KOIS REAL ESTATE - New
 $500,000Active3 beds 2 baths1,238 sq. ft.
10448 Robb, Broomfield, CO 80021
MLS# IR1071166Listed by: PROPERTY PARTNERS - New
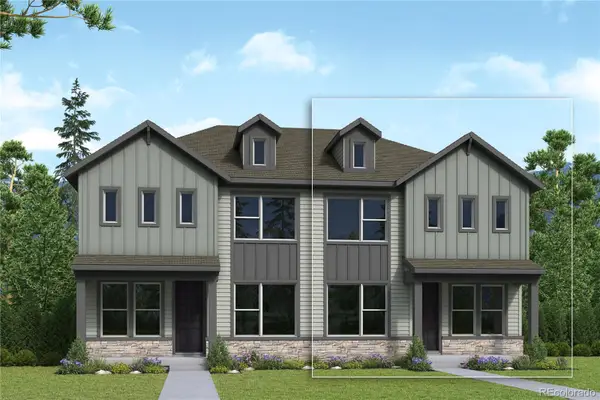 $536,570Active3 beds 3 baths1,799 sq. ft.
16227 Peak #B, Broomfield, CO 80023
MLS# 4667765Listed by: HOUSE HUNTERS, LLC - New
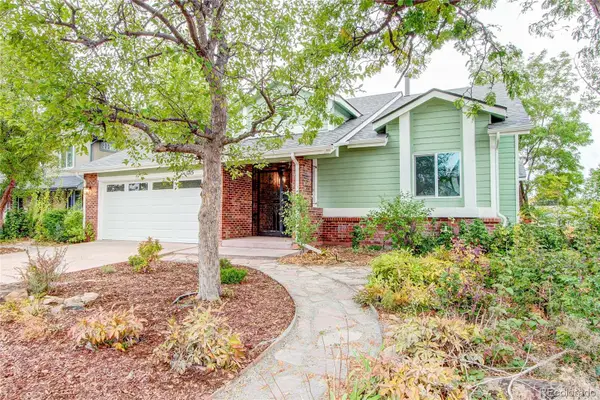 $775,000Active4 beds 3 baths2,866 sq. ft.
1715 Daphne, Broomfield, CO 80020
MLS# 2703154Listed by: THE POINTE REAL ESTATE LLC - New
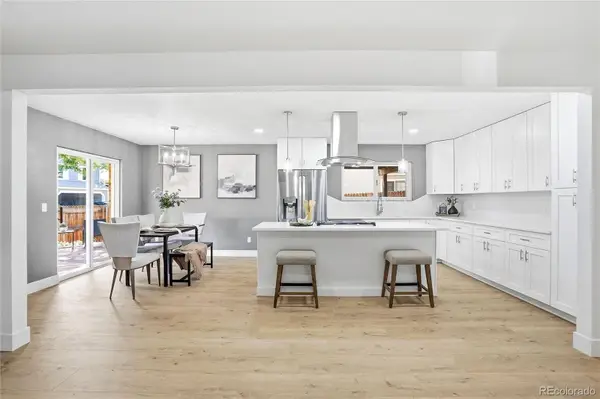 $589,000Active5 beds 3 baths2,801 sq. ft.
128 Willow Pl N, Broomfield, CO 80020
MLS# 2008359Listed by: LPT REALTY - New
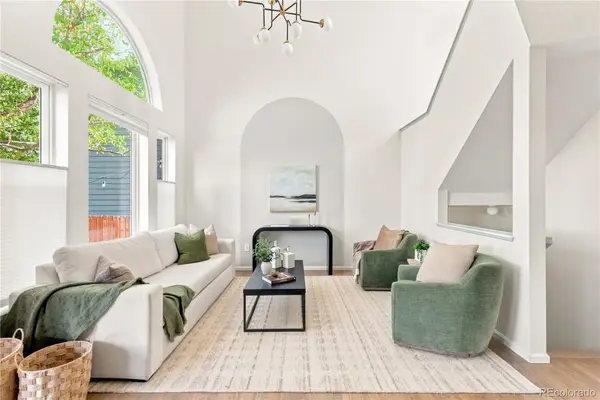 $650,000Active3 beds 3 baths1,734 sq. ft.
10754 W 107th, Broomfield, CO 80021
MLS# 7311453Listed by: MILEHIMODERN


Protect your home and budget from life's surprises with an Assurant Home Warranty, backed by a partner that supports you through every step of homeownership. Explore Plans.
© 2026 Better Homes and Gardens Real Estate LLC. An Anywhere Real Estate company. All rights reserved. Better Homes and Gardens® Real Estate is a registered trademark owned by Meredith Operations Corporation, licensed to Better Homes and Gardens Real Estate LLC and used with permission. Better Homes and Gardens Real Estate LLC fully supports the principles of the Fair Housing Act and the Equal Opportunity Act. Listing information is deemed reliable but is not guaranteed accurate.
Each office is independently owned and operated.
Any services or products provided by third parties are not provided by, affiliated with or related to Better Homes and Gardens Real Estate LLC, or its affiliated companies.