
10703 Moore Way, Broomfield, CO 80021
Local realty services provided by:Better Homes and Gardens Real Estate Kenney & Company
10703 Moore Way,Broomfield, CO 80021
$520,000
- 3 Beds
- 2 Baths
- 1,460 sq. ft.
- Single family
- Active
Listed by: zachary wolff
Office: exp realty, llc.
MLS#:3681680
Source:ML
Price summary
- Price:$520,000
- Price per sq. ft.:$356.16
About this home
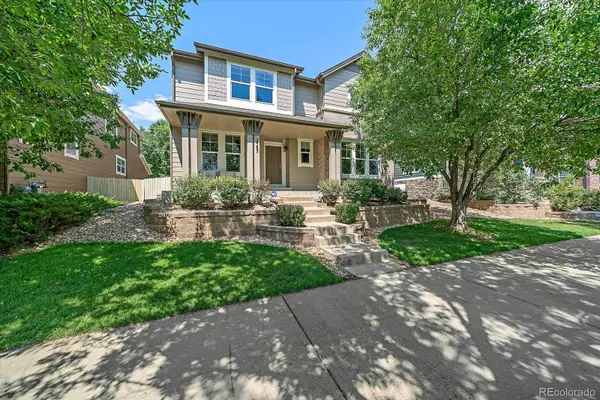
Unlock incredible value and unmatched potential in this spacious property, perfectly situated on a premier corner lot directly across from a park and just nine miles from Boulder. This home offers an exceptional head start on your investment with the major financial benefit of fully paid-off solar panels already in place. The interior boasts a functional layout featuring updated bathrooms, a cozy wood-burning fireplace, and an oversized, extra-deep garage equipped with a custom storage system. Step outside to discover a private, fully fenced backyard oasis complete with a premium Trex deck, a large storage shed, smart-capable sprinklers, and an included hot tub perfect for relaxing on cool Colorado evenings. Free from the constraints of an HOA and located just minutes from the US-36/Broomfield RTD station, this property is the perfect canvas to bring your personal finishing touches and build instant equity in an unbeatable location.
Contact an agent
Home facts
- Year built:1977
- Subdivision & Development:Countryside Flg # 5
- Listing ID #:3681680
Rooms and interior
- Bedrooms:3
- Total bathrooms:2
- Full bathrooms:1
- Kitchen Description:Dishwasher, Disposal, Microwave, Oven, Refrigerator
- Basement:Yes
- Basement Description:Finished
- Living area:1,460 sq. ft.
Heating and cooling
- Cooling:Central Air
- Heating:Forced Air
- Central air:Yes
Structure and exterior
- Roof:Composition
- Year built:1977
- Building area:1,460 sq. ft.
- Lot area:0.16 Acres
- Lot Features:Corner
- Architectural Style:Traditional
- Construction Materials:Wood Siding
- Exterior Features:Deck, Garden, Private Yard, Spa/Hot Tub
Schools
- High school:Standley Lake
- Middle school:Wayne Carle
- Elementary school:Lukas
Utilities
- Water:Public
- Sewer:Public Sewer
Finances and disclosures
- Price:$520,000
- Price per sq. ft.:$356.16
- Tax amount:$2,566 (2025)
Features and amenities
- Laundry features:In Unit
Parking
- Total parking spaces:1
- Parking description:Concrete Driveway
- Garage:Yes
- Garage spaces:1
 Based on information submitted to the MLS GRID as of August 5, 2026 02:22 PM. All data is obtained from various sources and may not have been verified by broker or MLS GRID. Supplied Open House information is subject to change without notice. All information should be independently reviewed and verified for accuracy. Properties may or may not be listed by the office/agent presenting the information.
New listings near 10703 Moore Way
 $849,900Active5 beds 4 baths3,972 sq. ft.
14474 Jason Drive, Broomfield, CO 80023
MLS# IR1061889Listed by: RE/MAX NORTHWEST- New
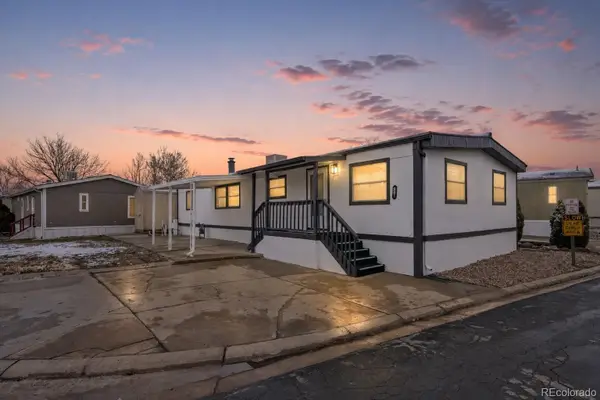 $93,500Active3 beds 2 baths1,440 sq. ft.
2885 E Midway Boulevard, Broomfield, CO 80234
MLS# 2062572Listed by: METRO 21 REAL ESTATE GROUP - Open Sat, 11am to 2pmNew
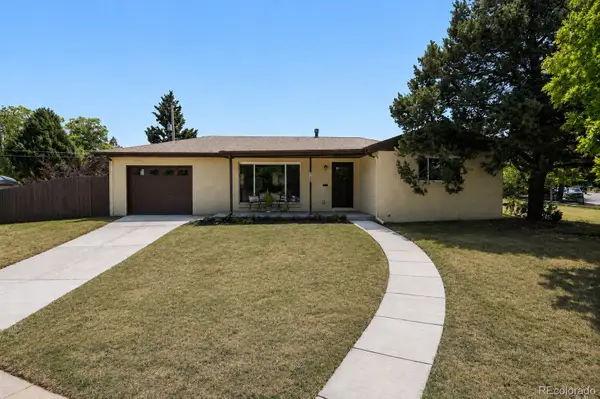 $640,000Active4 beds 4 baths2,320 sq. ft.
190 Hemlock Street, Broomfield, CO 80020
MLS# 5713458Listed by: YOUR CASTLE REALTY LLC - New
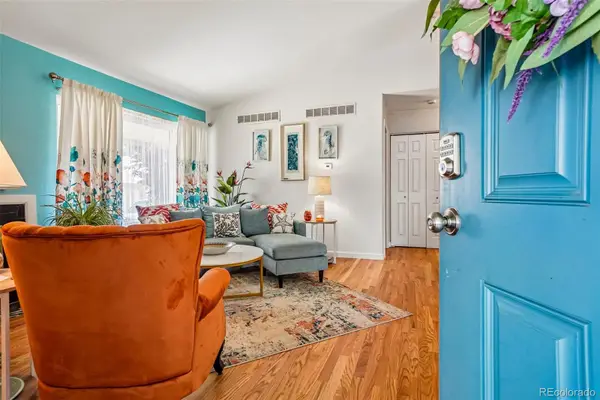 $475,000Active4 beds 3 baths2,247 sq. ft.
7970 W 90th Avenue #115, Broomfield, CO 80021
MLS# 8198985Listed by: THRIVE REAL ESTATE GROUP - New
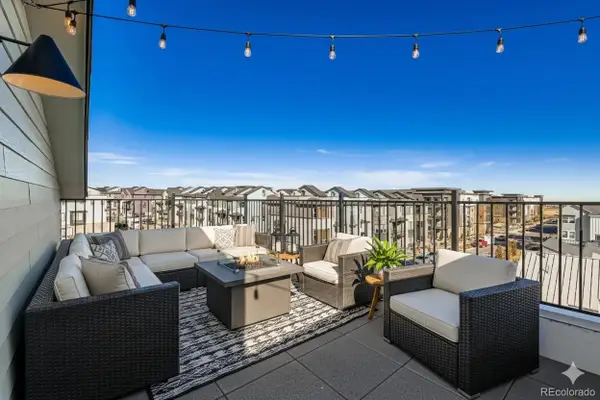 $579,990Active3 beds 4 baths2,002 sq. ft.
1630 Park Place, Broomfield, CO 80023
MLS# 4129509Listed by: DFH COLORADO REALTY LLC - New
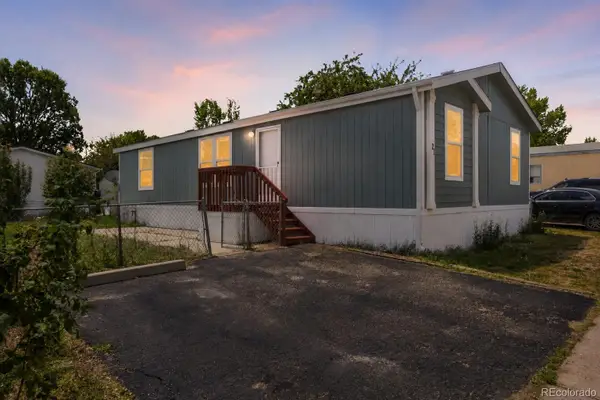 $115,000Active3 beds 2 baths1,152 sq. ft.
12205 Perry Street, Broomfield, CO 80020
MLS# 4343989Listed by: METRO 21 REAL ESTATE GROUP - New
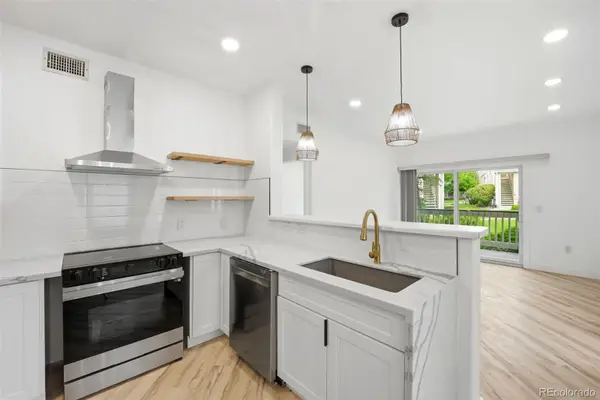 $285,000Active1 beds 1 baths725 sq. ft.
1166 Opal Street #104, Broomfield, CO 80020
MLS# 4594566Listed by: EXP REALTY, LLC - New
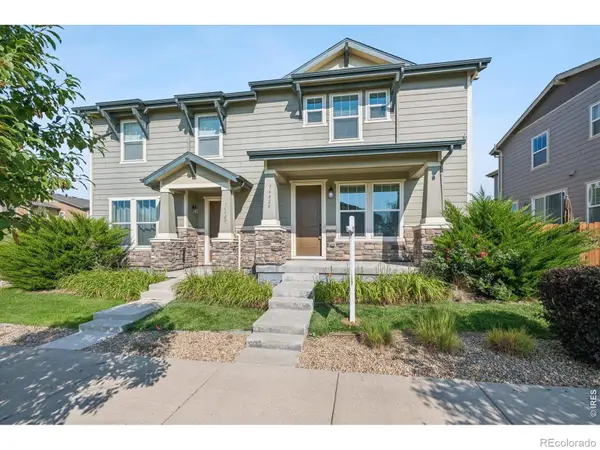 $550,000Active3 beds 3 baths2,339 sq. ft.
16424 Alcott Place, Broomfield, CO 80023
MLS# IR1065584Listed by: COMPASS-DENVER - Coming SoonOpen Sat, 1 to 3pm
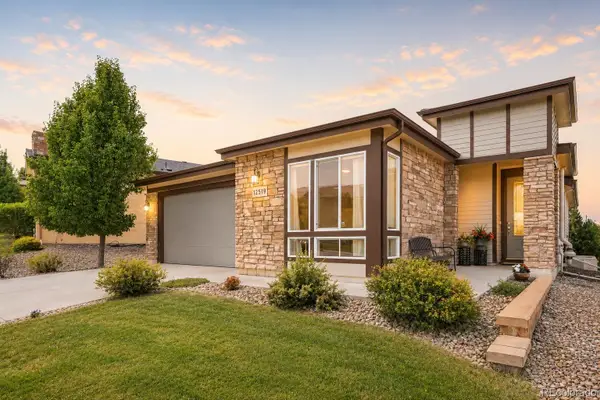 $909,000Coming Soon3 beds 4 baths
12519 Sandstone Drive, Broomfield, CO 80021
MLS# 6937692Listed by: ORCHARD BROKERAGE LLC - New
 $875,000Active4 beds 5 baths4,265 sq. ft.
2585 Mckay Landing Parkway, Broomfield, CO 80023
MLS# 8077049Listed by: TOTAL REALTY CORP.


Protect your home and budget from life's surprises with an Assurant Home Warranty, backed by a partner that supports you through every step of homeownership. Explore Plans.
© 2026 Better Homes and Gardens Real Estate LLC. An Anywhere Real Estate company. All rights reserved. Better Homes and Gardens® Real Estate is a registered trademark owned by Meredith Operations Corporation, licensed to Better Homes and Gardens Real Estate LLC and used with permission. Better Homes and Gardens Real Estate LLC fully supports the principles of the Fair Housing Act and the Equal Opportunity Act. Listing information is deemed reliable but is not guaranteed accurate.
Each office is independently owned and operated.
Any services or products provided by third parties are not provided by, affiliated with or related to Better Homes and Gardens Real Estate LLC, or its affiliated companies.