
10745 Miller Court, Broomfield, CO 80021
Local realty services provided by:Better Homes and Gardens Real Estate Kenney & Company
10745 Miller Court,Broomfield, CO 80021
$460,000
- 3 Beds
- 2 Baths
- - sq. ft.
- Single family
- Sold
Listed by: sarah levy
Office: west and main homes inc
MLS#:3022832
Source:ML
Sorry, we are unable to map this address
Price summary
- Price:$460,000
About this home
Move-in ready and meticulously maintained, this 3-bed, 2-bath home sits on a quiet Westminster cul-de-sac. From the moment you step inside, it's clear this house has been well cared for — everything is already done, all you have to do is unpack.
The kitchen shines with brand-new appliances and quartz countertops, ready for your first home-cooked meal. Thoughtful updates run throughout — including a newer Class 3 roof installed in 2018 — blending modern comfort with everyday livability.
Step outside to your welcoming deck, with the yard just beyond — complete with an in-ground sprinkler system for easy upkeep — the perfect backdrop for morning coffee, weekend barbecues, or just unwinding after a long day. With three bedrooms and two bathrooms, there's plenty of room to spread out, host guests, or set up your home office.
Location seals the deal. Tucked in Westminster's Countryside neighborhood, you're minutes from Standley Lake Regional Park and Wildlife Refuge — paddleboard, kayak, fish, or bike the trails right in your backyard — plus the Westminster Hills Off-Leash Dog Park for four-legged family members. Location has everything - zoned for Jeffco schools, a neighborhood park just around the corner. 20 minutes to Boulder or Downtown Denver with the B Line commuter rail and US 36 Express Lanes nearby for an easy ride in. And when it's time to shop, dine, or catch a movie, Westminster Promenade's restaurants, theaters, and entertainment are just a short drive away.
This is a home where the work is already done — and the location does the rest. All that's left is for you to make it yours....
Contact an agent
Home facts
- Year built:1976
- Subdivision & Development:Countryside
- Listing ID #:3022832
Rooms and interior
- Bedrooms:3
- Total bathrooms:2
- Full bathrooms:1
- Half bathrooms:1
- Flooring:Tile, Vinyl
- Kitchen Description:Dishwasher, Disposal, Pantry, Range, Refrigerator
- Basement:Yes
- Basement Description:Daylight, Finished
Heating and cooling
- Cooling:Air Conditioning-Room
- Heating:Forced Air
Structure and exterior
- Roof:Composition
- Year built:1976
- Lot Features:Cul-De-Sac, Irrigated, Level, Near Public Transit, Sprinklers In Front, Sprinklers In Rear
- Construction Materials:Wood Siding
- Exterior Features:Deck, Private Yard
- Levels:Bi-Level
Schools
- High school:Standley Lake
- Middle school:Wayne Carle
- Elementary school:Lukas
Utilities
- Water:Public
- Sewer:Public Sewer
Finances and disclosures
- Price:$460,000
- Tax amount:$1,983 (2025)
Features and amenities
- Laundry features:Dryer, Washer
- Amenities:Carbon Monoxide Detector(s), Gas Water Heater, Radon Detector, Smoke Detector(s), Window Coverings
Parking
- Total parking spaces:1
- Parking description:Concrete Driveway, Oversized
- Garage:Yes
- Garage spaces:1
 Based on information submitted to the MLS GRID as of September 13, 2026 07:29 AM. All data is obtained from various sources and may not have been verified by broker or MLS GRID. Supplied Open House information is subject to change without notice. All information should be independently reviewed and verified for accuracy. Properties may or may not be listed by the office/agent presenting the information.
New listings near 10745 Miller Court
- Coming Soon
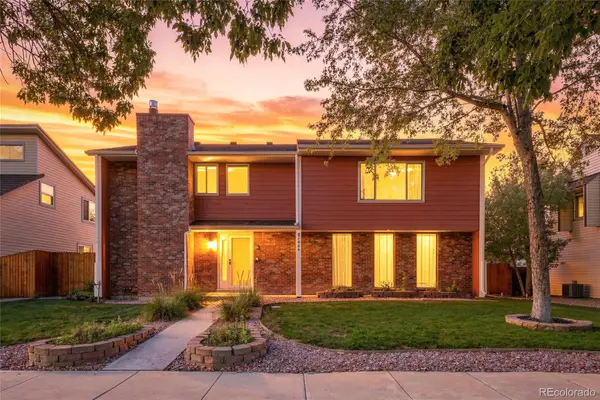 $665,000Coming Soon4 beds 4 baths2,953 sq. ft.
1085 E Midway Boulevard, Broomfield, CO 80020
MLS# 6879727Listed by: C & C REAL ESTATE TEAM, LLC - Coming Soon
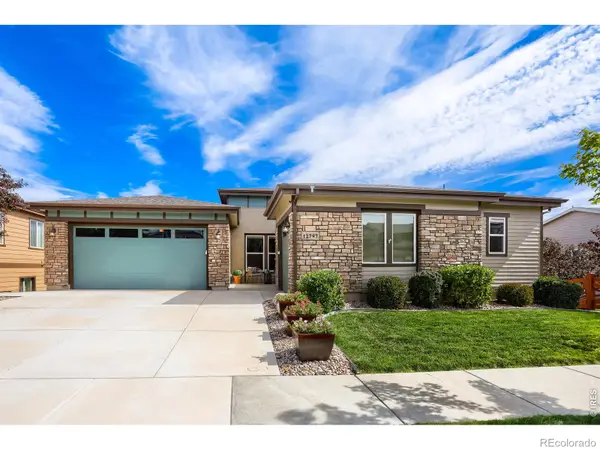 $1,150,000Coming Soon3 beds 4 baths4,666 sq. ft.
12797 Elkhorn Road, Broomfield, CO 80021
MLS# IR1068522Listed by: RE/MAX OF BOULDER, INC - Coming Soon
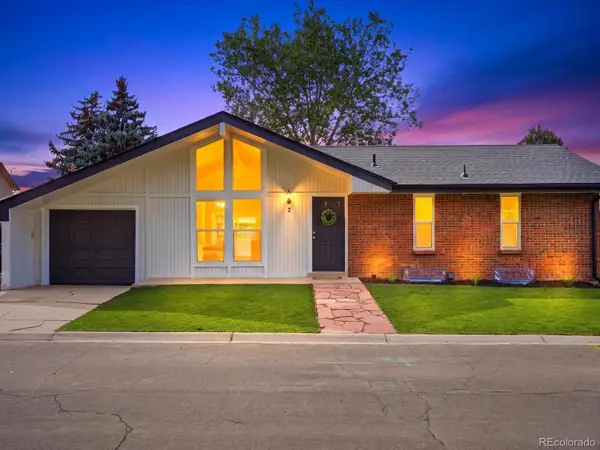 $515,000Coming Soon3 beds 2 baths1,464 sq. ft.
2 Pinon Place, Broomfield, CO 80020
MLS# 6969853Listed by: YOUR CASTLE REALTY LLC - New
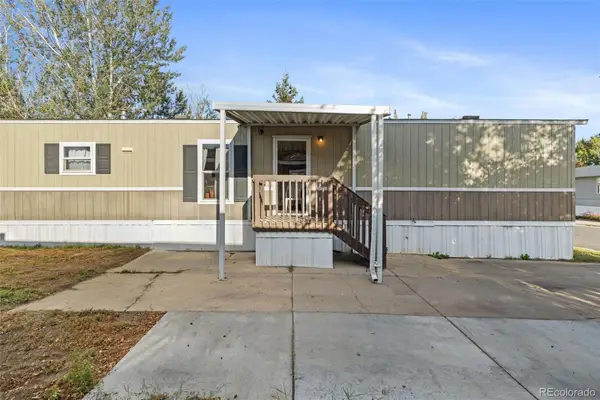 $75,000Active3 beds 2 baths1,056 sq. ft.
2885 E Midway Avenue, Denver, CO 80234
MLS# 6431820Listed by: MEGASTAR REALTY - New
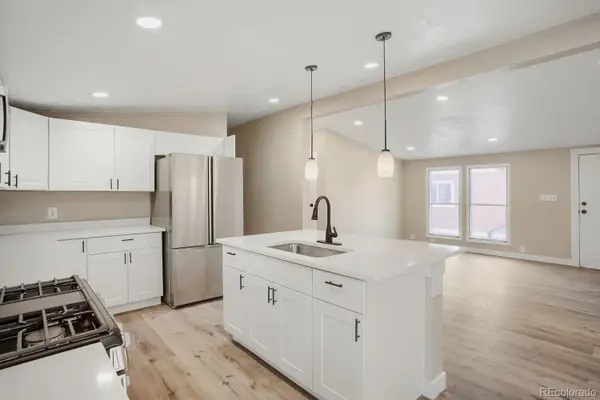 $130,000Active4 beds 2 baths1,680 sq. ft.
2885 E Midway Boulevard, Broomfield, CO 80234
MLS# 2539743Listed by: REALTY OF AMERICA LLC - New
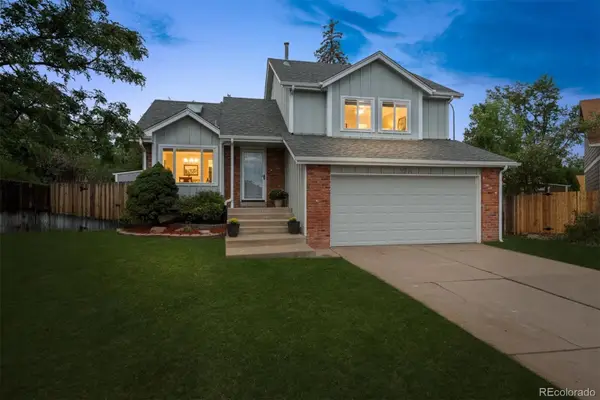 $540,000Active4 beds 2 baths1,885 sq. ft.
9914 Hoyt Way, Broomfield, CO 80021
MLS# 3208305Listed by: MODUS REAL ESTATE - New
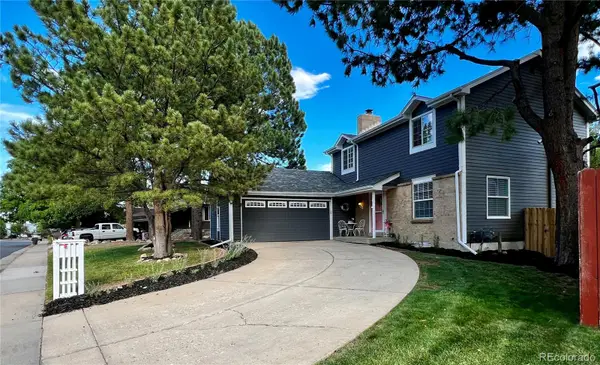 $645,000Active4 beds 3 baths2,691 sq. ft.
10440 Newcombe Street, Broomfield, CO 80021
MLS# 4182559Listed by: QUALITY 1ST HOMES - New
 $759,000Active3 beds 4 baths2,565 sq. ft.
16654 Tejon Lane, Broomfield, CO 80023
MLS# IR1068579Listed by: COMPASS - BOULDER - New
 $735,000Active3 beds 3 baths3,108 sq. ft.
16945 Melody Drive, Broomfield, CO 80023
MLS# 5825488Listed by: HOMESMART - New
 $1,500,000Active2 beds 3 baths5,232 sq. ft.
16415 Grays Way, Broomfield, CO 80023
MLS# 6801995Listed by: KELLER WILLIAMS PREFERRED REALTY


Protect your home and budget from life's surprises with an Assurant Home Warranty, backed by a partner that supports you through every step of homeownership. Explore Plans.
© 2026 Better Homes and Gardens Real Estate LLC. An Anywhere Real Estate company. All rights reserved. Better Homes and Gardens® Real Estate is a registered trademark owned by Meredith Operations Corporation, licensed to Better Homes and Gardens Real Estate LLC and used with permission. Better Homes and Gardens Real Estate LLC fully supports the principles of the Fair Housing Act and the Equal Opportunity Act. Listing information is deemed reliable but is not guaranteed accurate.
Each office is independently owned and operated.
Any services or products provided by third parties are not provided by, affiliated with or related to Better Homes and Gardens Real Estate LLC, or its affiliated companies.