
10806 N Montane Drive, Broomfield, CO 80021
Local realty services provided by:Better Homes and Gardens Real Estate Kenney & Company
10806 N Montane Drive,Broomfield, CO 80021
$730,000
- 2 Beds
- 2 Baths
- - sq. ft.
- Single family
- Sold
Listed by: susan smyle, susan pilarski
Office: re/max professionals
MLS#:7342173
Source:ML
Sorry, we are unable to map this address
Price summary
- Price:$730,000
- Monthly HOA dues:$191
About this home
Welcome to this beautifully maintained Boulder Model in the highly sought-after Skyestone 55+ Community, where low-maintenance living meets exceptional amenities & location. Step inside to discover luxury vinyl plank (LVP) flooring throughout the main level, creating a warm, contemporary feel. The spacious great room is the heart of the home, featuring a custom tile fireplace surround including a mantel and hearth. The television and wall mount situated over the fireplace are included, making move-in even easier. The open dining area offers ample room for both your china cabinet & credenza, while the well-appointed kitchen boasts stainless steel appliances, abundant cabinetry, and a large granite-topped island with seating, ideal for entertaining family and friends. A versatile multi-purpose room showcases an impressive full wall of custom bookcases, providing the perfect space for a home office, library, hobby room, or cozy den. The second bedroom is ideal for overnight guests and offers beautiful mountain views, with a conveniently located adjacent full bathroom. Step outside to the covered patio, where you can relax and enjoy the professionally landscaped backyard—an inviting outdoor retreat for morning coffee or evening gatherings. Living in Skyestone means enjoying an incredible resort-style lifestyle. Residents have access to the Community Lodge, complete with an outdoor pool, pickleball courts, fitness center, and lending library. An active social calendar features numerous clubs, activities, and special events, making it easy to connect with neighbors and enjoy every day. Nature lovers will appreciate the nearby Westminster Dog Park along with miles of scenic walking and biking trails. Conveniently located near Highway 36 & E-470, Skyestone offers quick access to Boulder, Denver, and Denver International Airport. This lovely home combines thoughtful design, quality finishes, & an unmatched active lifestyle in one of the areas most desirable 55+ communities....
Contact an agent
Home facts
- Year built:2018
- Subdivision & Development:Skyestone
- Listing ID #:7342173
Rooms and interior
- Bedrooms:2
- Total bathrooms:2
- Full bathrooms:1
- Flooring:Carpet, Vinyl
- Kitchen Description:Dishwasher, Disposal, Eat-in Kitchen, Kitchen Island, Microwave, Oven, Pantry, Refrigerator, Self Cleaning Oven
- Basement:Yes
- Basement Description:Bath/Stubbed, Cellar, Crawl Space, Partial, Sump Pump
Heating and cooling
- Cooling:Central Air
- Heating:Forced Air, Natural Gas
- Central air:Yes
Structure and exterior
- Roof:Composition
- Year built:2018
- Lot Features:Landscaped, Level, Sprinklers In Front, Sprinklers In Rear
- Construction Materials:Brick, Frame
- Foundation Description:Slab
- Levels:1 Story
Schools
- High school:Standley Lake
- Middle school:Wayne Carle
- Elementary school:Lukas
Utilities
- Water:Public
- Sewer:Public Sewer
Finances and disclosures
- Price:$730,000
- Tax amount:$5,183 (2025)
Features and amenities
- Laundry features:Dryer, In Unit, Washer
- Amenities:Carbon Monoxide Detector(s), Double Pane Windows, Gas Water Heater, Smoke Detector(s), Sump Pump
Parking
- Total parking spaces:2
- Garage:Yes
- Garage spaces:2
 Based on information submitted to the MLS GRID as of September 12, 2026 07:00 AM. All data is obtained from various sources and may not have been verified by broker or MLS GRID. Supplied Open House information is subject to change without notice. All information should be independently reviewed and verified for accuracy. Properties may or may not be listed by the office/agent presenting the information.
New listings near 10806 N Montane Drive
- Coming Soon
 $735,000Coming Soon3 beds 3 baths3,108 sq. ft.
16945 Melody Drive, Broomfield, CO 80023
MLS# 5825488Listed by: HOMESMART - Coming Soon
 $1,500,000Coming Soon2 beds 3 baths5,232 sq. ft.
16415 Grays Way, Broomfield, CO 80023
MLS# 6801995Listed by: KELLER WILLIAMS PREFERRED REALTY - Coming Soon
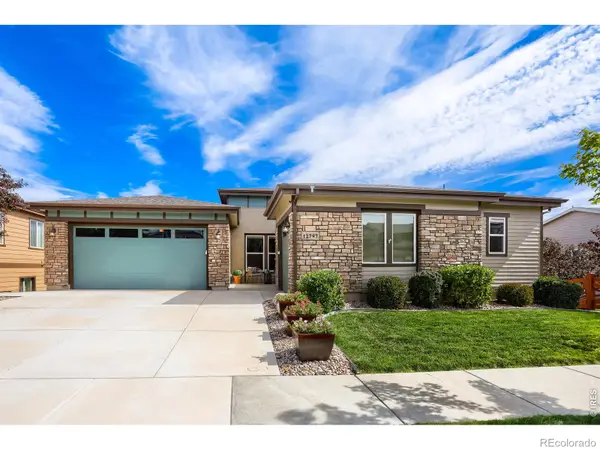 $1,150,000Coming Soon3 beds 4 baths4,666 sq. ft.
12797 Elkhorn Road, Broomfield, CO 80021
MLS# IR1068522Listed by: RE/MAX OF BOULDER, INC - Coming Soon
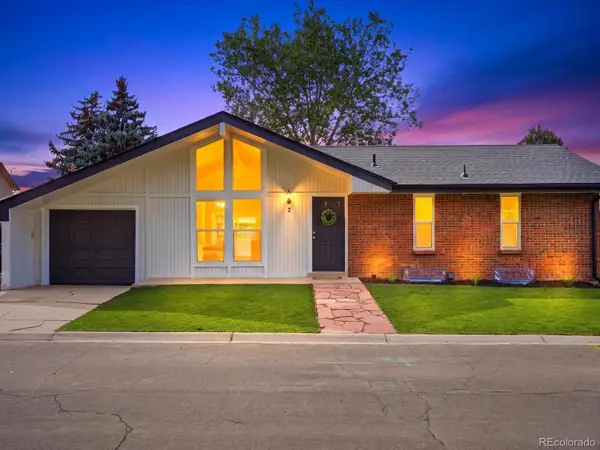 $515,000Coming Soon3 beds 2 baths1,464 sq. ft.
2 Pinon Place, Broomfield, CO 80020
MLS# 6969853Listed by: YOUR CASTLE REALTY LLC  $849,900Active5 beds 4 baths3,972 sq. ft.
14474 Jason Drive, Broomfield, CO 80023
MLS# IR1061889Listed by: RE/MAX NORTHWEST- New
 $400,000Active2 beds 2 baths1,291 sq. ft.
11205 Colony Circle, Broomfield, CO 80021
MLS# 5212860Listed by: REAL BROKER, LLC DBA REAL - Open Sat, 11am to 1pmNew
 $385,000Active4 beds 2 baths1,342 sq. ft.
10035 Holland Court, Broomfield, CO 80021
MLS# 5349634Listed by: REDFIN CORPORATION - Open Sat, 10 to 11amNew
 $910,000Active4 beds 3 baths4,463 sq. ft.
2990 Madison Lane, Broomfield, CO 80023
MLS# 6562513Listed by: RE/MAX OF BOULDER - New
 $4,950,000Active5 beds 8 baths8,006 sq. ft.
15478 Mountain View Circle, Broomfield, CO 80023
MLS# IR1068489Listed by: LIV SOTHEBY'S INTL REALTY - Open Sat, 12 to 2pmNew
 $625,000Active3 beds 3 baths2,000 sq. ft.
1055 W 7th Ave Dr, Broomfield, CO 80020
MLS# IR1068505Listed by: COMPASS-DENVER


Protect your home and budget from life's surprises with an Assurant Home Warranty, backed by a partner that supports you through every step of homeownership. Explore Plans.
© 2026 Better Homes and Gardens Real Estate LLC. An Anywhere Real Estate company. All rights reserved. Better Homes and Gardens® Real Estate is a registered trademark owned by Meredith Operations Corporation, licensed to Better Homes and Gardens Real Estate LLC and used with permission. Better Homes and Gardens Real Estate LLC fully supports the principles of the Fair Housing Act and the Equal Opportunity Act. Listing information is deemed reliable but is not guaranteed accurate.
Each office is independently owned and operated.
Any services or products provided by third parties are not provided by, affiliated with or related to Better Homes and Gardens Real Estate LLC, or its affiliated companies.