
10817 Bear Cub Drive, Broomfield, CO 80021
Local realty services provided by:Better Homes and Gardens Real Estate Kenney & Company
Listed by: lyndsey geiger
Office: compass colorado, llc. - boulder
MLS#:6055761
Source:ML
Price summary
- Price:$689,900
- Price per sq. ft.:$305.13
- Monthly HOA dues:$323
About this home
Some homes can be updated. This setting cannot be replicated. Welcome to 10817 Bear Cub Drive, perfectly positioned on one of Skyestone’s premier lots with dedicated open space and unobstructed mountain views.
This thoughtfully designed 2-bedroom + den, 2-bath home combines beautifully updated finishes with easy main-level living and a location that truly sets it apart. Inside, the light-filled open floor plan features a beautifully appointed kitchen with crisp white cabinetry, quartz countertops, stainless steel appliances, double ovens, a gas cooktop and an oversized island that opens seamlessly to the dining and living areas. Expansive windows bring in abundant natural light while framing the surrounding open space and Colorado landscape.
The spacious primary suite offers a comfortable retreat with an ensuite bath, while the second bedroom is ideal for guests. A separate den with French doors provides the perfect home office, study or flexible bonus space.
Downstairs, the unfinished basement offers incredible potential for future expansion with room for additional bedrooms, recreation space, a home gym, workshop or abundant storage.
Outside, the setting is the true standout. Backing directly to dedicated open space with sweeping, unobstructed mountain views, the home offers a sense of privacy and openness that is increasingly hard to find.
Located in Skyestone, Broomfield’s sought-after 55+ community, residents enjoy an active lifestyle, community amenities, nearby trails and convenient access throughout the northwest metro area.
Beautifully updated, exceptionally located and offering room to grow, 10817 Bear Cub Drive is a rare opportunity to own one of the most desirable homesites in Skyestone....
Contact an agent
Home facts
- Year built:2019
- Subdivision & Development:Skyestone
- Listing ID #:6055761
Rooms and interior
- Bedrooms:2
- Total bathrooms:2
- Flooring:Tile, Vinyl
- Kitchen Description:Dishwasher, Disposal, Double Oven, Kitchen Island, Microwave, Range, Refrigerator
- Basement:Yes
- Basement Description:Unfinished
- Living area:2,261 sq. ft.
Heating and cooling
- Cooling:Central Air
- Heating:Forced Air, Hot Water
- Central air:Yes
Structure and exterior
- Roof:Shingle
- Year built:2019
- Building area:2,261 sq. ft.
- Lot area:0.08 Acres
- Architectural Style:Traditional
- Construction Materials:Brick
- Exterior Features:Deck, Gas Valve
- Levels:1 Story
Schools
- High school:Standley Lake
- Middle school:Wayne Carle
- Elementary school:Lukas
Utilities
- Sewer:Public Sewer
Finances and disclosures
- Price:$689,900
- Price per sq. ft.:$305.13
- Tax amount:$4,961 (2025)
Features and amenities
- Laundry features:Dryer
- Amenities:Gas Water Heater, Window Coverings
Parking
- Total parking spaces:2
- Parking description:Concrete Driveway
- Garage:Yes
- Garage spaces:2
 Based on information submitted to the MLS GRID as of September 7, 2026 04:40 AM. All data is obtained from various sources and may not have been verified by broker or MLS GRID. Supplied Open House information is subject to change without notice. All information should be independently reviewed and verified for accuracy. Properties may or may not be listed by the office/agent presenting the information.
New listings near 10817 Bear Cub Drive
- Coming Soon
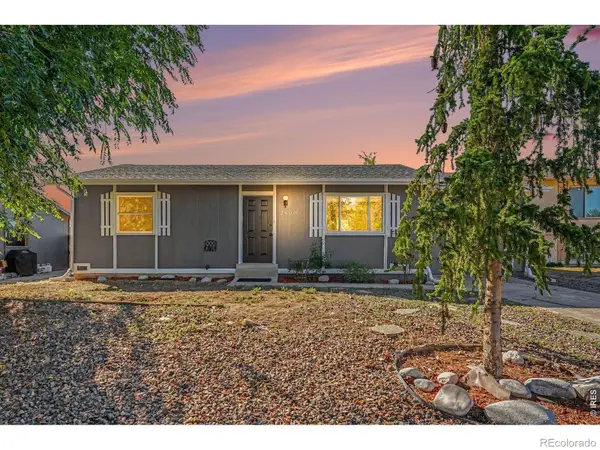 $435,000Coming Soon2 beds 1 baths932 sq. ft.
2600 W 133rd Circle, Broomfield, CO 80020
MLS# IR1068098Listed by: GROUP GREELEY - Coming Soon
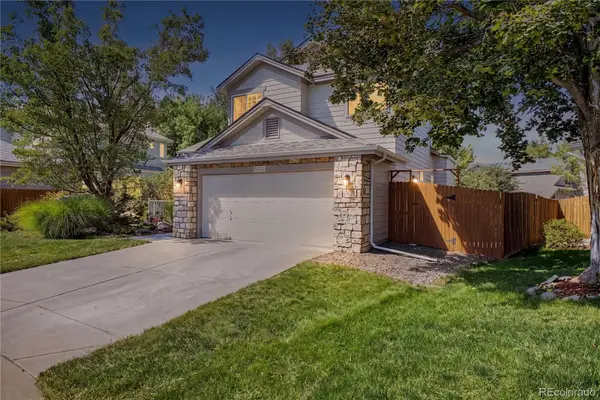 $650,000Coming Soon3 beds 3 baths2,776 sq. ft.
8553 W 94th Avenue, Broomfield, CO 80021
MLS# 7175583Listed by: KELLER WILLIAMS PREFERRED REALTY - Coming Soon
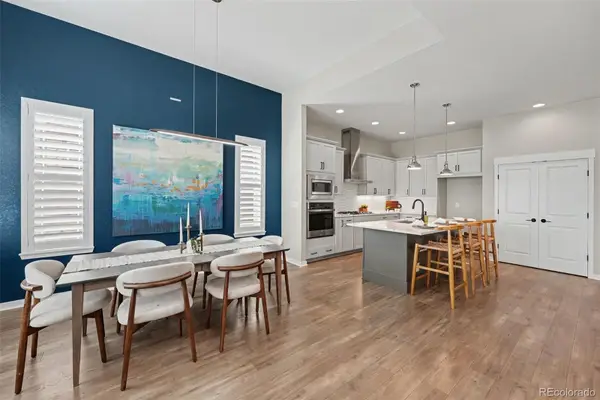 $769,000Coming Soon5 beds 3 baths2,763 sq. ft.
16670 Tejon Lane, Broomfield, CO 80023
MLS# 9281675Listed by: WEST AND MAIN HOMES INC - New
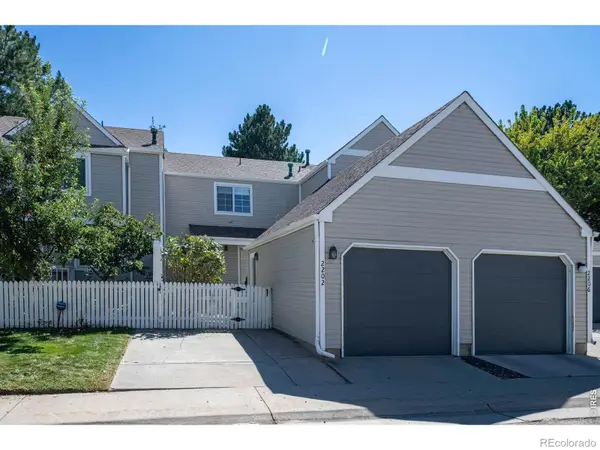 $350,000Active2 beds 2 baths960 sq. ft.
2202 Sunridge Circle, Broomfield, CO 80020
MLS# IR1068119Listed by: RE/MAX OF BOULDER, INC - New
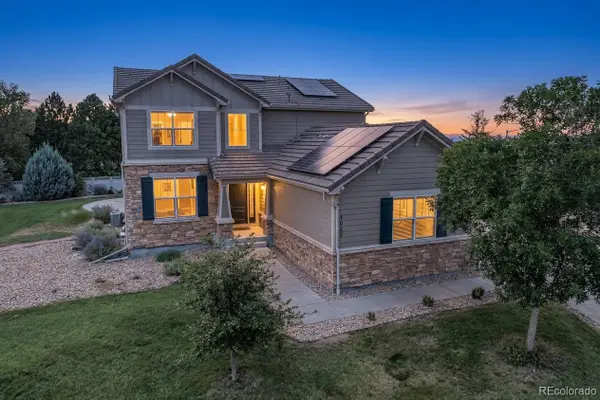 $886,000Active4 beds 4 baths3,772 sq. ft.
3025 Oxford Place, Broomfield, CO 80023
MLS# 6747996Listed by: RESIDENT REALTY NORTH METRO LLC - New
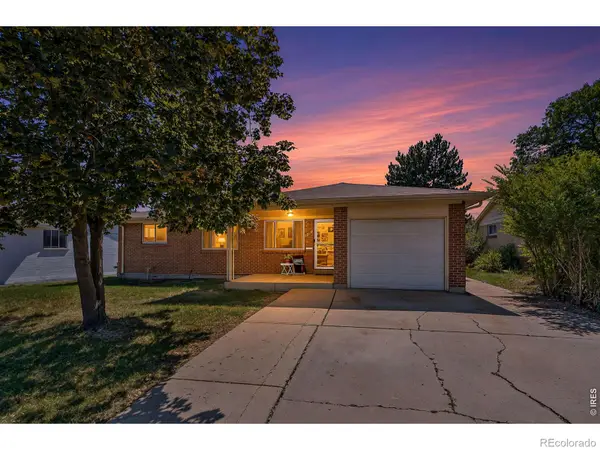 $525,000Active3 beds 3 baths2,256 sq. ft.
1360 W 6th Avenue, Broomfield, CO 80020
MLS# IR1068073Listed by: COLDWELL BANKER REALTY-BOULDER - New
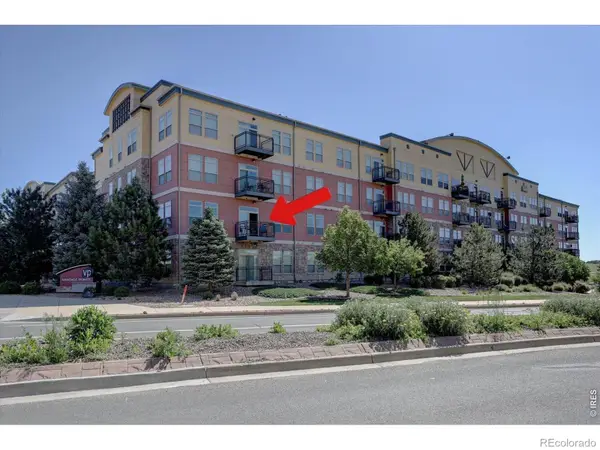 $329,000Active2 beds 2 baths1,417 sq. ft.
13456 Via Varra #213, Broomfield, CO 80020
MLS# IR1068075Listed by: RE/MAX ALLIANCE-LAFAYETTE - New
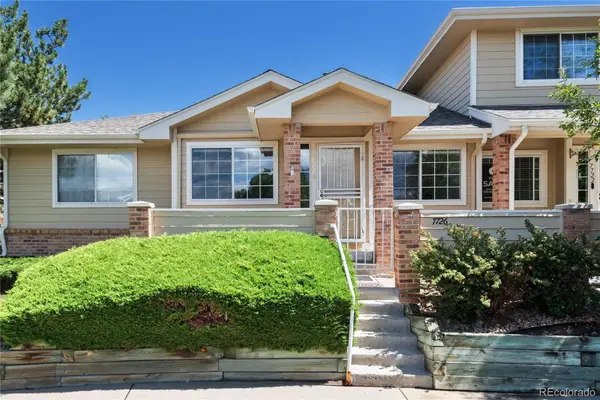 $435,000Active2 beds 3 baths2,001 sq. ft.
7726 W 90th Drive, Broomfield, CO 80021
MLS# 8297968Listed by: COLDWELL BANKER REALTY 56 - New
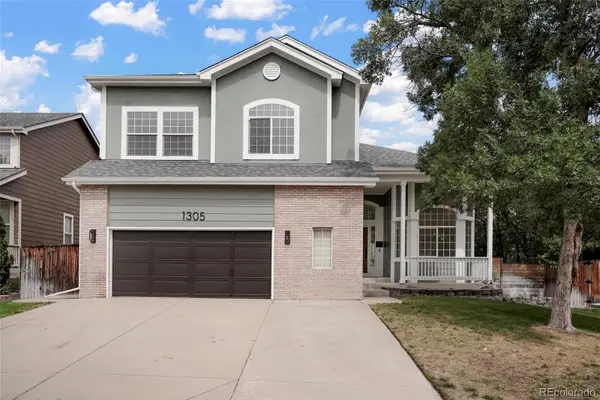 $799,900Active4 beds 3 baths3,747 sq. ft.
1305 W 12th Avenue, Broomfield, CO 80020
MLS# 8873370Listed by: WEST AND MAIN HOMES INC - New
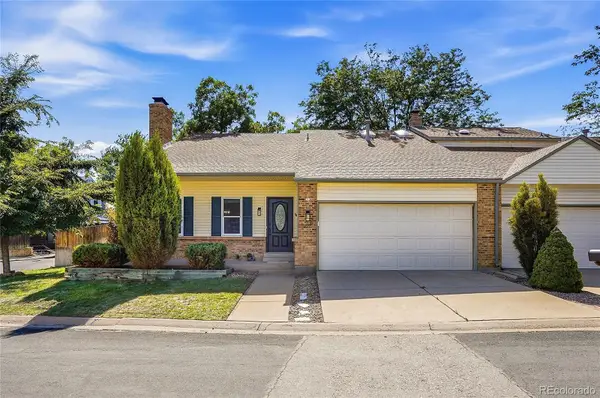 $599,999Active5 beds 3 baths2,801 sq. ft.
128 Willow Place N, Broomfield, CO 80020
MLS# 2375362Listed by: LPT REALTY


Protect your home and budget from life's surprises with an Assurant Home Warranty, backed by a partner that supports you through every step of homeownership. Explore Plans.
© 2026 Better Homes and Gardens Real Estate LLC. An Anywhere Real Estate company. All rights reserved. Better Homes and Gardens® Real Estate is a registered trademark owned by Meredith Operations Corporation, licensed to Better Homes and Gardens Real Estate LLC and used with permission. Better Homes and Gardens Real Estate LLC fully supports the principles of the Fair Housing Act and the Equal Opportunity Act. Listing information is deemed reliable but is not guaranteed accurate.
Each office is independently owned and operated.
Any services or products provided by third parties are not provided by, affiliated with or related to Better Homes and Gardens Real Estate LLC, or its affiliated companies.