
111 Main, Broomfield, CO 80020
Local realty services provided by:Better Homes and Gardens Real Estate Kenney & Company
111 Main,Broomfield, CO 80020
$545,000
- 4 Beds
- 3 Baths
- 1,962 sq. ft.
- Single family
- Active
Listed by: shawn ritter
Office: coldwell banker realty 56
MLS#:7233064
Source:ML
Price summary
- Price:$545,000
- Price per sq. ft.:$277.78
About this home
Welcome to this classic, well cared for brick ranch in established Broomfield Heights with NO HOA. Offering over 2,100 sq ft with a 4-bed, 2.5-bath layout, the home blends mid-century character with smart, practical updates. Inside, enjoy fresh paint, hardwood floors in the bedrooms and hallway, and a bright living room with brand-new carpet. The large eat-in kitchen features ceramic tile floors, granite counters, a generous pantry, all major appliances, and a custom beverage station with a built-in fridge, reclaimed wood shelving, and added storage. The main floor includes a primary bedroom with an ensuite half-bath, two additional bedrooms, and a full bath. The finished basement has new carpet, a large family room or flexible space, a true fourth bedroom with egress window connected to a Jack-and-Jill bath with a large fully tiled shower. The utility room has a washer, dryer, deep freezer, and extra storage. Updates include a new sewer line, windows, exterior front door, hose bibs, smoke/CO detectors, radon fan, cleaned air ducts, and a fully tested Rheem HVAC system with a newly installed motor with warranty, and new lighting throughout. The home is postioned on an oversized lot providing a large private yard featureing a newly sealed cedar fence, a large patio with a heavy-duty 360-degree umbrella and custom dimmable lighting for evening ambiance. The mature shade trees, two garden beds, deep planters, easy-maintenance landscaping, and an oversized custom shed with built-in shelving and a storage bench complete the outdoor space. The large driveway provides ample off-street parking, plus an extra side drive ideal for a motorcycle, small trailer, or recreational gear. Leave the car at home and walk to parks, the greenway, Broomfield Aquatic Park and Rec Center, the high school, King Soopers, Home Depot, breweries, and coffee shops. Centrally located with quick access to Hwy 128, 287, US-36, and I-25 for commuting to Denver, Boulder, or Interlocken....
Contact an agent
Home facts
- Year built:1959
- Subdivision & Development:Broomfield Heights
- Listing ID #:7233064
Rooms and interior
- Bedrooms:4
- Total bathrooms:3
- Full bathrooms:2
- Flooring:Carpet, Wood
- Kitchen Description:Bar Fridge, Dishwasher, Disposal, Freezer, Kitchen Island, Microwave, Oven, Range Hood, Refrigerator, Self Cleaning Oven
- Basement Description:Finished, Partial
- Living area:1,962 sq. ft.
Heating and cooling
- Cooling:Central Air
- Heating:Forced Air, Natural Gas
Structure and exterior
- Roof:Composition
- Year built:1959
- Building area:1,962 sq. ft.
- Lot Features:Landscaped, Level, Many Trees, Near Public Transit
- Architectural Style:Mid-Century Modern
- Construction Materials:Brick
- Exterior Features:Garden, Lighting, Patio, Private Yard, Rain Gutters
- Levels:1 Story
Schools
- High school:Broomfield
- Middle school:Aspen Creek K-8
- Elementary school:Emerald
Utilities
- Water:Public
- Sewer:Public Sewer
Finances and disclosures
- Price:$545,000
- Price per sq. ft.:$277.78
- Tax amount:$3,339
Features and amenities
- Laundry features:Dryer, Washer
- Amenities:Bar Fridge
Parking
- Parking description:Oversized
 Based on information submitted to the MLS GRID as of September 24, 2026 04:45 PM. All data is obtained from various sources and may not have been verified by broker or MLS GRID. Supplied Open House information is subject to change without notice. All information should be independently reviewed and verified for accuracy. Properties may or may not be listed by the office/agent presenting the information.
New listings near 111 Main
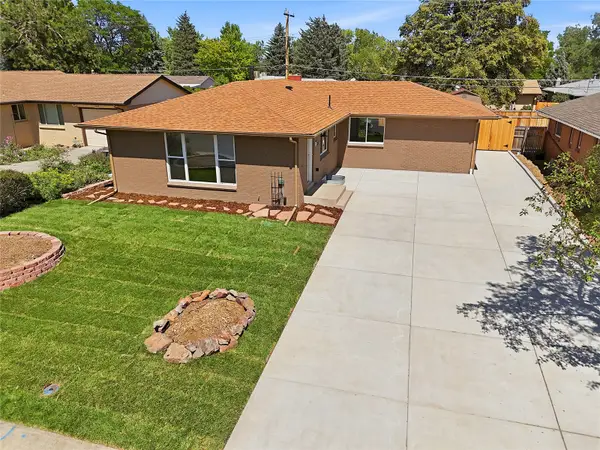 $679,000Active6 beds 2 baths2,762 sq. ft.
350 Jade Street, Other, CO 80020
MLS# S1069704Listed by: SUMMIT RESORT GROUP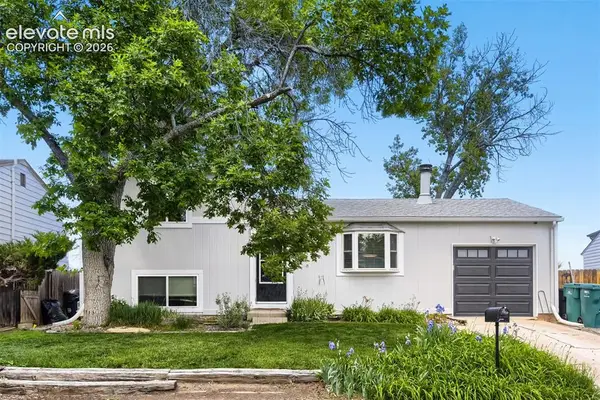 $494,000Active4 beds 2 baths1,247 sq. ft.
9831 W 105th Avenue, Broomfield, CO 80021
MLS# 8090869Listed by: JENNIFER MABEL LLOYD $520,000Pending3 beds 2 baths1,690 sq. ft.
9404 Pierce Street, Broomfield, CO 80021
MLS# 8689848Listed by: COLDWELL BANKER REALTY 56 $530,000Pending3 beds 3 baths2,168 sq. ft.
3686 Glacier Rim Trail #E, Broomfield, CO 80020
MLS# IR1049309Listed by: COMPASS-DENVER


Protect your home and budget from life's surprises with an Assurant Home Warranty, backed by a partner that supports you through every step of homeownership. Explore Plans.
© 2026 Better Homes and Gardens Real Estate LLC. An Anywhere Real Estate company. All rights reserved. Better Homes and Gardens® Real Estate is a registered trademark owned by Meredith Operations Corporation, licensed to Better Homes and Gardens Real Estate LLC and used with permission. Better Homes and Gardens Real Estate LLC fully supports the principles of the Fair Housing Act and the Equal Opportunity Act. Listing information is deemed reliable but is not guaranteed accurate.
Each office is independently owned and operated.
Any services or products provided by third parties are not provided by, affiliated with or related to Better Homes and Gardens Real Estate LLC, or its affiliated companies.