
11932 W 106th Place, Broomfield, CO 80021
Local realty services provided by:Better Homes and Gardens Real Estate Kenney & Company
Upcoming open houses
- Sun, Aug 1601:00 pm - 03:00 pm
Listed by: tobias trujillo
Office: ed prather real estate
MLS#:7419139
Source:ML
Price summary
- Price:$695,000
- Price per sq. ft.:$235.12
- Monthly HOA dues:$3.75
About this home
Tucked at the end of a quiet cul de sac and set beside a wide stretch of open space, 11932 W 106th Place offers the kind of setting that is hard to find. This spacious brick ranch pairs timeless character with thoughtful updates, flexible living space, and room to spread out inside and out. An impressive solar panel system adds meaningful value and energy efficiency to the home.
The main level is filled with natural light and features hardwood floors, generous living areas, and an easy flow from the kitchen into the dining and family spaces. At the heart of the home, a stunning brick fireplace creates a warm focal point and gives the living room a cozy Colorado feel. The kitchen offers abundant cabinetry, a large peninsula with plenty of prep space, and direct access to the backyard.
Three bedrooms and two bathrooms are located on the main level, including a spacious primary suite with its own beautifully private bath. All three bathrooms have been updated with stylish finishes, tile work, and modern fixtures.
Downstairs, the finished basement adds incredible versatility with a large recreation area, two additional bedrooms, a full bathroom, and a convenient wet bar. There is also unfinished storage space, giving you room for seasonal decor, outdoor gear, hobbies, and household extras.
Outside, the large fenced backyard offers a generous amount of space for entertaining, gardening, or simply enjoying the outdoors. The covered patio extends the living space outside and provides a great spot for summer dinners, morning coffee, or gathering with friends.
Located near Standley Lake, Westminster Hills Open Space, trails, shopping, dining, this home also offers easy access toward both Boulder and Denver. Come see everything this Westminster home has to offer. Schedule your showing today!...
Contact an agent
Home facts
- Year built:1974
- Subdivision & Development:Walnut Creek Dev
- Listing ID #:7419139
Rooms and interior
- Bedrooms:5
- Total bathrooms:3
- Full bathrooms:1
- Flooring:Carpet, Tile, Wood
- Kitchen Description:Dishwasher, Eat-in Kitchen, Oven, Refrigerator
- Basement:Yes
- Basement Description:Finished
- Living area:2,956 sq. ft.
Heating and cooling
- Cooling:Central Air
- Heating:Forced Air
- Central air:Yes
Structure and exterior
- Roof:Wood Shingles
- Year built:1974
- Building area:2,956 sq. ft.
- Lot area:0.27 Acres
- Lot Features:Corner, Cul-De-Sac, Greenbelt, Landscaped, Level, Near Public Transit
- Construction Materials:Brick, Wood Siding
- Exterior Features:Covered, Front Porch, Lighting, Patio, Private Yard, Rain Gutters
- Levels:1 Story
Schools
- High school:Standley Lake
- Middle school:Wayne Carle
- Elementary school:Lukas
Utilities
- Water:Public
- Sewer:Public Sewer
Finances and disclosures
- Price:$695,000
- Price per sq. ft.:$235.12
- Tax amount:$4,542 (2025)
Parking
- Total parking spaces:2
- Garage:Yes
- Garage spaces:2
 Based on information submitted to the MLS GRID as of August 14, 2026 02:22 PM. All data is obtained from various sources and may not have been verified by broker or MLS GRID. Supplied Open House information is subject to change without notice. All information should be independently reviewed and verified for accuracy. Properties may or may not be listed by the office/agent presenting the information.
New listings near 11932 W 106th Place
- New
 $619,000Active4 beds 3 baths2,488 sq. ft.
9919 W 99th Avenue, Broomfield, CO 80021
MLS# 6524395Listed by: RE/MAX MOMENTUM - New
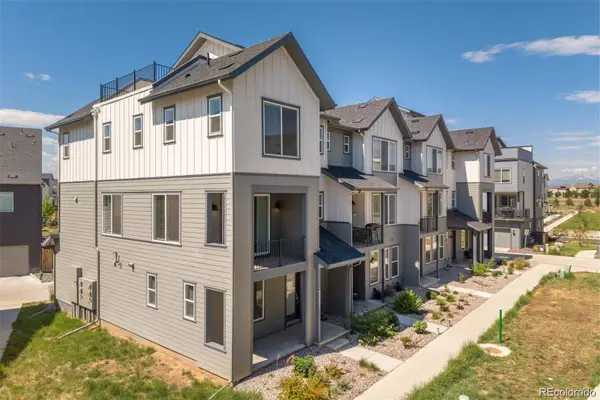 $619,000Active4 beds 4 baths2,495 sq. ft.
2251 W 166th Lane, Broomfield, CO 80023
MLS# 2645045Listed by: COLDWELL BANKER REALTY 24 - Open Sat, 10am to 12pmNew
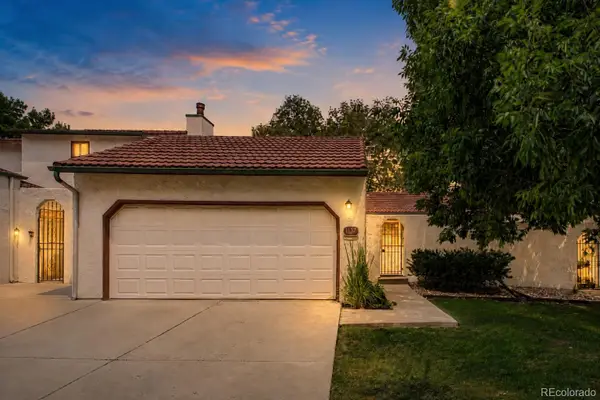 $335,000Active2 beds 2 baths1,048 sq. ft.
1137 Bosque Street, Broomfield, CO 80020
MLS# 8167893Listed by: REAL BROKER, LLC DBA REAL - Open Sat, 10am to 12pmNew
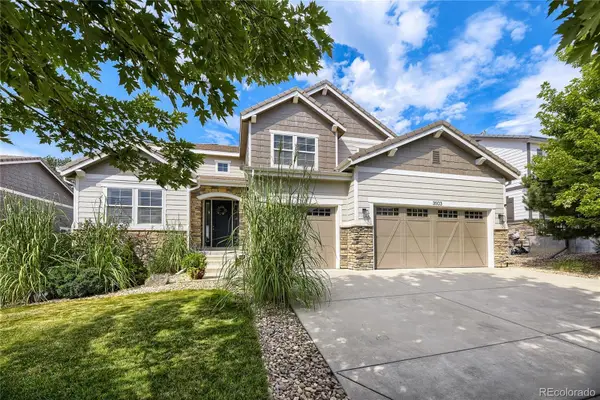 $1,050,000Active5 beds 5 baths4,861 sq. ft.
3503 Princeton Place, Broomfield, CO 80023
MLS# 7079210Listed by: TOMASINO PROPERTIES - New
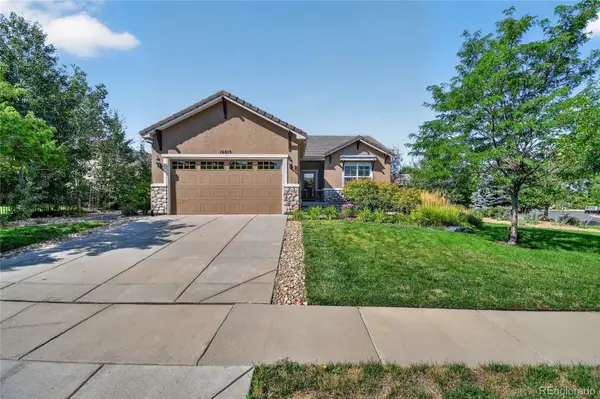 $699,000Active2 beds 2 baths1,554 sq. ft.
16015 Meeker Way, Broomfield, CO 80023
MLS# 9374751Listed by: RE/MAX PROFESSIONALS - New
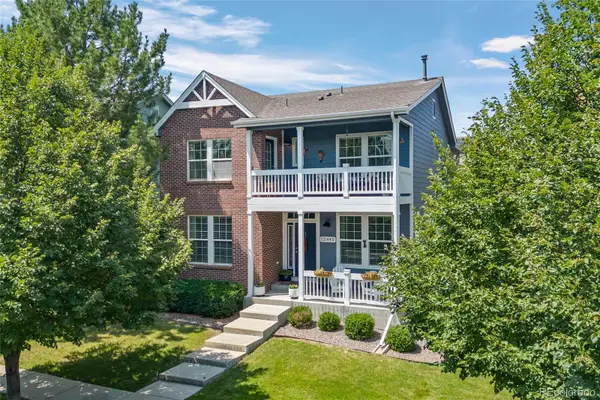 $660,000Active3 beds 3 baths2,940 sq. ft.
12445 Julian Court, Broomfield, CO 80020
MLS# 2281741Listed by: LOKATION REAL ESTATE - New
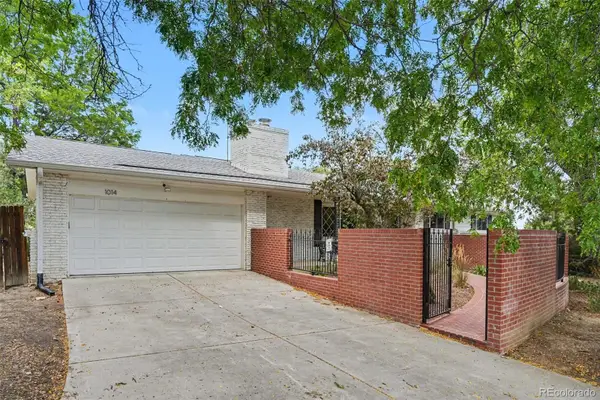 $695,000Active4 beds 3 baths3,370 sq. ft.
1014 Ash Street, Broomfield, CO 80020
MLS# 9589261Listed by: HOME TEAM ADVANTAGE - Open Sat, 11am to 2pmNew
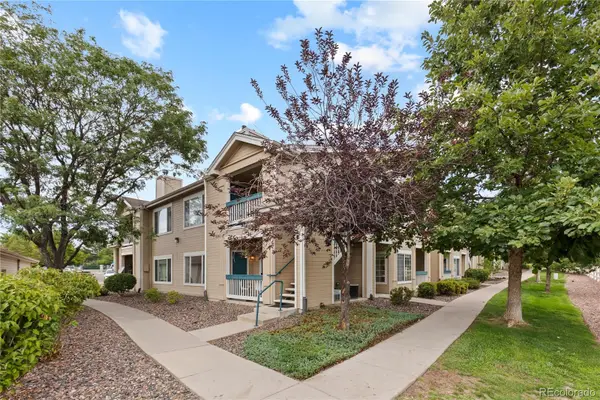 $350,000Active2 beds 2 baths1,025 sq. ft.
1186 Opal Street #103, Broomfield, CO 80020
MLS# 8948482Listed by: YOUR CASTLE REAL ESTATE INC - New
 $375,000Active2 beds 2 baths1,392 sq. ft.
12565 Sheridan Boulevard #305, Broomfield, CO 80020
MLS# 8893209Listed by: MB STOVALL & ASSOC - New
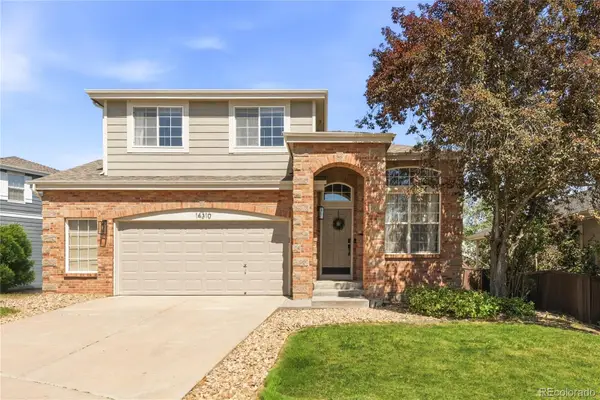 $625,000Active3 beds 3 baths2,664 sq. ft.
14310 Kevin Court, Broomfield, CO 80023
MLS# 3601167Listed by: SERHANT COLORADO LLC


Protect your home and budget from life's surprises with an Assurant Home Warranty, backed by a partner that supports you through every step of homeownership. Explore Plans.
© 2026 Better Homes and Gardens Real Estate LLC. An Anywhere Real Estate company. All rights reserved. Better Homes and Gardens® Real Estate is a registered trademark owned by Meredith Operations Corporation, licensed to Better Homes and Gardens Real Estate LLC and used with permission. Better Homes and Gardens Real Estate LLC fully supports the principles of the Fair Housing Act and the Equal Opportunity Act. Listing information is deemed reliable but is not guaranteed accurate.
Each office is independently owned and operated.
Any services or products provided by third parties are not provided by, affiliated with or related to Better Homes and Gardens Real Estate LLC, or its affiliated companies.