
12565 Sheridan Boulevard #305, Broomfield, CO 80020
Local realty services provided by:Better Homes and Gardens Real Estate Kenney & Company
12565 Sheridan Boulevard #305,Broomfield, CO 80020
$375,000
- 2 Beds
- 2 Baths
- 1,392 sq. ft.
- Condominium
- Active
Listed by: julie ann grady
Office: mb stovall & assoc
MLS#:8893209
Source:ML
Price summary
- Price:$375,000
- Price per sq. ft.:$269.4
- Monthly HOA dues:$475
About this home
You won't find a nicer unit in Corbin Manor! Large living, dining, and kitchen has a great-room feel. Enjoy the enclosed deck and take in the true mountain views from this third floor unit. This well-maintained home has fresh paint, hard-surface flooring in kitchen and hallway, updated lighting, and no popcorn ceiling. Bedroom windows and sliding door to the deck are recent Anderson window upgrades. Large primary bedroom opens to a generous walk-in closet and bath with a full size walk-in shower. Secondary bedroom has plenty of space for guests or a good-sized office. Your own laundry room includes nearly new washer and dryer. Walk around the building and see library shelves and seating on two levels, a workout room that includes a dry sauna. There's a social room with a full kitchen that you can reserve for private events. In the basement, Space 305 gives easy parking and backing out and is near the elevator door. The room marked "Elevator Controls" is a woodshop with lockers for storing your own projects; a pool table is here, too! The lighted storage room for #305 is larger than you'd expect! The location is prime: close to all shopping, the Broomfield Rec Center is just up the path; churches, medical, and restaurant choices are many.
HOA is a base rate of $452 plus an estimated payment for heat. Gas meter is read annually and payments are adjusted to actual use....
Contact an agent
Home facts
- Year built:1985
- Subdivision & Development:Corbin Manor
- Listing ID #:8893209
Rooms and interior
- Bedrooms:2
- Total bathrooms:2
- Full bathrooms:1
- Flooring:Carpet, Laminate
- Kitchen Description:Dishwasher, Disposal, Microwave, Range, Refrigerator
- Living area:1,392 sq. ft.
Heating and cooling
- Cooling:Central Air
- Heating:Forced Air, Natural Gas
- Central air:Yes
Structure and exterior
- Roof:Membrane
- Year built:1985
- Building area:1,392 sq. ft.
- Lot Features:Greenbelt, Landscaped
- Architectural Style:Contemporary
- Construction Materials:Brick
- Exterior Features:Balcony, Covered
- Levels:1 Story
Schools
- High school:Broomfield
- Middle school:Aspen Creek K-8
- Elementary school:Emerald
Utilities
- Water:Public
- Sewer:Public Sewer
Finances and disclosures
- Price:$375,000
- Price per sq. ft.:$269.4
- Tax amount:$2,259 (2025)
Features and amenities
- Laundry features:Dryer, In Unit, Washer
- Amenities:Carbon Monoxide Detector(s), Double Pane Windows, Elevator, Gas Water Heater, Secured Garage/Parking, Security Entrance, Smoke Detector(s), Storage
Parking
- Total parking spaces:2
- Parking description:Heated Garage, Underground
- Garage:Yes
- Garage spaces:1
 Based on information submitted to the MLS GRID as of August 14, 2026 07:05 PM. All data is obtained from various sources and may not have been verified by broker or MLS GRID. Supplied Open House information is subject to change without notice. All information should be independently reviewed and verified for accuracy. Properties may or may not be listed by the office/agent presenting the information.
New listings near 12565 Sheridan Boulevard #305
- New
 $619,000Active4 beds 3 baths2,488 sq. ft.
9919 W 99th Avenue, Broomfield, CO 80021
MLS# 6524395Listed by: RE/MAX MOMENTUM - New
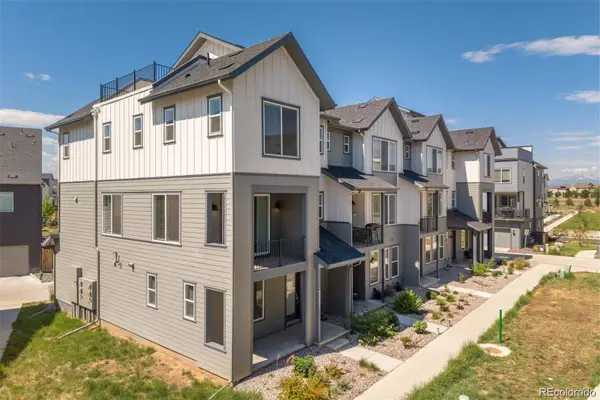 $619,000Active4 beds 4 baths2,495 sq. ft.
2251 W 166th Lane, Broomfield, CO 80023
MLS# 2645045Listed by: COLDWELL BANKER REALTY 24 - Open Sat, 10am to 12pmNew
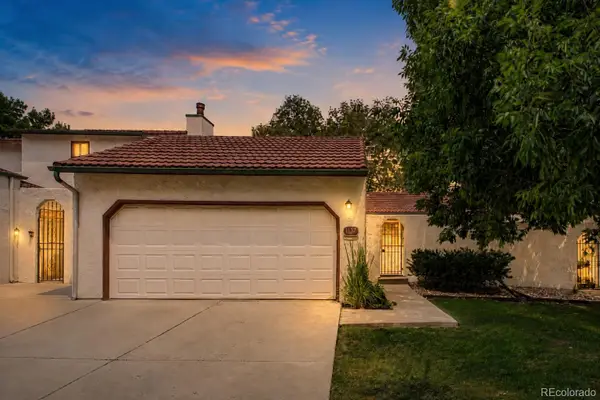 $335,000Active2 beds 2 baths1,048 sq. ft.
1137 Bosque Street, Broomfield, CO 80020
MLS# 8167893Listed by: REAL BROKER, LLC DBA REAL - Open Sat, 10am to 12pmNew
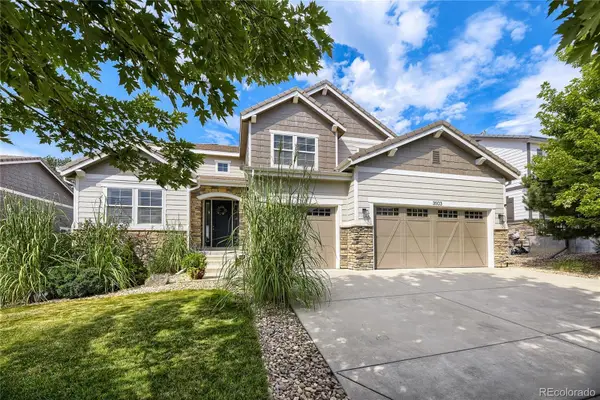 $1,050,000Active5 beds 5 baths4,861 sq. ft.
3503 Princeton Place, Broomfield, CO 80023
MLS# 7079210Listed by: TOMASINO PROPERTIES - New
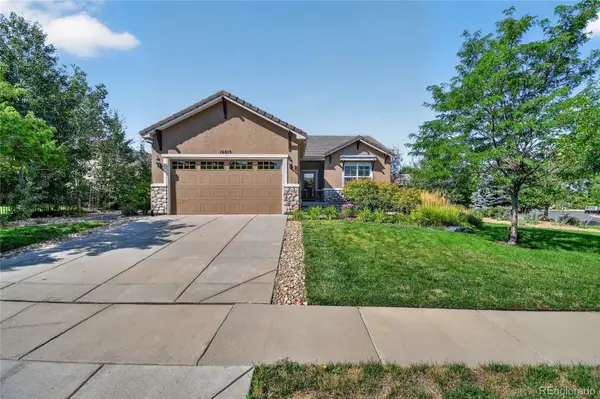 $699,000Active2 beds 2 baths1,554 sq. ft.
16015 Meeker Way, Broomfield, CO 80023
MLS# 9374751Listed by: RE/MAX PROFESSIONALS - New
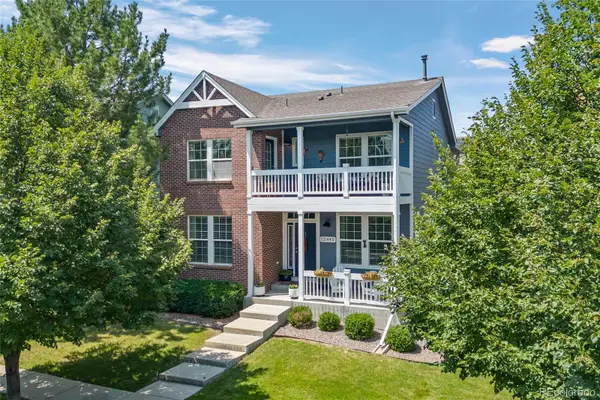 $660,000Active3 beds 3 baths2,940 sq. ft.
12445 Julian Court, Broomfield, CO 80020
MLS# 2281741Listed by: LOKATION REAL ESTATE - New
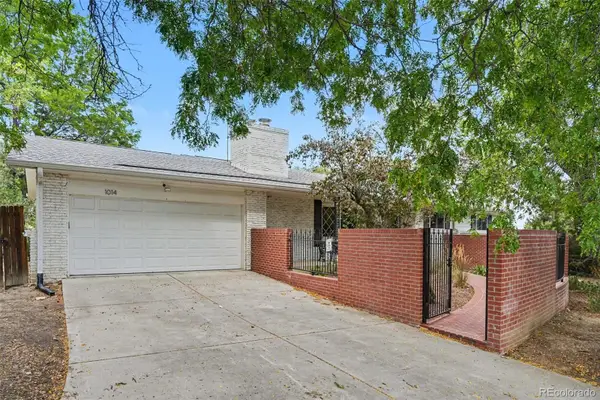 $695,000Active4 beds 3 baths3,370 sq. ft.
1014 Ash Street, Broomfield, CO 80020
MLS# 9589261Listed by: HOME TEAM ADVANTAGE - Open Sat, 11am to 2pmNew
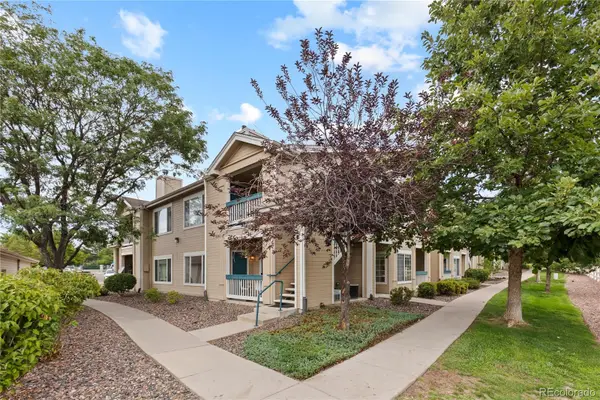 $350,000Active2 beds 2 baths1,025 sq. ft.
1186 Opal Street #103, Broomfield, CO 80020
MLS# 8948482Listed by: YOUR CASTLE REAL ESTATE INC - New
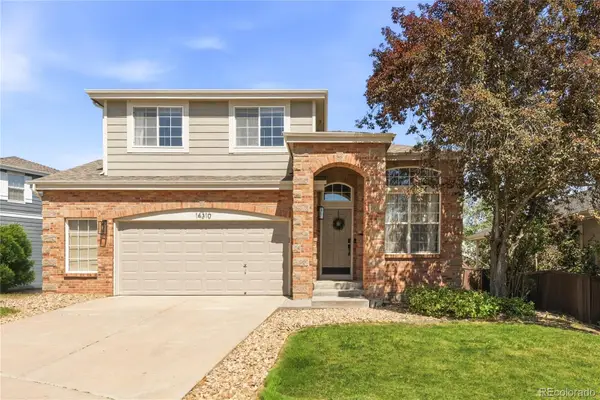 $625,000Active3 beds 3 baths2,664 sq. ft.
14310 Kevin Court, Broomfield, CO 80023
MLS# 3601167Listed by: SERHANT COLORADO LLC


Protect your home and budget from life's surprises with an Assurant Home Warranty, backed by a partner that supports you through every step of homeownership. Explore Plans.
© 2026 Better Homes and Gardens Real Estate LLC. An Anywhere Real Estate company. All rights reserved. Better Homes and Gardens® Real Estate is a registered trademark owned by Meredith Operations Corporation, licensed to Better Homes and Gardens Real Estate LLC and used with permission. Better Homes and Gardens Real Estate LLC fully supports the principles of the Fair Housing Act and the Equal Opportunity Act. Listing information is deemed reliable but is not guaranteed accurate.
Each office is independently owned and operated.
Any services or products provided by third parties are not provided by, affiliated with or related to Better Homes and Gardens Real Estate LLC, or its affiliated companies.