
1264 Mcintosh, Broomfield, CO 80020
Local realty services provided by:Better Homes and Gardens Real Estate Kenney & Company
1264 Mcintosh,Broomfield, CO 80020
$720,000
- 4 Beds
- 3 Baths
- 2,249 sq. ft.
- Single family
- Active
Listed by: joy castillo, symantha rodriguez
Office: compass - denver
MLS#:2314476
Source:ML
Price summary
- Price:$720,000
- Price per sq. ft.:$320.14
About this home
CONTRACT FELL - AND THIS GORGEOUS HOME IS GETTING A BRAND NEW ROOF! Soaring ceilings, gleaming hardwoods, brand new carpet. mountain views and a cozy family room anchored by a gas fireplace are just a few of the features you'll enjoy about this Broomfield home. Imagine hosting 4th of July parties on the expansive deck, then watching the various fireworks displays visible from your own backyard, or taking a lovely stroll along the path behind your house to shopping, dining, and recreation such as the library, Bay Aquatic Park, or Broomfield Community Park. You will not only love your generously proportioned, comfortable, well-maintained and tastefully updated home; you'll also want to invite your friends and family over often for meals, watch parties and general chilling. 1264 McIntosh is a light-filled, spacious sanctuary where you and yours can unwind and thrive.
Contact an agent
Home facts
- Year built:1991
- Subdivision & Development:Highland Park
- Listing ID #:2314476
Rooms and interior
- Bedrooms:4
- Total bathrooms:3
- Full bathrooms:2
- Half bathrooms:1
- Flooring:Carpet, Tile, Wood
- Bathrooms Description:Five Piece Bath
- Kitchen Description:Cooktop, Dishwasher, Disposal, Microwave, Oven, Refrigerator
- Basement Description:Unfinished
- Living area:2,249 sq. ft.
Heating and cooling
- Cooling:Central Air
- Heating:Forced Air, Natural Gas
Structure and exterior
- Roof:Composition
- Year built:1991
- Building area:2,249 sq. ft.
- Lot Features:Greenbelt, Landscaped, Near Public Transit, Sprinklers In Front, Sprinklers In Rear
- Construction Materials:Frame
- Exterior Features:Deck, Gas Valve, Private Yard
- Levels:2 Story
Schools
- High school:Broomfield
- Middle school:Aspen Creek K-8
- Elementary school:Emerald
Utilities
- Water:Public
- Sewer:Public Sewer
Finances and disclosures
- Price:$720,000
- Price per sq. ft.:$320.14
- Tax amount:$4,167
Features and amenities
- Laundry features:Dryer, Washer
- Amenities:Double Pane Windows
Parking
- Garage spaces:3
 Based on information submitted to the MLS GRID as of November 7, 2026 01:46 AM. All data is obtained from various sources and may not have been verified by broker or MLS GRID. Supplied Open House information is subject to change without notice. All information should be independently reviewed and verified for accuracy. Properties may or may not be listed by the office/agent presenting the information.
New listings near 1264 Mcintosh
- Coming Soon
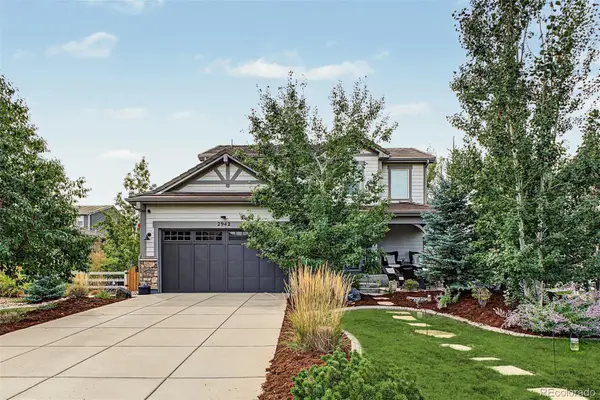 $700,000Coming Soon3 beds 4 baths2,126 sq. ft.
2942 Trinity, Broomfield, CO 80023
MLS# 7293650Listed by: COLDWELL BANKER REALTY 56 - Coming Soon
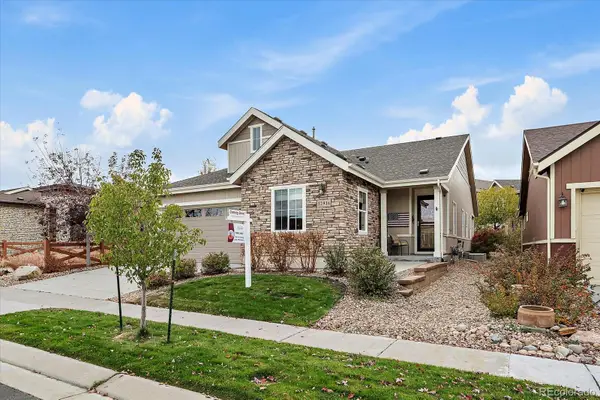 $820,000Coming Soon2 beds 2 baths2,010 sq. ft.
12916 Big Horn, Broomfield, CO 80021
MLS# 4221636Listed by: SKYEVIEW PROPERTIES - New
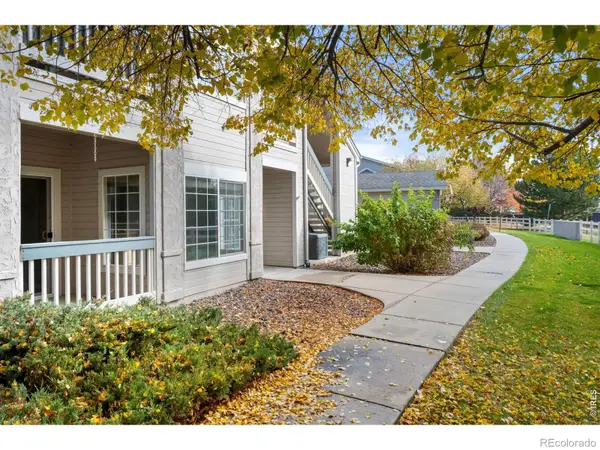 $364,900Active2 beds 2 baths1,126 sq. ft.
1148 Opal #104, Broomfield, CO 80020
MLS# IR1071769Listed by: LAMPO REALTY, INC. - New
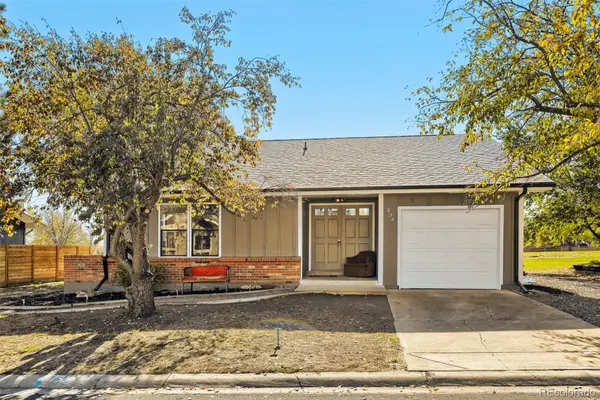 $469,700Active3 beds 3 baths1,311 sq. ft.
238 Cypress, Broomfield, CO 80020
MLS# 7104917Listed by: WHAT'S NEXT-REALTY - New
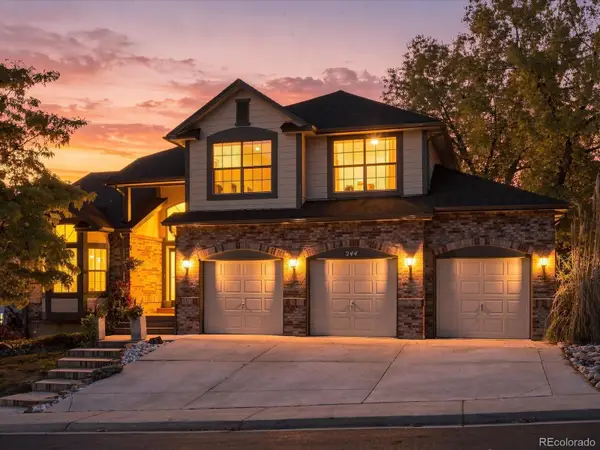 $799,000Active4 beds 3 baths2,498 sq. ft.
244 Powderhorn, Broomfield, CO 80020
MLS# 3250221Listed by: EXP REALTY, LLC - New
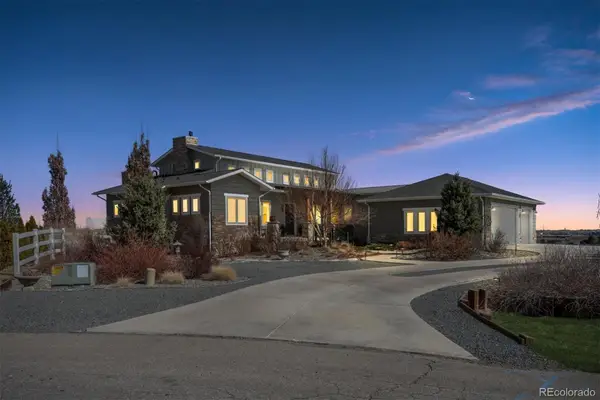 $1,825,000Active4 beds 6 baths5,164 sq. ft.
735 W 153, Broomfield, CO 80023
MLS# 3184150Listed by: WOODSTOCK REAL ESTATE INC - New
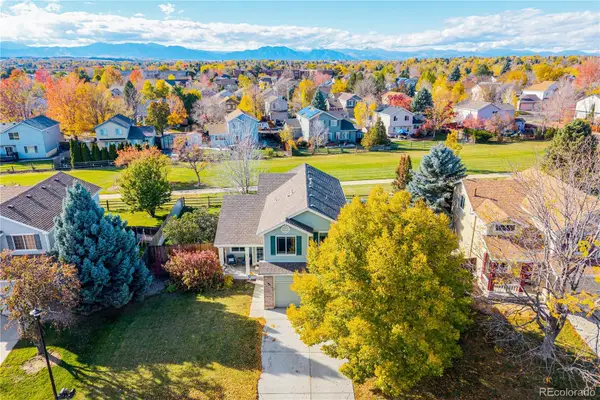 $625,000Active3 beds 4 baths2,399 sq. ft.
12595 Wolff, Broomfield, CO 80020
MLS# 6076973Listed by: REAL BROKER, LLC DBA REAL - New
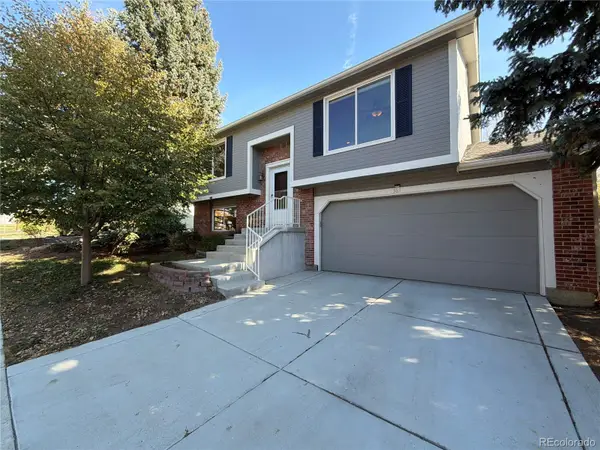 $497,000Active3 beds 2 baths1,422 sq. ft.
367 Mulberry, Broomfield, CO 80020
MLS# 8603863Listed by: OPENDOOR BROKERAGE LLC - New
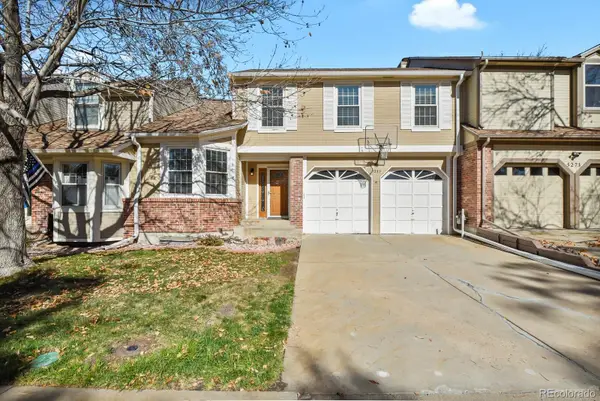 $475,000Active3 beds 3 baths2,010 sq. ft.
5275 W 100th, Broomfield, CO 80020
MLS# 2047176Listed by: HOMESMART REALTY - New
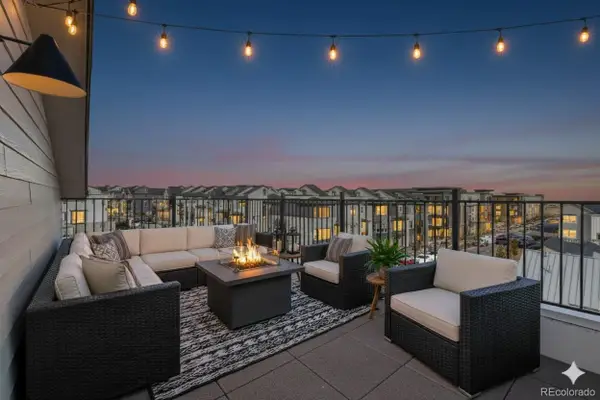 $607,990Active3 beds 4 baths2,002 sq. ft.
16541 Park, Broomfield, CO 80023
MLS# 4447305Listed by: DFH COLORADO REALTY LLC


Protect your home and budget from life's surprises with an Assurant Home Warranty, backed by a partner that supports you through every step of homeownership. Explore Plans.
© 2026 Better Homes and Gardens Real Estate LLC. An Anywhere Real Estate company. All rights reserved. Better Homes and Gardens® Real Estate is a registered trademark owned by Meredith Operations Corporation, licensed to Better Homes and Gardens Real Estate LLC and used with permission. Better Homes and Gardens Real Estate LLC fully supports the principles of the Fair Housing Act and the Equal Opportunity Act. Listing information is deemed reliable but is not guaranteed accurate.
Each office is independently owned and operated.
Any services or products provided by third parties are not provided by, affiliated with or related to Better Homes and Gardens Real Estate LLC, or its affiliated companies.